Savvy Avenue
Powered by 
- 0
- 11
- Overview
- Description
- Property Details
- Location
- Facts & Features
- Getting Around
- Nearby Homes
 No HOA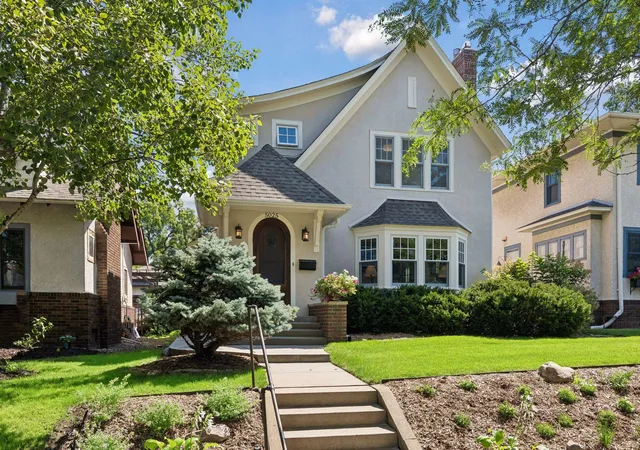

Street View
$1,095,000
Monthly Est:$5,450
 4 Beds
 3 Baths
1 full bath + 1 half bath
 2,690sqft
5025 Oliver Ave S, Minneapolis, MN 55419
$1,095,000
$5,450/moEst:
Get Pre-Approved
Single Family Residence
Built in 1926
$-- HOA
0.12 acre lot
$407/sq.ft
Description
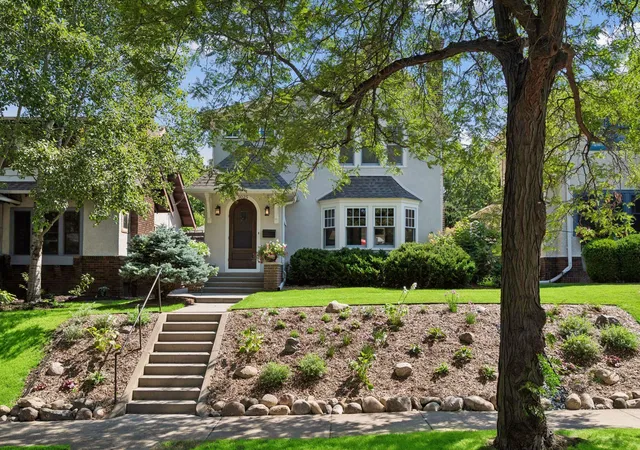
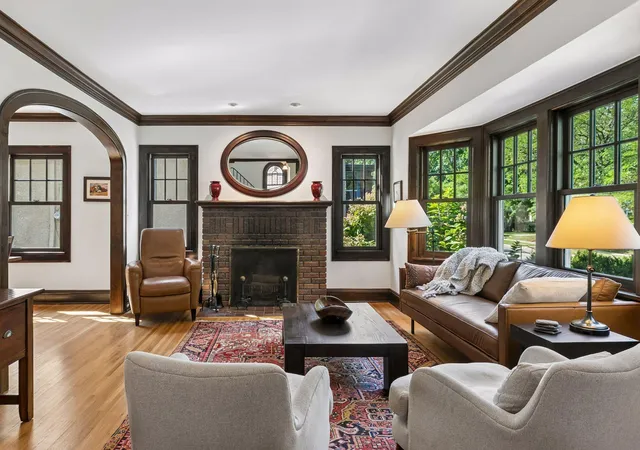
*** Offer deadline of 5PM on 8/22. Welcome to this meticulously remodeled Tudor on a great block in Lynnhurst, nestled
perfectly between Lake Harriet and Minnehaha Creek. Available for the first time in 35 years
and builder's own home, ensuring high level finishes and quality throughout. The best of
1926 character with all the important modern conveniences. Four bedrooms, separate
office, and Electrolux laundry center on the second floor, including vaulted primary suite
with heated limestone floors in the ensuite. Gorgeous living room and dining room with
original, restored woodwork and built-ins including original wood-burning fireplace.
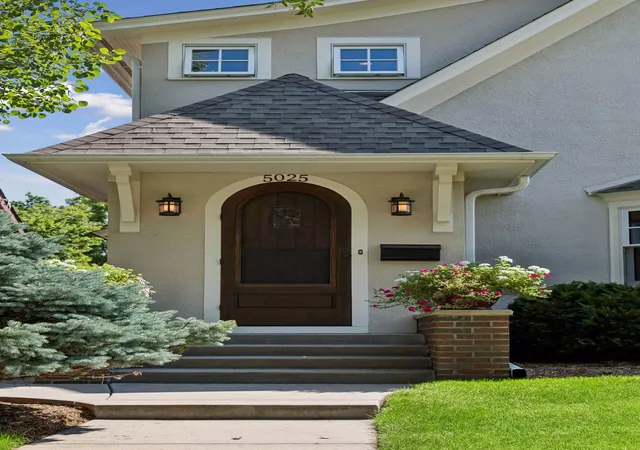
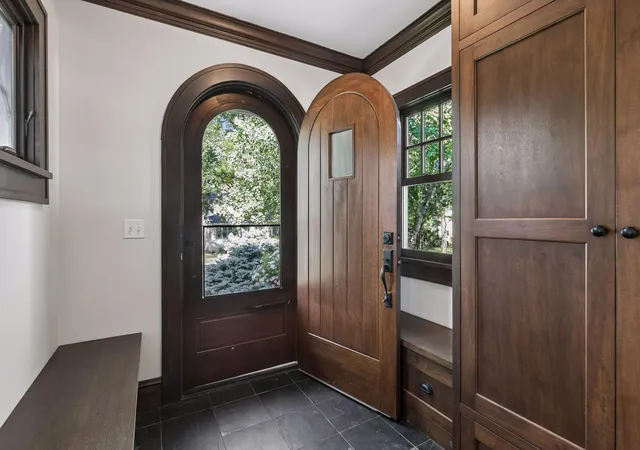
Newer front entry with plenty of storage and heated slate. Continue to the rear of the
home and discover the butler's pantry/dry bar with wine fridge perfect for entertaining.
Beyond, an open concept newer kitchen and family room with gas fireplace and 12ft
patio doors to the private backyard welcome family gatherings. Quartz counters, Wolf
and Bosch appliances and custom inset cabinetry throughout the home lend an
authentic look. The lower level includes a tv/rec room, workshop, extensive storage and
second, finished laundry room. Marvin Signature divided light windows, 9 zone hot
water in-floor heating system, and high R-value insulation ensure comfort in all seasons.
Outside discover a gorgeous stamped concrete patio adjacent to a third (wood burning)
fireplace with tv above. Imagine watching the game or movie night here! Beyond is the
extremely rare 3 car garage with lighted cupula and full staircase to a large storage loft.
An in-ground irrigation system and invisible fence for the pooch round out this fabulous
property. Very close walking distance to Broder's, Nicos, the lake, and the creek as well as the 54th and Penn restaurants. Completely turn-key with newer roof, this home is ready for the next loving owner. Just come and enjoy everything this complete property has to offer.
- Houzeo last checked: 6 minutes ago
- Listing updated: August 25, 2026 at 2:14 pm
- Listing Provided by: Charles Koontz (612) 710-8026 | Edina Realty, Inc. (952) 920-1960
- Source: Northstar MLS-MN | MLS#: 7129939

Property Details
Status
Pending
Type
Single Family Residence
No. of Stories
-
County
City
Neighborhood
Year Built
1926
HOA Fees
-
Finished Area
2,690 sqft
Lot Size
0.12 acre lot
Basement Area
- sqft
MLS Name
Northstar MLS
MLS Number
7129939
Days on Market
48
Cumulative Days on Market
4

Continue Your Journey in App
Find your dream home, receive real-time updates, and many more!
Download App
Continue Your Journey in App
Find your dream home, receive real-time updates, and many more!
Location
Facts & Features
Rooms
Bedrooms & bathrooms
Bedrooms: 4
Bathrooms: 3
Dining Room
Level: Main
Area: 132.00 Square Feet
Dimensions: 11x12
Bedroom
Level: Upper
Area: 168.00 Square Feet
Dimensions: 12x14
Bedroom 4
Level: Upper
Area: 192.00 Square Feet
Dimensions: 12x16
Great Room
Level: Main
Area: 280.00 Square Feet
Dimensions: 14x20
Kitchen
Level: Main
Area: 160.00 Square Feet
Dimensions: 10x16
Living Room
Level: Main
Area: 252.00 Square Feet
Dimensions: 12x21
Office
Level: Upper
Area: 72.00 Square Feet
Dimensions: 8x9
Bedroom 2
Level: Upper
Area: 120.00 Square Feet
Dimensions: 10x12
Bedroom 3
Level: Upper
Area: 121.00 Square Feet
Dimensions: 11x11
Interior
Exterior Features
Stucco
Sewer
City Sewer/connected
Heating
Boiler, Fireplace(s), In Floor Heating
Cooling
Central Air
Construction
Year Built
Year Built: 1926
Home type
Single Family Residence
Foundation Details
Block
Roof
Age 8 Years Or Less, Asphalt
Utilities & Energy
Basement
Block, Crawl Space, Finished
Water Source
City Water/connected
Laundry Features
In Basement, Upper Level
Fireplace Features
Brick, Family Room, Gas, Living Room, Wood Burning
Parking Features
Detached Garage
Electric
Circuit Breakers
Other Features
Subdivision Name
Thornton Park 2nd Div
Price History
| Date | Event | Price |
|---|---|---|
08/25/2026 Source: | Pending | $1,095,000 $407/sqft |

Nearby Homes
Find Homes by Property Features in Minneapolis, MN

Based on information submitted to the MLS GRID from the REGIONAL MULTIPLE LISTING SERVICE OF MINNESOTA, INC through Oct 09, 2026, 03:45AM. IDX information is provided exclusively for consumers’ personal, non-commercial use. It may not be used for any purpose other than to identify prospective properties consumers may be interested in purchasing. The data is deemed reliable but is not guaranteed by MLS GRID. The use of the MLS GRID Data may be subject to an end-user license agreement prescribed by the Member Participant’s applicable MLS, if any and as amended from time to time. All data is obtained from various sources and may not have been verified by the broker or MLS GRID. Supplied Open House Information is subject to change without notice. All information should be independently reviewed and verified for accuracy. Properties may or may not be listed by the office/agent presenting the information.
Information deemed reliable but not guaranteed. The property data presented reflects information otherwise available from public records. The real estate broker participating in MLS and providing this information may not have represented the buyer or seller in some or all of the transactions. Listings courtesy of Northstar MLS as distributed by MLS GRID. © 2026 Regional Multiple Listing Service of Minnesota, Inc. All Rights Reserved.
 Advertising Broker: Moe Mossa (Savvy Avenue) (612) 490-1268 | Savvy Avenue, LLC