- Overview
- Description
- Property Details
- Location
- HOA Management
- Facts & Features
- Getting Around
- Nearby Homes

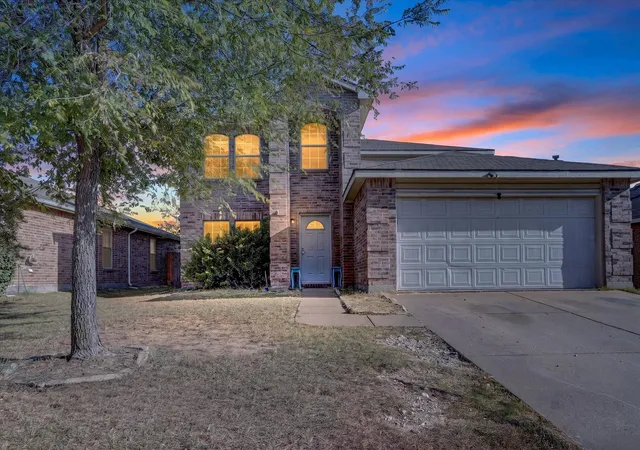
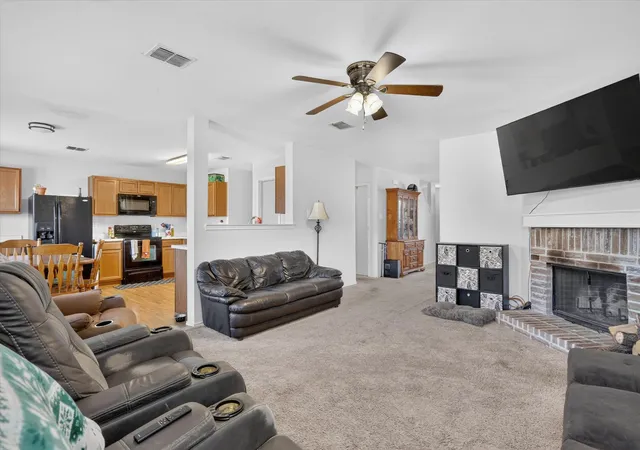
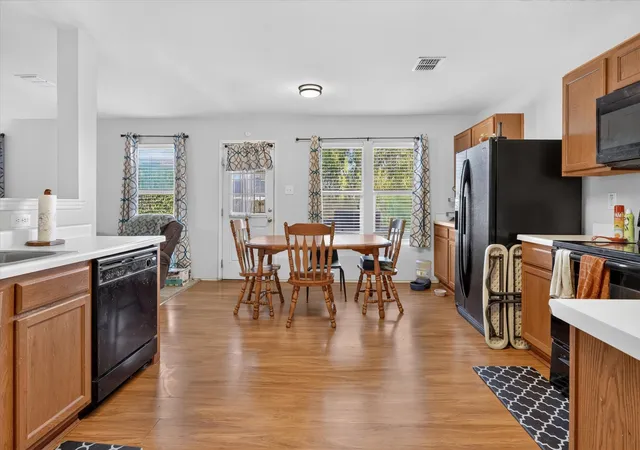
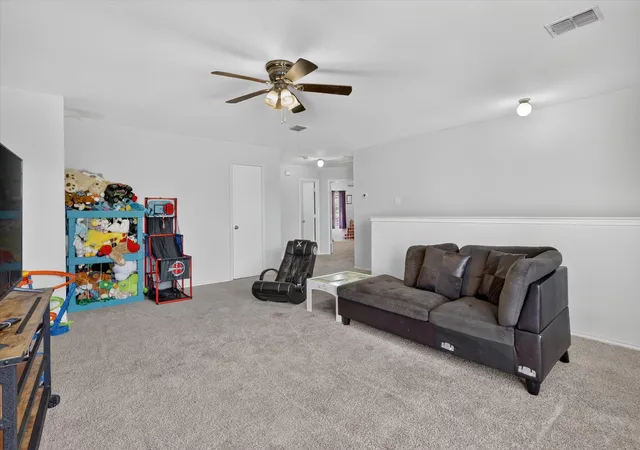
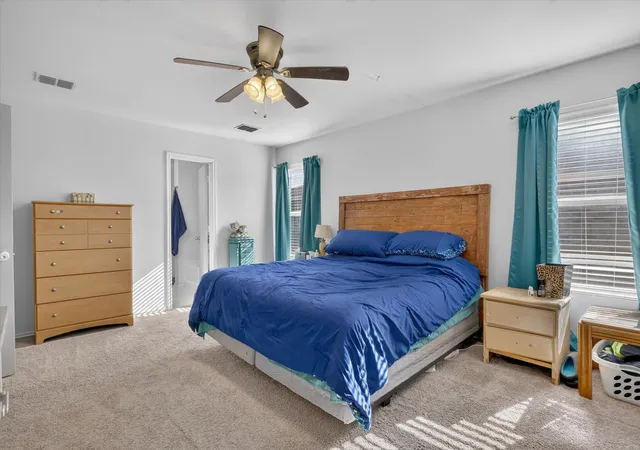


$280,000
Monthly Est:$1,394
 4 Beds
 3 Baths
2 full baths + 1 half bath
 2,566sqft
5025 River Rock Blvd, Fort Worth, TX 76179
$280,000
$1,394/moEst:
Get Pre-Approved
Single Family Residence
Built in 2007
$30.33/mo HOA
0.14 acre lot
$109/sq.ft
Description
Space to Live. Convenience to Go Anywhere.
Imagine having room to spread out without giving up easy access to Fort Worth. Welcome to 5025 River Rock Blvd, a spacious 4-bedroom, 2.5-bath home offering more than 2,500 square feet in The Quarry of northwest Fort Worth.
Step inside and discover the flexibility that extra space provides—room for family, guests, a home office, hobbies, or simply a little more breathing room. Outside your front door, the neighborhood offers access to a community pool, playground, park, and walking and biking paths.
The location may be the feature you appreciate most. Quick access to Loop 820 via Old Decatur Road makes commuting and exploring Fort Worth simple, while shopping, dining, schools, and everyday necessities are close by. Downtown Fort Worth and the Stockyards are an easy drive away, giving you access to some of the city's best dining, entertainment, and culture without living in the middle of it all.
Located within Eagle Mountain-Saginaw ISD, with Remington Point Elementary, Marine Creek Middle School, and Chisholm Trail High School serving the area.
More space. Easy access. A location that keeps Fort Worth within reach. Come see why 5025 River Rock Blvd could feel like home.
- Houzeo last checked: 5 hours ago
- Listing updated: September 6, 2026 at 1:18 pm
- Listing Provided by: Keith Howell (817) 891-0398 | Realty Of America, LLC (512) 788-9495
- Source: NTREIS MLS-TX | MLS#: 21363428

Property Details
Status
Pending
Type
Single Family Residence
No. of Stories
2
County
City
Neighborhood
Year Built
2007
HOA Fees
$30.33/mo
Finished Area
2,566 sqft
Lot Size
0.14 acre lot
Basement Area
- sqft
MLS Name
NTREIS MLS
MLS Number
21363428
MLS Status
Pending
Cumulative Days on Market
8

Continue Your Journey in App
Find your dream home, receive real-time updates, and many more!
Download App
Continue Your Journey in App
Find your dream home, receive real-time updates, and many more!
Location
HOA Management
NHS Property Mgmt. LLC
HOA Fees
$91/ Quarterly
Amenities
 Amenities and services may be covered by one or multiple associations and service providers.
 Maintenance
Disclaimer: Amenities are based on third-party information and may vary; buyers must independently verify all amenities, as information is deemed reliable but not guaranteed.
Facts & Features
Rooms
Bedrooms & bathrooms
Bedrooms: 4
Bathrooms: 3
FamilyRoom
Level: Second
Area: 504.00 Square Feet
Dimensions: 21 x 24
Bedroom
Level: Second
Area: 156.00 Square Feet
Dimensions: 13 x 12
Bedroom
Level: Second
Area: 176.00 Square Feet
Dimensions: 16 x 11
Bedroom
Level: Second
Area: 165.00 Square Feet
Dimensions: 15 x 11
PrimaryBathroom
Level: First
Area: 72.00 Square Feet
Dimensions: 9 x 8
DiningRoom
Level: First
Area: 91.00 Square Feet
Dimensions: 13 x 7
Kitchen
Level: First
Area: 91.00 Square Feet
Dimensions: 13 x 7
LivingRoom
Level: First
Area: 322.00 Square Feet
Dimensions: 14 x 23
BonusRoom
Level: First
Area: 168.00 Square Feet
Dimensions: 14 x 12
PrimaryBedroom
Level: First
Area: 208.00 Square Feet
Dimensions: 13 x 16
Interior
Sewer
Public Sewer
Interior Features
Built In Features, Walk In Closets
Appliances
Electric Oven
Construction
Year Built
Year Built: 2007
Home type
Single Family Residence
Architectural Style
Detached
Utilities & Energy
Water Source
Public
Utilities
Sewer Available, Water Available
Parking Features
Garage, Garage Door Opener
Pool Features
None
Other Features
Subdivision Name
Quarry The
Price History
| Date | Event | Price |
|---|---|---|
09/06/2026 Source: | Pending | $280,000 $109/sqft |
08/18/2026 Source: | Contingent (Active Under Contract) | $280,000 $109/sqft |
08/18/2026 Source: | Listed for Sale | $280,000 +27.27% $109/sqft |
09/17/2020 Source: | Sold | $220,000 $86/sqft |

Nearby Homes


Find Homes by Property Features in Fort Worth, TX
Nearby New Homes For Sale

Based on information from the North Texas Real Estate Information Systems, Inc., through Oct 09, 2026, 02:30PM. Information is provided exclusively for consumers’ personal, non-commercial use. It may not be used for any purpose other than to identify prospective properties consumers may be interested in purchasing. Data is deemed reliable but is not guaranteed accurate. This website may not include listings or property addresses of sellers who have directed their listing brokers to withhold their listing or their property address from display on the Internet. ©2026 North Texas Real Estate Information Systems, Inc. All Rights Reserved.
 Advertising Broker: Michelle Brecker | Pathway To Home Realty