- Overview
- Description
- Property Details
- Location
- Facts & Features
- Getting Around
- Nearby Homes




$487,000
Monthly Est:$2,424
 5 Beds
 3 Baths
3 full baths
 2,733sqft
5025 SW 179th Place, Ocala, FL 34473
$487,000
$2,424/moEst:
Get Pre-Approved
Single Family Residence
Built in 2026
$-- HOA
1 acre lot
$178/sq.ft
Description
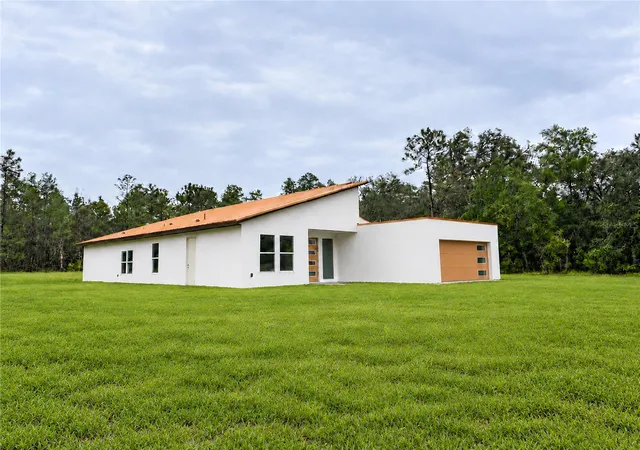
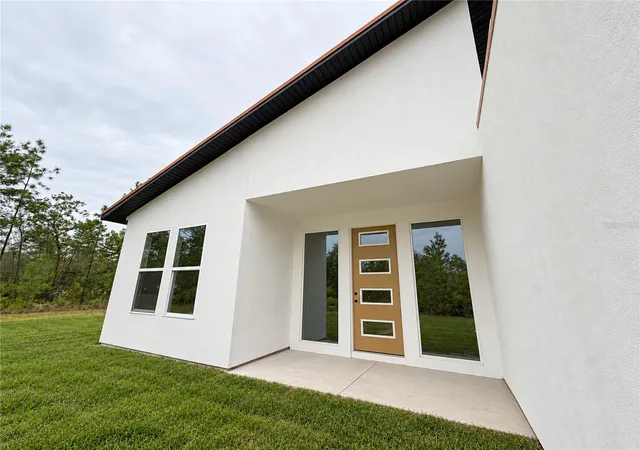
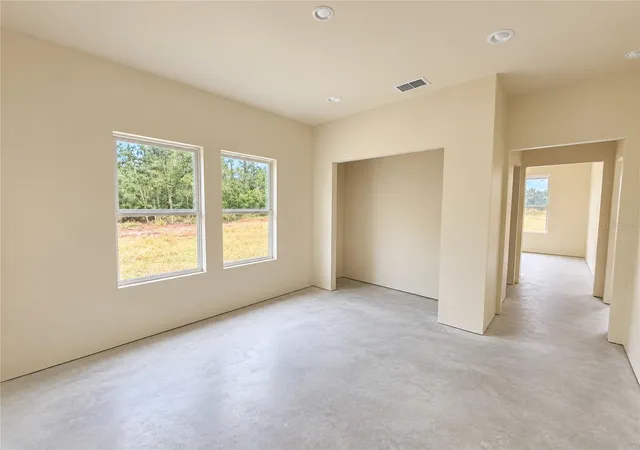
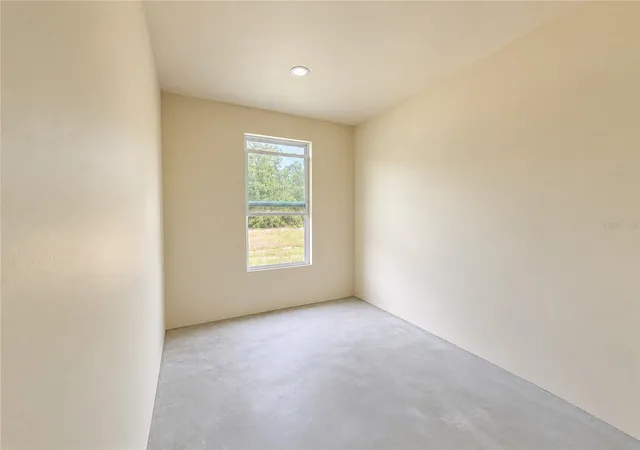
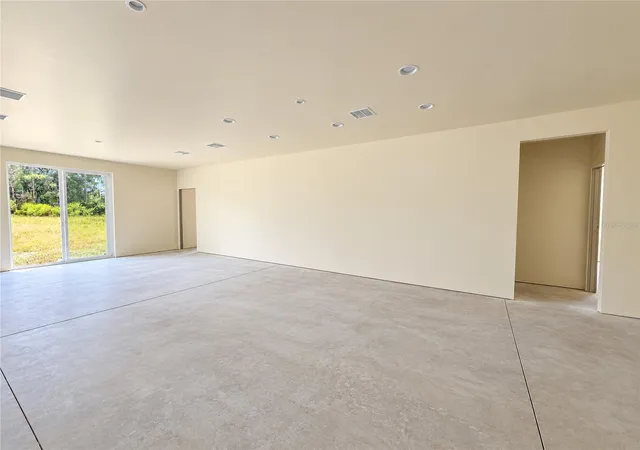
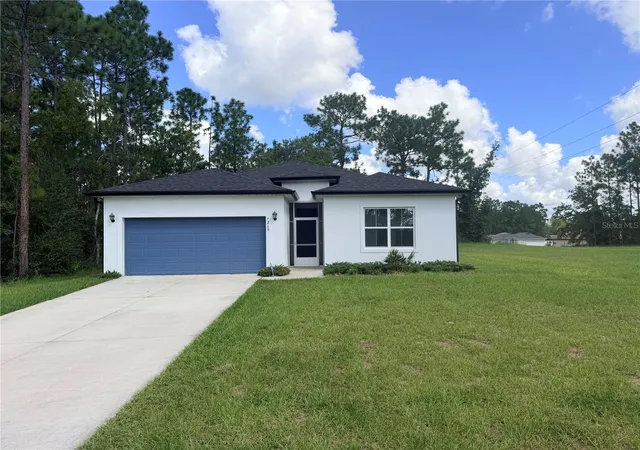
Under Construction. Under Construction. One or more photos have been virtually staged. Under construction. Welcome to the Isabela model, a modern, thoughtfully designed single-story home built for durability, flexibility, and long-term value. This impressive 5-bedroom, 3-bath residence with a 2-car garage includes a JADU / mother-in-law suite, making it ideal for multigenerational living or a live-in/rent-out opportunity. The home is constructed with commercial-grade cold-formed steel framing and a standing seam, high-quality metal roof with an estimated 50+ year life expectancy. Structurally, the home is fire-resistant, termite-resistant, water-damage resistant, and mold-resistant, offering enhanced durability and long-term peace of mind. Situated on a spacious 1-acre lot in Marion Oaks, Ocala, this property features NO HOA, providing freedom and flexibility for a variety of lifestyle needs. The open-concept floor plan is bright and functional. The primary suite, located on the right side of the home near the kitchen and dining area, offers abundant natural light, two walk-in closets, dual vanities with quartz countertops, a separate walk-in shower, and a soaking tub. Bedrooms two, three, and four are positioned on the left side of the home, while a flex room on the right side provides an ideal office or creative space. The gourmet kitchen is designed for entertaining and everyday living, featuring quartz countertops, stainless steel appliances, 42” solid wood cabinetry, a walk-in pantry, and a spacious center island. Interior features include 9-foot ceilings, luxury vinyl plank flooring throughout, upgraded lighting, 8-foot sliding glass doors, an 8-foot front entry door, and an 8-foot window entry, creating a bright, modern interior with a grand feel. Buyers will enjoy semi-custom design selections, including choices for tile, flooring, wall paneling, cabinetry, quartz countertops, and pavers, from the builder’s curated options. A 1-year builder warranty is included. The home is serviced by well water, eliminating monthly water bills and providing long-term savings. Cash or construction-to-permanent financing only, using the builder’s preferred lender.
- Houzeo last checked: 0 minutes ago
- Listing updated: October 8, 2026 at 9:06 pm
- Listing Provided by: Jodenny Ogando (407) 759-5677 | REAL BROKER, LLC (855) 450-0442
- Source: Stellar MLS-FL | MLS#: S5159045

Property Details
Status
Active
Type
Single Family Residence
No. of Stories
-
County
City
Neighborhood
--
Year Built
2026
HOA Fees
-
Finished Area
2,733 sqft
Lot Size
1 acre lot
Basement Area
- sqft
MLS Name
Stellar MLS
MLS Number
S5159045
MLS Status
Active
Days on Market
2
Cumulative Days on Market
2

Continue Your Journey in App
Find your dream home, receive real-time updates, and many more!
Download App
Continue Your Journey in App
Find your dream home, receive real-time updates, and many more!
Location
Facts & Features
Rooms
Bedrooms & bathrooms
Bedrooms: 5
Bathrooms: 3
Primary Bedroom
Level: First
Kitchen
Level: First
Living Room
Level: First
Interior
Flooring
Other
Interior Features
Other
Sewer
Septic Tank
Appliances
Microwave, Range, Refrigerator
Exterior Features
Other
Heating
Central
Cooling
Central Air
Construction
Year Built
Year Built: 2026
Home type
Single Family Residence
Property Condition
Under Construction
Roof
Metal
Construction Materials
Metal Frame, Stucco
Foundation Details
Slab
Utilities & Energy
Laundry Features
Other
Utilities
Electricity Available
Water Source
Well
Other Features
Subdivision Name
Marion Oaks Un Six
Price History
| Date | Event | Price |
|---|---|---|
10/07/2026 Source: | Listed for Sale | $487,000 +2.10% $178/sqft |
08/01/2026 Source: | Listing Removed | $477,000 $175/sqft |
07/01/2026 Source: | Price Increased | $477,000 +3.92% $175/sqft |
01/31/2026 Source: | Listed for Sale | $459,000 $168/sqft |

Nearby Homes




Find Homes by Property Features in Ocala, FL
Nearby New Homes For Sale

Based on information from Stellar MLS® through Oct 09, 2026, 09:30AM as submitted to and distributed by MLS GRID. All data is obtained from various sources and may not have been verified by the broker or MLS GRID. Supplied Open House Information is subject to change without notice. All information should be independently reviewed and verified for accuracy. Properties may or may not be listed by the office/agent presenting the information. IDX information is provided exclusively for consumers’ personal non-commercial use. It may not be used for any purpose other than to identify prospective properties consumers may be interested in purchasing. The data is deemed reliable but is not guaranteed by MLS GRID. The use of the MLS GRID Data may be subject to an end-user license agreement prescribed by the Member Participant’s applicable MLS, if any, and as amended from time to time. © 2026 Stellar MLS. All Rights Reserved.
 Advertising Broker: Fred McGill | Simple Showing, Inc