- Overview
- Description
- Property Details
- Location
- HOA Management
- Facts & Features
- Getting Around
- Nearby Homes



$650,000
Monthly Est:$3,235
 5 Beds
 3 Baths
3 full baths
 3,198sqft
5026 Down Ct, Saint Cloud, FL 34772
$650,000
$3,235/moEst:
Get Pre-Approved
Single Family Residence
Built in 2023
$111.67/mo HOA
5,663 sqft lot
$203/sq.ft
Description
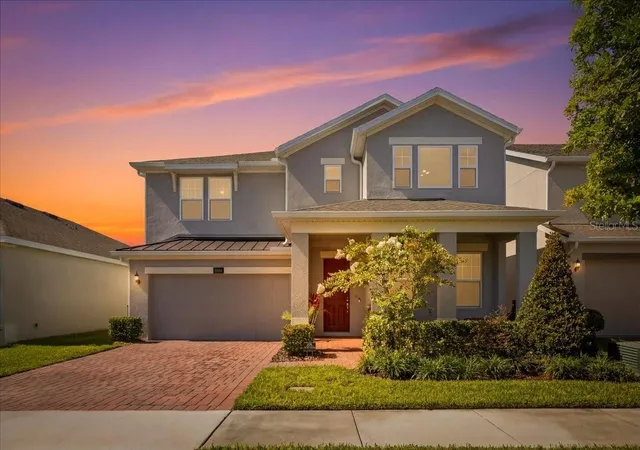
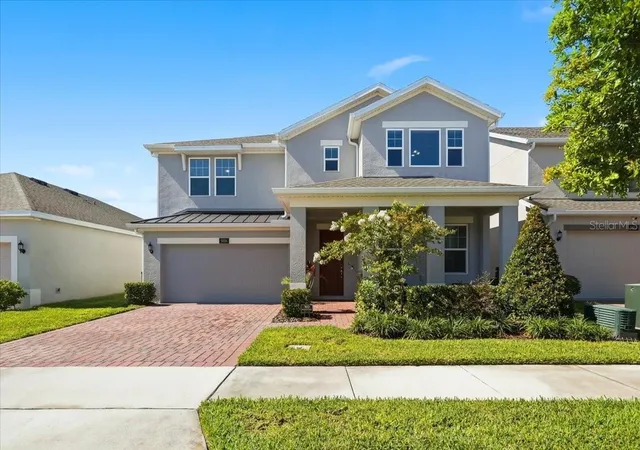
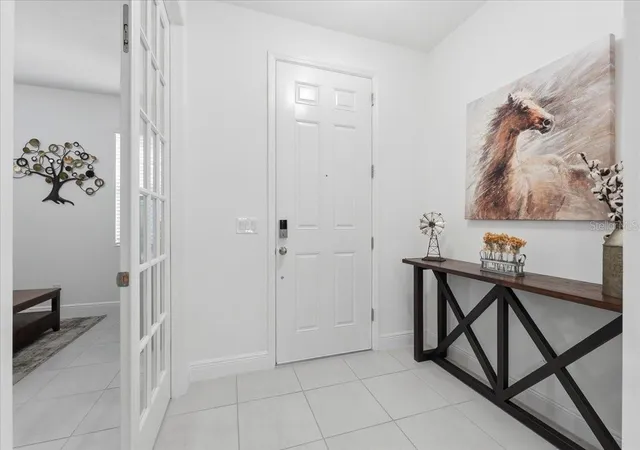
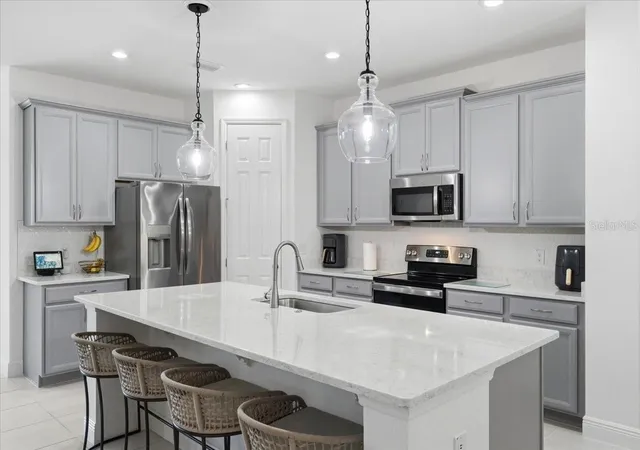
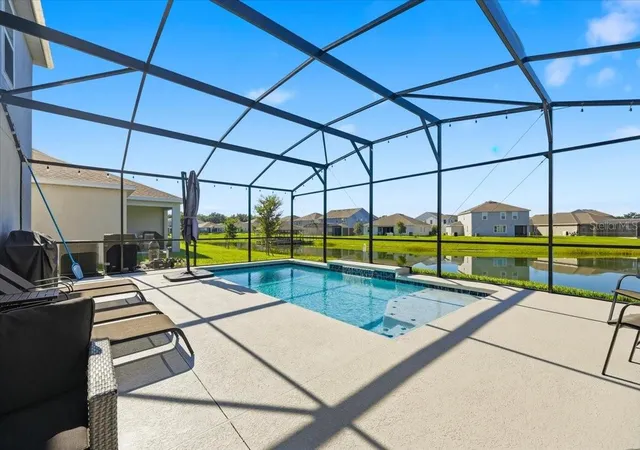
Seller says sell - Price reduced and OFFERING $5,000 in closing cost assistance!! Welcome to this stunning 5-bedroom, 3-bath home built in 2023 by LandSea Homes, featuring the desirable Wilshire floor plan with almost 3,200 SQFT of living space. If you are looking for a BOATING LIFESTYLE with RESORT STYLE amenities, this is for YOU! Perfectly positioned on a canal with DOCK RIGHTS and access to the Alligator Chain of Lakes, this home blends modern comfort, flexible living, and the Florida lifestyle buyers are looking for. From the moment you arrive, the inviting front porch sets the tone. It's the perfect spot to enjoy your morning coffee while watching the neighborhood come to life with walkers, runners, and bike riders. Inside, you'll find a spacious and thoughtful layout designed for both everyday living and entertaining. The main level features a downstairs bedroom and full bath, ideal for guests, multigenerational living, or added privacy, along with a DEDICATED OFFICE for working from home or managing daily life. The open kitchen boasts stainless steel appliances, a LARGE ISLAND, BACKSPLASH, and a dining area just off to the side, creating an easy flow for hosting, gathering, and staying connected. The downstairs is also already tiled for you! Upstairs, you'll find four additional bedrooms, including a spacious primary suite with a large walk-in shower and generous walk-in closet. A loft and separate flex space provide even more room to spread out, whether you need a media area, playroom, home gym, study space, or second living area. Step outside to your screened back lanai and enjoy peaceful canal views overlooking the water. The newly finished SOUTH FACING (getting the most sun all day) HEATED SALT WATER POOL, completed in 2024, creates the ultimate backyard retreat for relaxing, entertaining, and enjoy the Florida days. The canal offers the potential for a private dock, giving you the opportunity to further embrace waterfront living and access to the Alligator Chain of Lakes. The community adds even more to love, with a BOAT LIFT that provides access from the canal system out to the lake, plus a community pool with a SPLASH AREA and a PLAYGROUND. There's no shortage of fun for anyone in HANOVER LAKES. Whether you're enjoying time at home, relaxing by your own pool, or taking advantage of the neighborhood resort style amenities, this home offers a lifestyle that feels connected, convenient, and full of opportunity. With nearly new construction, a flexible floor plan, a new pool, canal frontage, lake chain access, and wonderful community amenities, this home offers space, lifestyle, and location all in one beautiful package. WHY WAIT TO BUILD? Everything is already done for you! Ask about currently available financing options featuring competitive interest rates, low-down-payment programs, and potential no-closing-cost options for qualified buyers. Program availability, rates, terms, and buyer eligibility are subject to lender approval and may change without notice.
- Houzeo last checked: 14 minutes ago
- Listing updated: August 28, 2026 at 12:18 am
- Listing Provided by: Tisha Talbot (863) 236-7610 | CENTURY 21 MYERS REALTY (863) 875-5656
- Source: Stellar MLS-FL | MLS#: P4939138

Property Details
Status
Active
Type
Single Family Residence
No. of Stories
-
County
City
Neighborhood
--
Year Built
2023
HOA Fees
$111.67/mo
Finished Area
3,198 sqft
Lot Size
5,663 sqft lot
Basement Area
- sqft
MLS Name
Stellar MLS
MLS Number
P4939138
MLS Status
Active
Days on Market
114
Cumulative Days on Market
63

Continue Your Journey in App
Find your dream home, receive real-time updates, and many more!
Download App
Continue Your Journey in App
Find your dream home, receive real-time updates, and many more!
Location
HOA Management
HANOVER LAKES HOA/ARTEMIS
HOA Fees
$335/ Quarterly
Amenities
 Amenities and services may be covered by one or multiple associations and service providers.
 Pool
Pool
 Maintenance
Disclaimer: Amenities are based on third-party information and may vary; buyers must independently verify all amenities, as information is deemed reliable but not guaranteed.
Facts & Features
Rooms
Bedrooms & bathrooms
Bedrooms: 5
Bathrooms: 3
Primary Bedroom
Level: Second
Area: 235.60 Square Feet
Dimensions: 12.4x19
Great Room
Level: First
Area: 370.64 Square Feet
Dimensions: 16.4x22.6
Kitchen
Level: First
Area: 150.00 Square Feet
Dimensions: 10x15
Bedroom 2
Level: First
Area: 134.52 Square Feet
Dimensions: 11.8x11.4
Bedroom 3
Level: Second
Area: 151.20 Square Feet
Dimensions: 12x12.6
Bedroom 4
Level: Second
Area: 136.40 Square Feet
Dimensions: 12.4x11
Bedroom 5
Level: Second
Area: 151.20 Square Feet
Dimensions: 12x12.6
Game Room
Level: Second
Area: 151.20 Square Feet
Dimensions: 12x12.6
Office
Level: First
Area: 168.00 Square Feet
Dimensions: 12x14
Dining Room
Level: First
Area: 198.40 Square Feet
Dimensions: 16x12.4
Interior
Appliances
Dishwasher, Disposal, Electric Water Heater, Ice Maker, Microwave, Range, Refrigerator
Window Features
Blinds, Double Pane Windows
Exterior Features
Lighting, Rain Gutters, Sidewalk
Sewer
Public Sewer
Heating
Central
Cooling
Central Air
Flooring
Carpet, Tile
Interior Features
Ceiling Fans(s), Eat In Kitchen, High Ceilings, Open Floorplan, Primary Bedroom Upstairs, Solid Surface Counters, Stone Counters, Thermostat, Walk In Closet(s), Window Treatments
Construction
Year Built
Year Built: 2023
Home type
Single Family Residence
Roof
Shingle
Construction Materials
Block, Stucco
Foundation Details
Slab
Utilities & Energy
Pool Features
Gunite, Heated, In Ground, Lighting, Salt Water, Screen Enclosure
Utilities
Electricity Connected, Sewer Connected, Water Connected
Laundry Features
Inside, Laundry Room, Upper Level
Parking Features
Driveway, Garage Door Opener, Workshop In Garage
Water Source
Public
Other Features
Subdivision Name
Hanover Lakes Ph 5
Patio And Porch Features
Covered, Front Porch, Rear Porch, Screened
Lot Features
Landscaped, Sidewalk, Street Dead End, Paved
Community Features
Community Mailbox, Deed Restrictions, Gated Community No Guard, Playground, Pool, Sidewalks
Vegetation
Mature Landscaping
Price History
| Date | Event | Price |
|---|---|---|
08/28/2026 Source: #MFRP4939138 | Price Decreased | $650,000 -1.52% $203/sqft |
08/27/2026 Source: | Price Decreased | $660,000 -0.75% $206/sqft |
06/25/2026 Source: | Listed for Sale | $665,000 -1.48% $208/sqft |
06/25/2026 Source: | Price Increased | $675,000 +18.42% $211/sqft |
10/18/2023 Source: | Sold | $569,990 $178/sqft |

Nearby Homes
Find Homes by Property Features in Saint Cloud, FL
Nearby New Homes For Sale

Based on information from Stellar MLS® through Oct 18, 2026, 01:00AM as submitted to and distributed by MLS GRID. All data is obtained from various sources and may not have been verified by the broker or MLS GRID. Supplied Open House Information is subject to change without notice. All information should be independently reviewed and verified for accuracy. Properties may or may not be listed by the office/agent presenting the information. IDX information is provided exclusively for consumers’ personal non-commercial use. It may not be used for any purpose other than to identify prospective properties consumers may be interested in purchasing. The data is deemed reliable but is not guaranteed by MLS GRID. The use of the MLS GRID Data may be subject to an end-user license agreement prescribed by the Member Participant’s applicable MLS, if any, and as amended from time to time. © 2026 Stellar MLS. All Rights Reserved.
 Advertising Broker: Fred McGill | Simple Showing, Inc
