Andover RE
Powered by 
- 0
- 2
- Overview
- Description
- Property Details
- Location
- HOA Management
- Facts & Features
- Getting Around
- Nearby Homes


Street View
$309,900
Monthly Est:$1,542
 2 Beds
 2 Baths
2 full baths
 1,409sqft
50261 Pepper Tree Dr #UNIT 306, Macomb, MI 48044
$309,900
$1,542/moEst:
Get Pre-Approved
Condominium
Built in 2000
$219/mo HOA
-- sqft lot
$220/sq.ft
Description
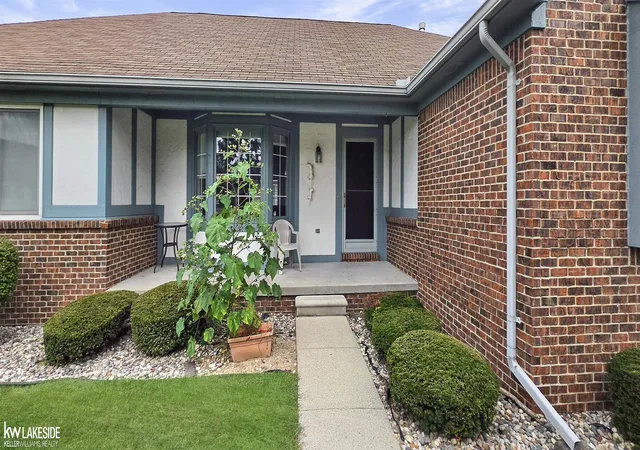
This stunning 2-bedroom, 2-full-bath ranch-style condo offers the perfect blend of privacy, comfort, and convenience in Highland Hills, one of Macomb Township’s most desirable communities! Backing to an open field, this home provides the feel of your own spacious backyard while enjoying the ease of condo living. Relax and unwind on the freshly painted private courtyard patio. Step inside to a welcoming foyer featuring hardwood flooring, soaring ceilings, and a large transom window that fills the space with natural light. The spacious great room impresses with cathedral ceilings and a beautiful floor-to-ceiling stone fireplace accented by a wood mantel, creating the perfect setting for relaxing or entertaining. The kitchen features neutral hardwood flooring, upgraded cabinetry, a custom tile backsplash, and a huge skylight that floods the space with natural light throughout the day. A spacious breakfast nook provides the perfect spot for casual dining, and all appliances are included! The private primary suite boasts soaring ceilings, newer vinyl window, and two large closets, along with an ensuite full bath featuring recently updated quartz countertops, a new sink, and faucet. The generously sized second bedroom also features a newer vinyl window. A spacious main bath offers updated quartz countertops, a new sink, and faucet. Enjoy the convenience of first-floor laundry with a full-size washer and dryer, plus a large closet ideal for additional storage or pantry space. The attached 2-car garage offers plenty of room for parking and storage. The full basement provides endless possibilities for additional living space, with bathroom plumbing preps already in place and ready for your finishing touches. Additional updates include a newer dimensional-shingle roof installed in 2017–2018. Immediate occupancy and minutes from the new Pitchford recreation and dog park! Award winning Chippewa Valley Schools!
- Houzeo last checked: 14 minutes ago
- Listing updated: October 11, 2026 at 10:00 am
- Listing Provided by: Daniel DeYonker (586) 405-0239 | EXP Realty Rochester (888) 501-7085
- Source: Realcomp MLS-MI | MLS#: 20261082236

- Originating MLS: Realcomp II Ltd
Property Details
Status
Active
Type
Condominium
No. of Stories
-
County
City
Neighborhood
--
Year Built
2000
HOA Fees
$219/mo
Finished Area
1,409 sqft
Lot Size
-- sqft lot
Basement Area
- sqft
MLS Name
Realcomp MLS
MLS Number
20261082236
MLS Status
Active
Days on Market
1
Cumulative Days on Market
1

Continue Your Journey in App
Find your dream home, receive real-time updates, and many more!
Download App
Continue Your Journey in App
Find your dream home, receive real-time updates, and many more!
Location
HOA Management
N/A
HOA Fees
$219/ Monthly
Disclaimer: Amenities are based on third-party information and may vary; buyers must independently verify all amenities, as information is deemed reliable but not guaranteed.
Facts & Features
Rooms
Bedrooms & bathrooms
Bedrooms: 2
Bathrooms: 2
Interior
Exterior Features
Grounds Maintenance, Private Entrance
Sewer
Public Sewer
Heating
Forced Air, Natural Gas
Appliances
Dishwasher, Disposal, Dryer, Free Standing Gas Range, Microwave, Self Cleaning Oven, Washer
Construction
Year Built
Year Built: 2000
Home type
Condominium
Construction Materials
Brick, Vinyl Siding
Roof
Composition
Foundation Details
Basement, Poured
Architectural Style
Ranch
Utilities & Energy
Fireplace Features
Great Room, Wood Burning
Basement
Private, Unfinished
Parking Features
Two Car Garage, Attached
Laundry Features
Gas Dryer Hookup, Laundry Room, Washer Hookup
Water Source
Public
Other Features
Disclosures
Taxes Homestead Exempt
Subdivision Name
Highland Hills Ii #663
Price History
| Date | Event | Price |
|---|---|---|
10/10/2026 Source: | Listed for Sale | $309,900 $220/sqft |

Nearby Homes



Find Homes by Property Features in Macomb, MI
Nearby New Homes For Sale


Based on information from the Board/Association of REALTORS® (alternatively, from the Realcomp II Ltd. MLS) through Oct 11, 2026, 01:45PM. All information provided is deemed reliable, but is not guaranteed to be accurate and should be independently verified. IDX provided courtesy of Realcomp II Ltd. via Andover Real Estate & Houzeo, Copyright 2026 Realcomp II Ltd. Shareholders Any use of search facilities of data on the site, other than by a consumer looking to purchase real estate, is prohibited. IDX information is provided exclusively for consumers' personal, noncommercial use and may not be used for any purpose other than to identify prospective properties consumers may be interested in purchasing. The accuracy of all information, regardless of source, is not guaranteed or warranted. All information should be independently verified. Listing Information presented by local MLS brokerage: Andover Real Estate, local REALTOR®- Scott Rubin - (248)206-3666 . Any use of search facilities of data on the site, other than by a consumer looking to purchase real estate, is prohibited. © 2024 Realcomp II Ltd. MLS. All Rights Reserved.
 Advertising Broker: Andover Real Estate | Andover Real Estate