- Overview
- Description
- Property Details
- Location
- HOA Management
- Facts & Features
- Getting Around
- Nearby Homes


Street View
$399,000
Monthly Est:$1,986
 7 Beds
 4 Baths
4 full baths
 4,877sqft
5027 Estonian Dr, Fairburn, GA 30213
$399,000
$1,986/moEst:
Get Pre-Approved
Single Family Residence
Built in 2006
$-- HOA
9,408.96 sqft lot
$82/sq.ft
Description
Offering remarkable scale and flexibility with 4,877 square feet across three finished levels, with seven bedrooms and four full bathrooms. Its flat front yard leads to a light-filled, two-story foyer, introducing formal living and dining rooms suited to quiet moments, celebrations, and everything between. At the center of the main level, the open kitchen connects naturally with a breakfast nook and fireside family room. A bedroom and full bath on this floor accommodate overnight visitors, multigenerational living, or a dedicated office. Upstairs, the expansive primary suite pairs vaulted ceilings with a generous bathroom and walk-in closet. Four additional bedrooms and another full bath provide abundant room for individual routines, creative pursuits, or study space. The finished daylight basement adds an entirely new dimension, featuring a home theater, second kitchen, fitness center, full bath, and bright flex area with direct outdoor access. Beyond it, a deck overlooks the fenced backyard and outbuilding-an inviting setting for gardening, play, pets, or weekend gatherings. Community swim and tennis amenities add recreation close to home, while nearby highway connections simplify trips to shopping, dining, and the airport. Gateway Park and Publix Super Market at Parkway Village are also conveniently accessible. With its generous footprint and adaptable spaces, this property offers a compelling canvas for personalized design. The corporate-owned home is being sold as is and is subject to a short due diligence period. Schedule a private tour to explore its possibilities firsthand.
- Houzeo last checked: 12 hours ago
- Listing updated: October 7, 2026 at 11:29 am
- Listing Provided by: | RE/MAX Metro Atlanta (404) 321-3123
- Source: Georgia MLS-GA | MLS#: 10868250

Property Details
Status
Active
Type
Single Family Residence
No. of Stories
-
County
City
Neighborhood
--
Year Built
2006
HOA Fees
-
Finished Area
4,877 sqft
Lot Size
9,408.96 sqft lot
Basement Area
- sqft
MLS Name
Georgia MLS
MLS Number
10868250
MLS Status
New
Days on Market
5
Cumulative Days on Market
5

Continue Your Journey in App
Find your dream home, receive real-time updates, and many more!
Download App
Continue Your Journey in App
Find your dream home, receive real-time updates, and many more!
Location
HOA Management
N/A
HOA Fees
$470/
Amenities
 Amenities and services may be covered by one or multiple associations and service providers.
 Tennis
 Pool
Pool
Disclaimer: Amenities are based on third-party information and may vary; buyers must independently verify all amenities, as information is deemed reliable but not guaranteed.
Facts & Features
Rooms
Bedrooms & bathrooms
Bedrooms: 7
Bathrooms: 4
Interior
Window Features
Double Pane Windows
Appliances
Dishwasher, Refrigerator
Interior Features
Double Vanity, High Ceilings, In Law Floorplan
Heating
Forced Air, Heat Pump, Natural Gas
Sewer
Public Sewer
Exterior Features
Garden
Flooring
Carpet, Hardwood, Tile
Cooling
Central Air
Construction
Year Built
Year Built: 2006
Home type
Single Family Residence
Architectural Style
Traditional
Construction Materials
Brick, Concrete
Roof
Composition
Property Condition
Resale
Utilities & Energy
Fireplace Features
Living Room
Water Source
Public
Parking Features
Garage
Security Features
Security System
Laundry Features
Laundry Closet, Other
Utilities
Cable Available, Electricity Available, Natural Gas Available, Phone Available, Sewer Available, Underground Utilities, Water Available
Basement
Full
Other Features
Vegetation
Cleared, Partially Wooded
Community Features
Pool, Sidewalks, Tennis Court(s), Walk To Schools, Near Shopping
Subdivision Name
Chestnut Ridge
Lot Features
Level, Private
Patio And Porch Features
Deck
Price History
| Date | Event | Price |
|---|---|---|
10/06/2026 Source: | Listed for Sale | $399,000 -10.34% $82/sqft |
03/13/2025 Source: | Off Market | $445,000 $91/sqft |


Getting Around 5027 Estonian Dr
Bike Score®

Somewhat Bikeable
13/100
Walk Score®

Car-Dependent
3/100
Data provided by Redfin
Nearby Homes


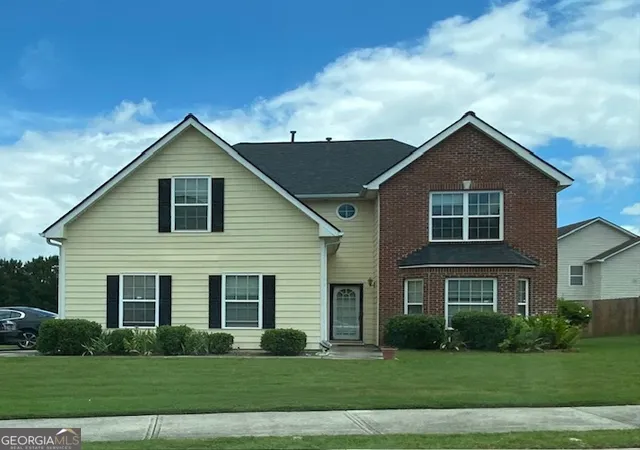
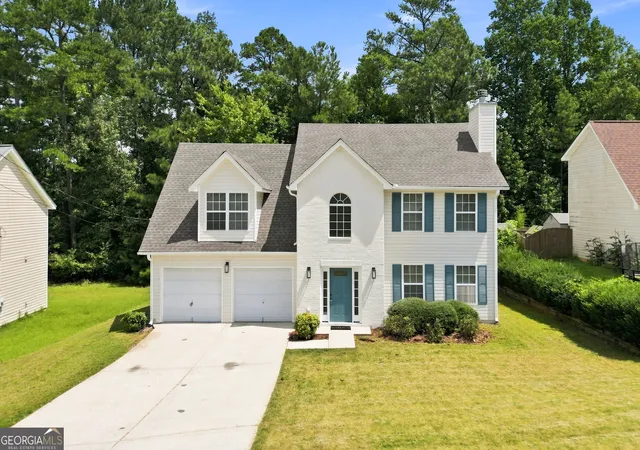


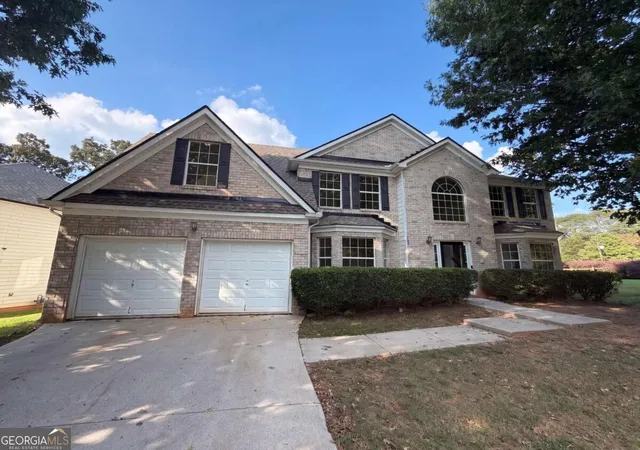
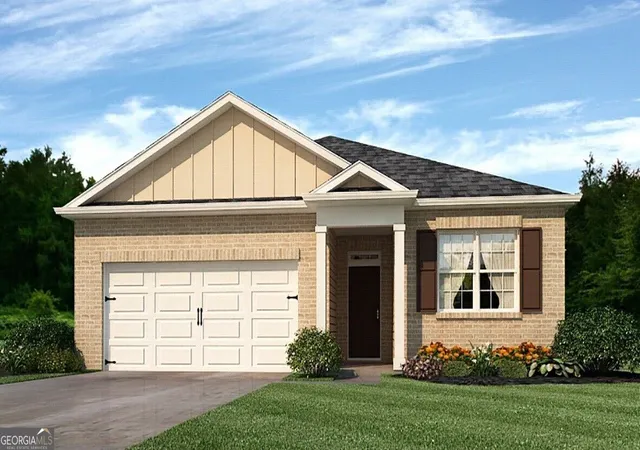


Find Homes by Property Features in Fairburn, GA
Nearby New Homes For Sale


Information Deemed Reliable But Not Guaranteed. © 2026 Georgia Multiple Listing Service. All Rights Reserved.
 Advertising Broker: Fred McGill | Simple Showing, Inc