- Overview
- Description
- Property Details
- Location
- Facts & Features
- Getting Around



$1,500,000
Monthly Est:$7,466
 3 Beds
 4 Baths
3 full baths + 1 half bath
 6,285sqft
5029 Ellison Rd, Lund, NV 89317
$1,500,000
$7,466/moEst:
Get Pre-Approved
Single Family Residence
Built in 2007
$-- HOA
30.79 acres lot
$239/sq.ft
Description
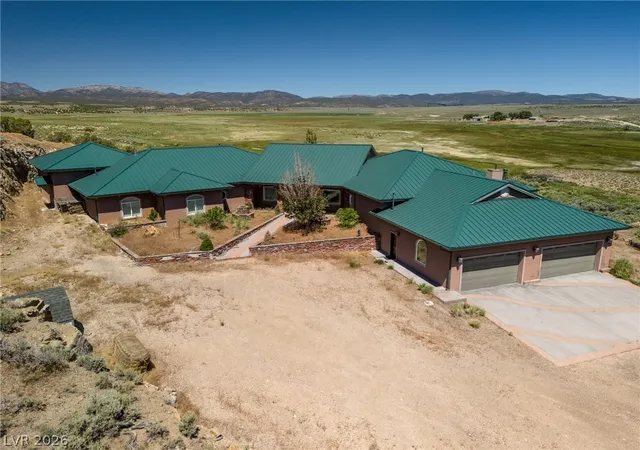
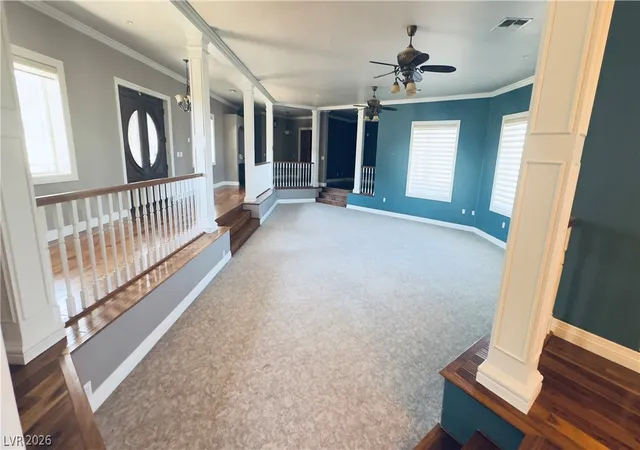
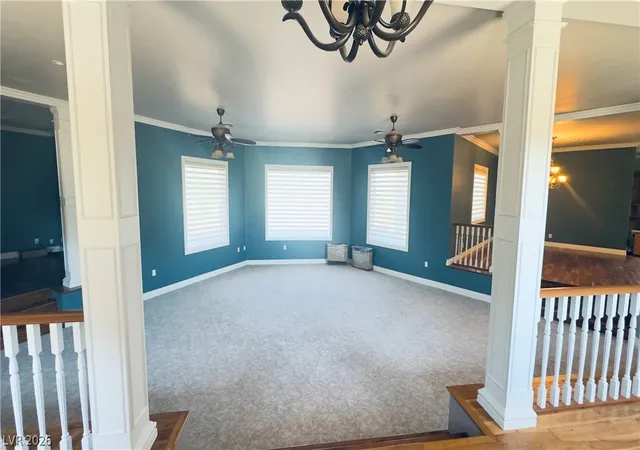
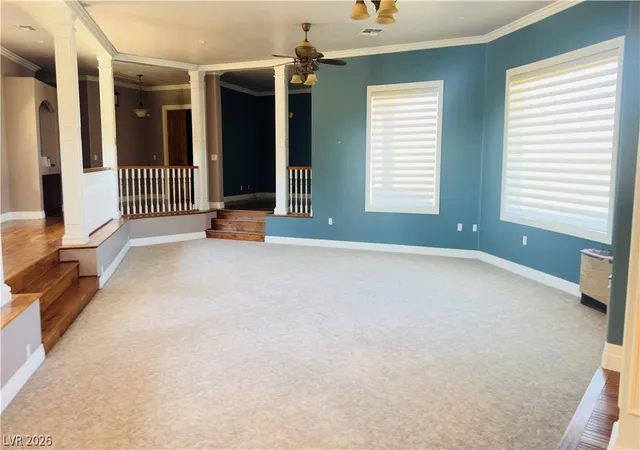
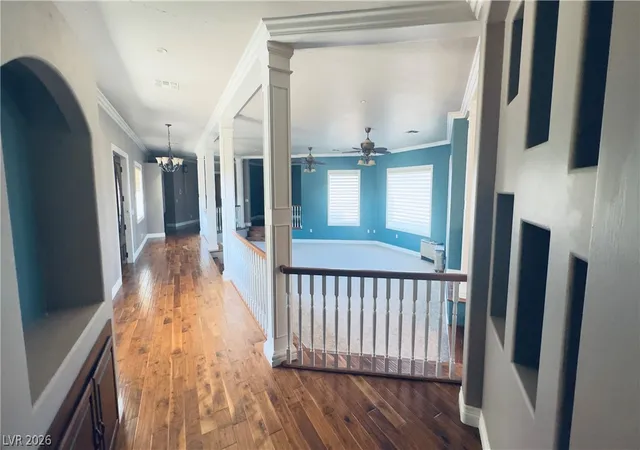
Perched on a scenic hillside overlooking the breathtaking White River Valley, this stunning custom home offers luxury living on more than 30 picturesque acres. Thoughtfully designed with a unique open floor plan and exceptional attention to detail, this one-of-a-kind property showcases panoramic mountain and valley views from nearly every room. Inside, the sun-filled formal living room welcomes you with expansive windows that frame the surrounding landscape. Designed for both everyday living and entertaining, the chef’s kitchen features quality appliances, granite countertops, wood flooring, a tray ceiling over the island, a formal dining area, breakfast nook, morning room, and an oversized walk-in pantry. The inviting family room, complete with a pellet stove, provides a comfortable space to relax and unwind. A spacious laundry room offers abundant storage and a utility sink, while a dedicated office adds flexibility for remote work, hobbies, or additional workspace. Each bedroom serves as a private suite with its own bathroom featuring heated tile floors and a walk-in closet. The oversized primary retreat includes a sitting area and French doors that open directly to the backyard oasis. Adding to the home’s appeal, the impressive trophy/game room is a true showpiece, highlighted by pine ceilings and a cozy wood stove that create the ultimate gathering space. Outside, the property is equally impressive with custom stamped concrete, decorative rock landscaping, a covered patio, and fenced pastureland. Additional amenities include a newer metal roof and an oversized 4-car garage offering ample storage and workspace. Experience the perfect blend of comfort, craftsmanship, and wide-open Nevada living in this extraordinary White River Valley estate.
- Houzeo last checked: 12 hours ago
- Listing updated: June 17, 2026 at 4:31 am
- Listing Provided by: Shannan Cessford (775) 342-3861 DRE #S.0186536 | Desert Mountain Realty, Inc (775) 289-3038
- Source: Las Vegas REALTORS (LVR) MLS-NV | MLS#: 2791545

- Originating MLS: GLVAR
Property Details
Status
Active
Type
Single Family Residence
No. of Stories
1
County
City
Neighborhood
--
Year Built
2007
HOA Fees
-
Finished Area
6,285 sqft
Lot Size
30.79 acres lot
Basement Area
- sqft
MLS Name
Las Vegas REALTORS (LVR) MLS
MLS Number
2791545
MLS Status
Active
Days on Market
115

Continue Your Journey in App
Find your dream home, receive real-time updates, and many more!
Download App
Continue Your Journey in App
Find your dream home, receive real-time updates, and many more!
Location
Facts & Features
Rooms
Bedrooms & bathrooms
Bedrooms: 3
Bathrooms: 4
Interior
Heating
Central, Electric, Gas, Multiple Heating Units, Wood
Sewer
Septic Tank
Interior Features
Ceiling Fans, Window Treatments, Central Vacuum
Flooring
Carpet, Concrete, Hardwood, Tile
Exterior Features
Handicap Accessible, Porch, Patio, Shed, Sprinkler Irrigation
Appliances
Built In Electric Oven, Double Oven, Dryer, Dishwasher, Electric Cooktop, Microwave, Refrigerator, Washer
Cooling
Central Air, Electric
Window Features
Blinds, Plantation Shutters
Construction
Year Built
Year Built: 2007
Home type
Single Family Residence
Construction Materials
Drywall
Property Condition
Resale
Architectural Style
One Story, Custom
Roof
Metal
Utilities & Energy
Parking Features
Attached, Garage, Garage Door Opener, Inside Entrance, Private, Workshop In Garage
Utilities
Underground Utilities, Septic Available
Electric
Photovoltaics None
Fireplace Features
Family Room, Free Standing, Gas, Great Room, Wood Burning
Laundry Features
Cabinets, Electric Dryer Hookup, Laundry Room, Sink
Water Source
Community Coop, Shared Well
Other Features
Patio And Porch Features
Covered, Patio, Porch
Lot Features
Five To Ten Acres, Drip Irrigation Bubblers, Landscaped, Rocks
Subdivision Name
White River Ranch Llc
Price History
| Date | Event | Price |
|---|---|---|
06/16/2026 Source: | Listed for Sale | $1,500,000 $239/sqft |
07/30/2025 Source: | Off Market | $1,500,000 $239/sqft |

Find Homes by Property Features in Lund, NV


Based on information from the Greater Las Vegas Association of REALTORS® Multiple Listing Service through Oct 09, 2026, 02:30PM. The data relating to real estate for sale on this web site comes in part from the INTERNET DATA EXCHANGE Program of the Greater Las Vegas Association of REALTORS® MLS. Real estate listings held by brokerage firms other than this site owner are marked with the IDX logo. GLVAR MLS deems information reliable but not guaranteed. Copyright 2026 of the Greater Las Vegas Association of REALTORS® MLS. All rights reserved.
 Advertising Broker: Jared Andrew English | Congress Realty, Inc