- Overview
- Description
- Property Details
- Location
- HOA Management
- Facts & Features
- Getting Around
- Nearby Homes

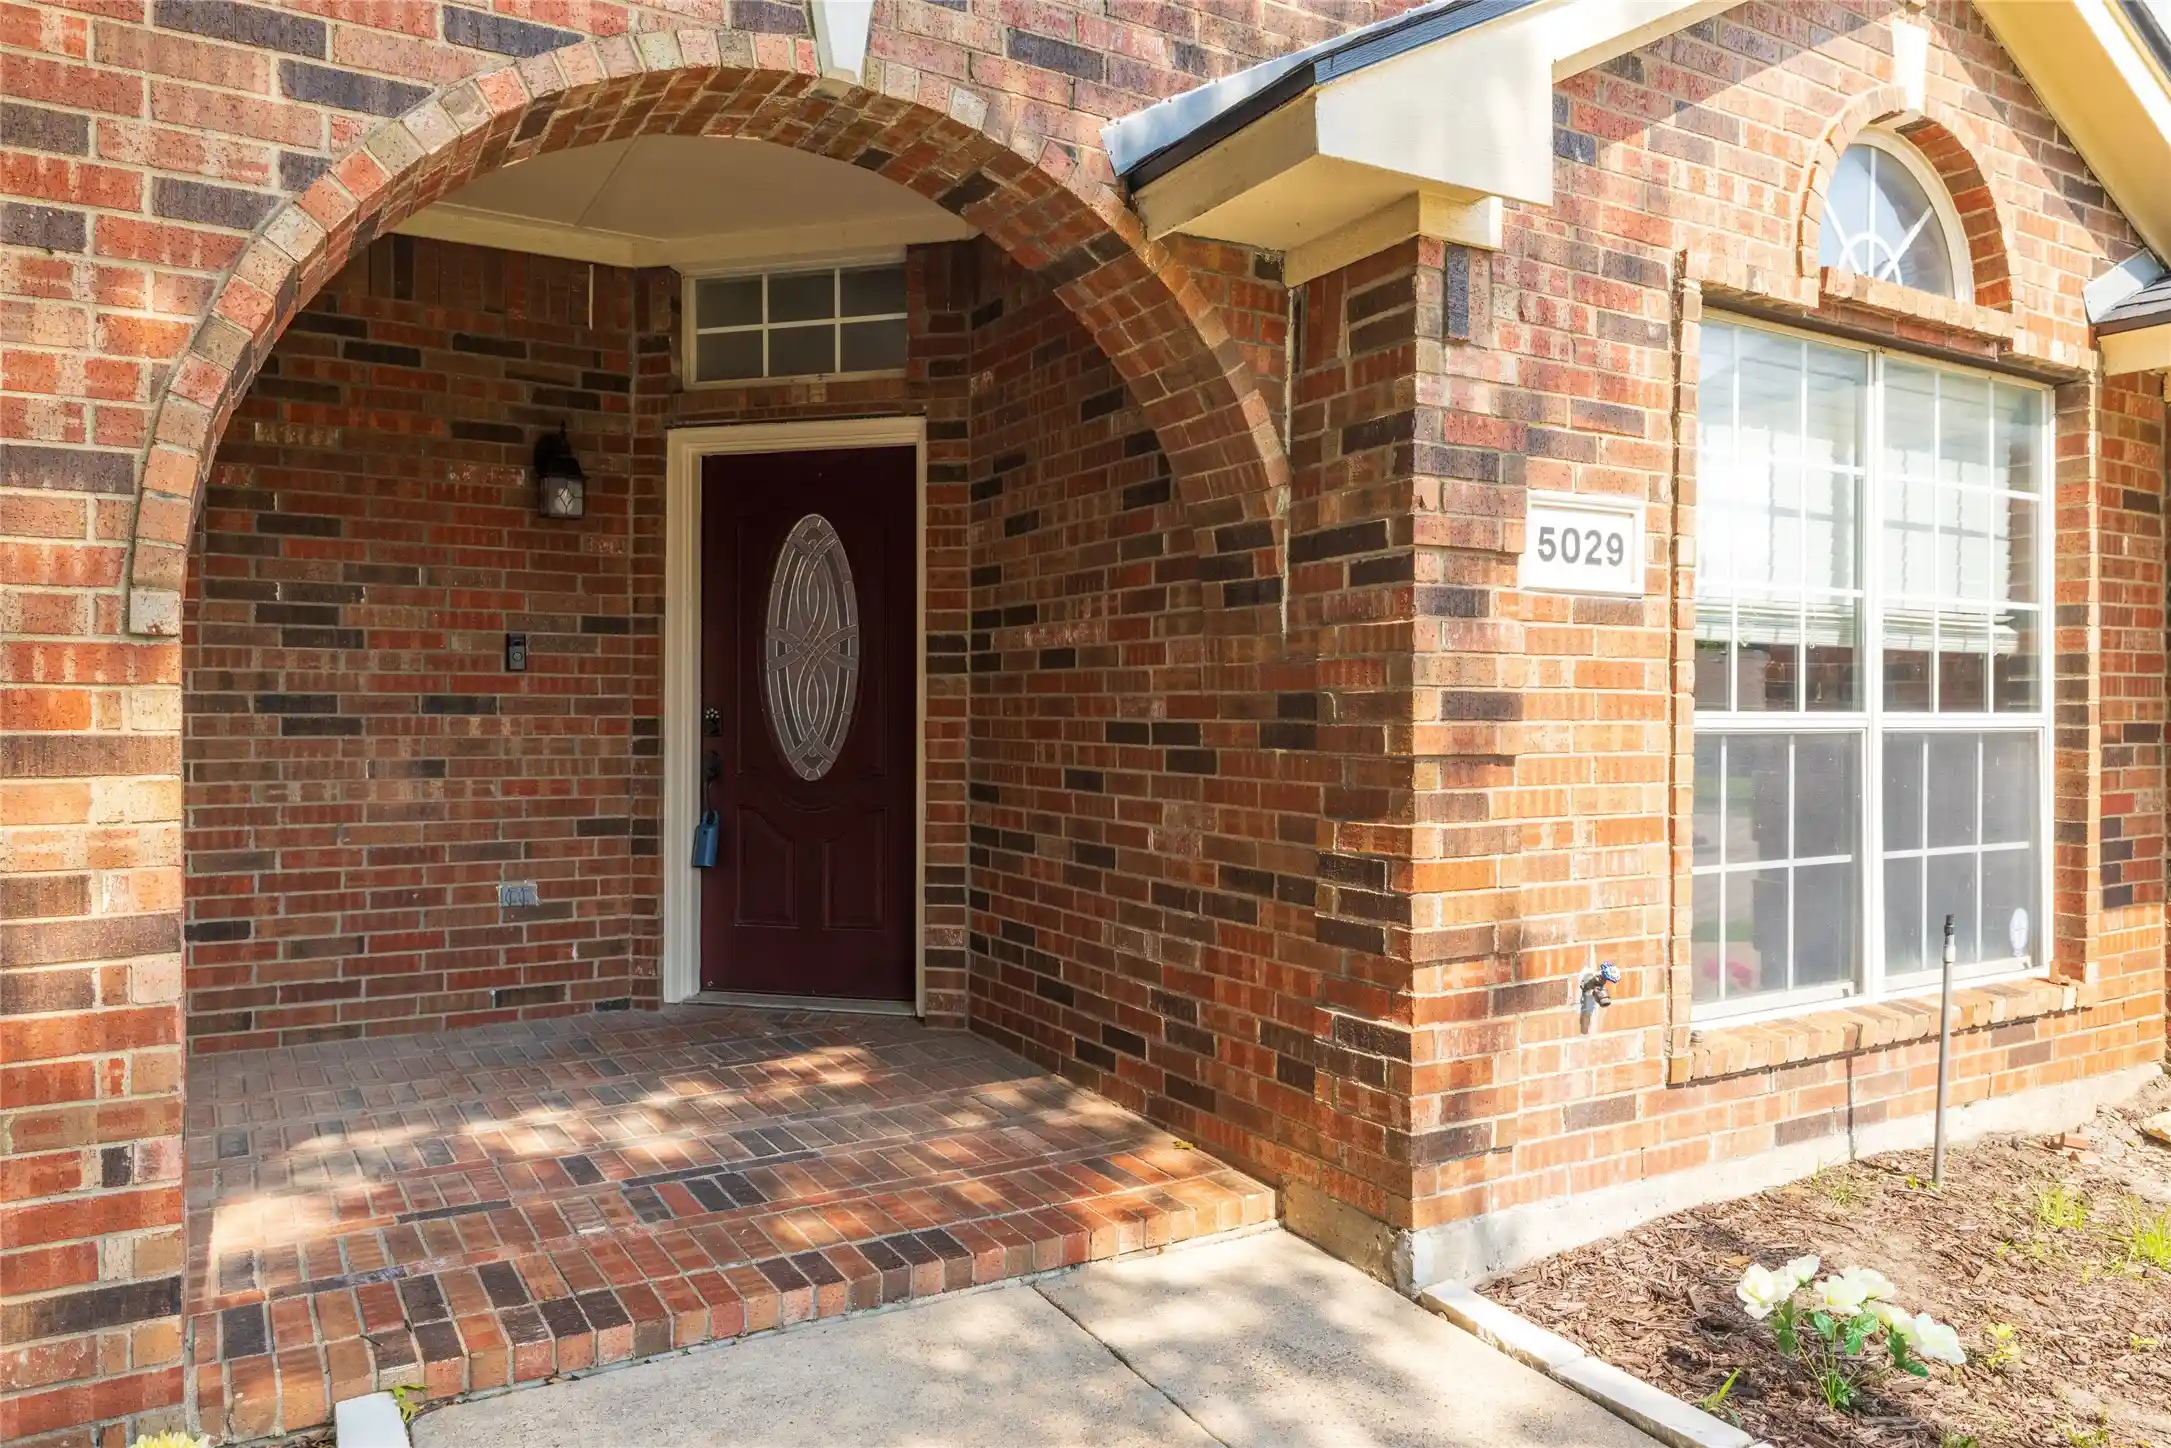


$345,000
Monthly Est:$1,717
 3 Beds
 2 Baths
2 full baths
 1,946sqft
5029 Skymeadow Dr, Fort Worth, TX 76135
$345,000
$1,717/moEst:
Get Pre-Approved
Single Family Residence
Built in 2000
$55/mo HOA
0.15 acre lot
$177/sq.ft
Description
Don't worry about the list price! What is your BEST OFFER?
NEW Roof
NEW. HVAC
NEW Garage Opener
Solar Panels are strategically placed; SELLER WILL PAY FOR PANELS ONLY, Not Electricity.
Popular ONE LEVEL with a SEPARATE OFFICE, Wine Cooler and stainless steel appliances
BVacant-MOVE-IN NOW.
This well-maintained ONE LEVEL spacious 3-bedroom, 2 full bathroom home offers a dedicated private office with glass French doors that's ideal for working from home and studying. The living room features a charming fireplace, providing warmth and ambiance for cozy evenings or entertaining guests. The oversized priimary bedroom boasts a beautiful modern double vanity and heightened shower. Community Pool.
Transferable Home Warranty for appliances and major systems.
The oversized kitchen is designed to impress, boasting stainless steel appliances, sink garbage disposal, Trash Compactor, Wine Cooler, decorative lighting, and abundant counter and cabinet space — perfect for both everyday living and hosting. Washer and dryer are also included for added convenience.
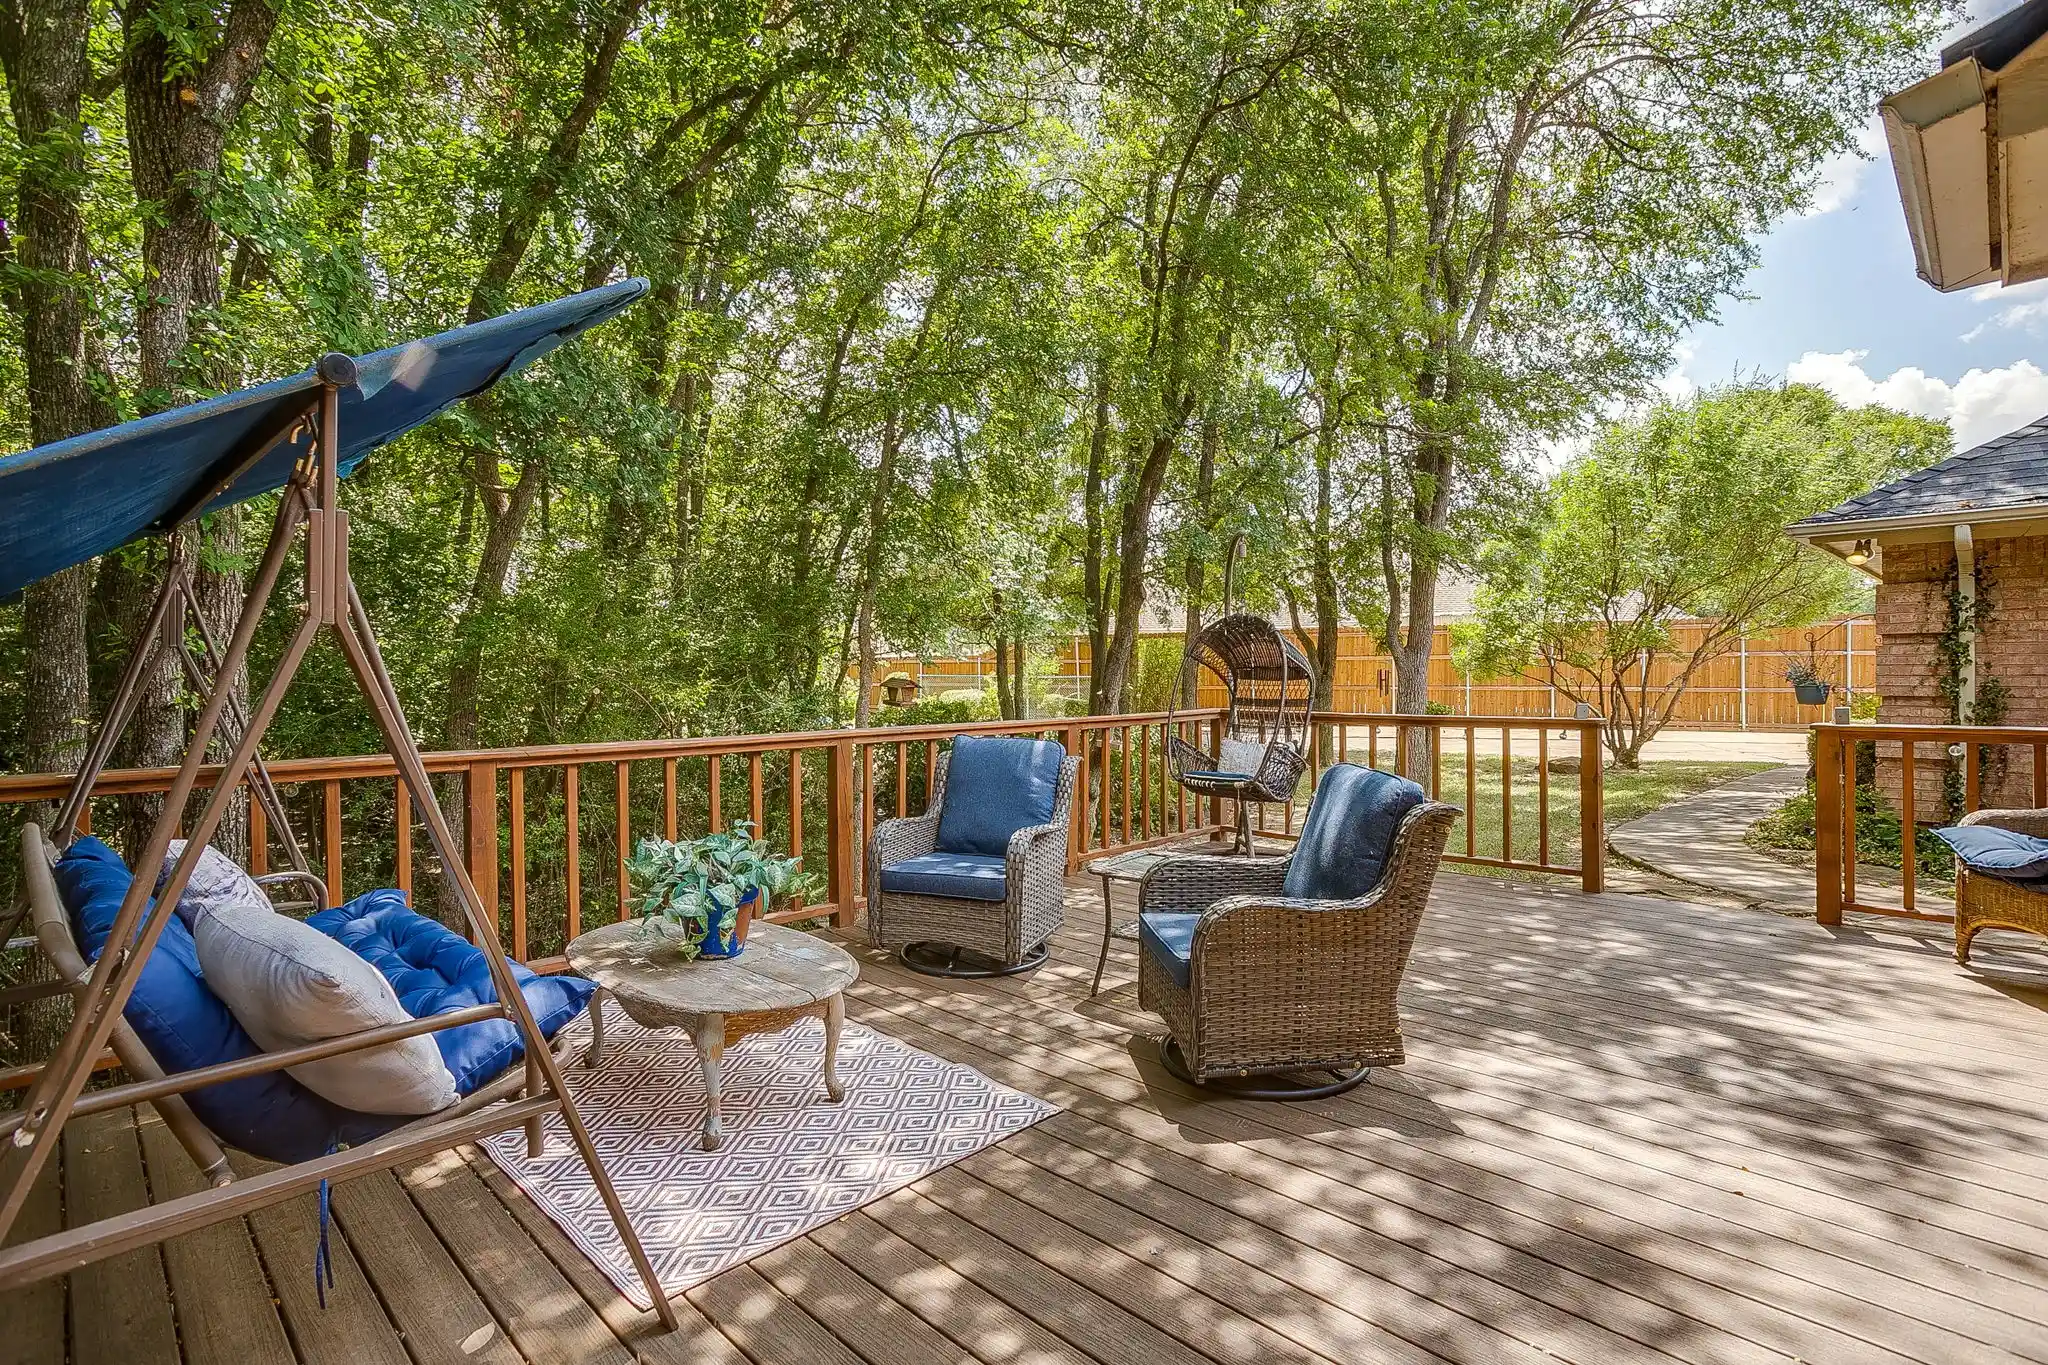
Step outside to your oversized backyard retreat, complete with a spacious concrete patio ideal for outdoor gatherings, grilling, or peaceful relaxation. The energy efficient solar panels are strategically placed on roof in the back, fully transferable to the buyer.
Located in a desirable Fort Worth community with an exceptional school district. Don’t miss the opportunity to own this valuable house to make your home!
- Houzeo last checked: 1 minute ago
- Listing updated: October 23, 2026 at 9:32 pm
- Listing Provided by: Angela Gilchrist | Radius Agent LLC, A Limited Li (817) 357-6276
- Source: NTREIS MLS-TX | MLS#: 21269451

Property Details
Status
Active
Type
Single Family Residence
No. of Stories
1
County
City
Neighborhood
Year Built
2000
HOA Fees
$55/mo
Finished Area
1,946 sqft
Lot Size
0.15 acre lot
Basement Area
- sqft
MLS Name
NTREIS MLS
MLS Number
21269451
MLS Status
Active
Cumulative Days on Market
160

Continue Your Journey in App
Find your dream home, receive real-time updates, and many more!
Continue Your Journey in App
Find your dream home, receive real-time updates, and many more!
Location
HOA Management
NA
HOA Fees
$660/ Annually
Amenities
 Amenities and services may be covered by one or multiple associations and service providers.
 AllFacilities
Disclaimer: Amenities are based on third-party information and may vary; buyers must independently verify all amenities, as information is deemed reliable but not guaranteed.
Facts & Features
Rooms
Bedrooms & bathrooms
Bedrooms: 3
Bathrooms: 2
Kitchen
Level: First
Area: 144.00 Square Feet
Dimensions: 12 x 12
LivingRoom
Level: First
Area: 300.00 Square Feet
Dimensions: 20 x 15
Bedroom
Level: First
Area: 120.00 Square Feet
Dimensions: 10 x 12
Bedroom
Level: First
Area: 120.00 Square Feet
Dimensions: 10 x 12
PrimaryBedroom
Level: First
Area: 400.00 Square Feet
Dimensions: 20 x 20
Office
Level: First
Area: 120.00 Square Feet
Dimensions: 10 x 12
Interior
Appliances
Dishwasher, Microwave, Wine Cooler
Sewer
Public Sewer
Interior Features
Cathedral Ceilings, Double Vanity, Cable Tv
Construction
Year Built
Year Built: 2000
Home type
Single Family Residence
Architectural Style
Detached
Utilities & Energy
Water Source
Public
Parking Features
Concrete, Driveway, Garage Faces Front, Garage, Garage Door Opener, Inside Entrance, Kitchen Level, Lighted
Fireplace Features
Family Room, Gas
Pool Features
None
Utilities
Sewer Available, Water Available, Cable Available
Other Features
Subdivision Name
Marine Creek Meadows Add
Community Features
Curbs
Price History
| Date | Event | Price |
|---|---|---|
07/21/2026 Source: | Price Decreased | $345,000 -5.48% $177/sqft |
05/16/2026 Source: | Listed for Sale | $365,000 $188/sqft |
05/16/2026 Source: | Price Increased | $365,000 +12.34% $188/sqft |
07/27/2022 Source: | Sold | $324,900 $167/sqft |

Nearby Homes

Find Homes by Property Features in Fort Worth, TX
Nearby New Homes For Sale

Based on information from the North Texas Real Estate Information Systems, Inc., through Oct 31, 2026, 05:45AM. Information is provided exclusively for consumers’ personal, non-commercial use. It may not be used for any purpose other than to identify prospective properties consumers may be interested in purchasing. Data is deemed reliable but is not guaranteed accurate. This website may not include listings or property addresses of sellers who have directed their listing brokers to withhold their listing or their property address from display on the Internet. ©2026 North Texas Real Estate Information Systems, Inc. All Rights Reserved.
 Advertising Broker: Michelle Brecker | Pathway To Home Realty
