- Overview
- Description
- Property Details
- Location
- Facts & Features
- Getting Around
- Nearby Homes
 No HOA

Street View
$1,599,000
Monthly Est:$7,959
 5 Beds
 5 Baths
4 full baths + 1 half bath
 3,600sqft
503 47th Avenue S, North Myrtle Beach, SC 29582
$1,599,000
$7,959/moEst:
Get Pre-Approved
Single Family Residence
Built in 1982
$-- HOA
29,620.8 sqft lot
$444/sq.ft
Description
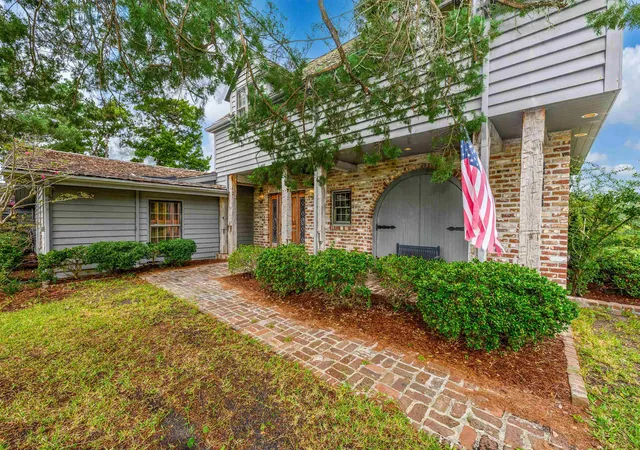
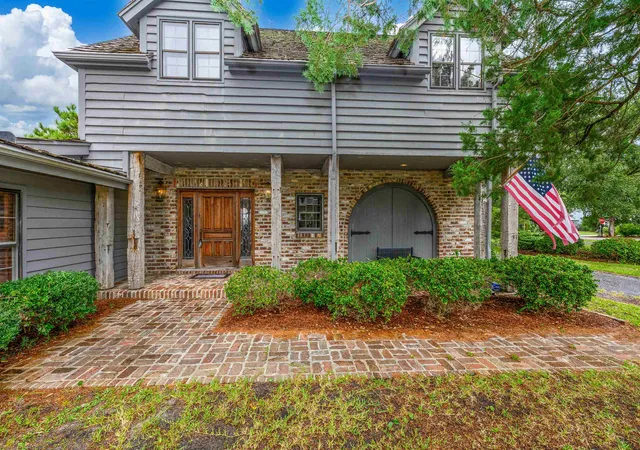
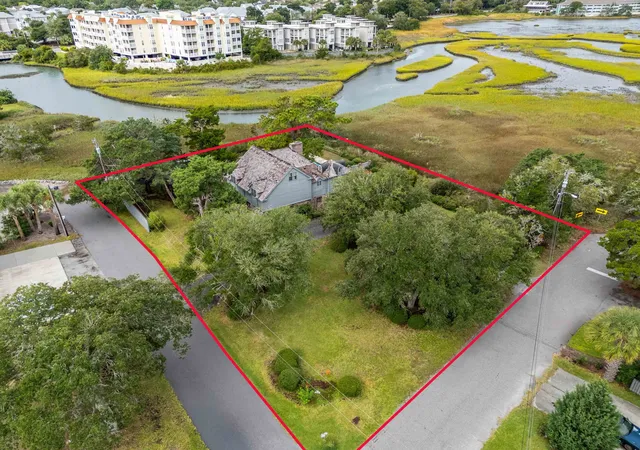
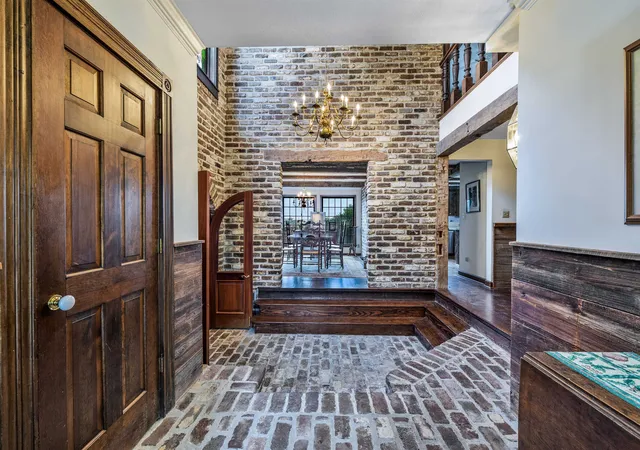
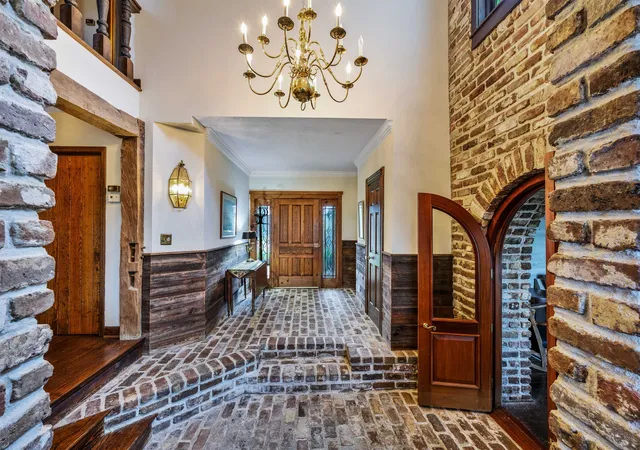
A True North Myrtle Beach Original — “Haven in the Marsh”. This home is so unique that it caught the eyes of Netflix Producers, and it was the "runner up" for the filming of an upcoming documentary. An iconic North Myrtle Beach residence, located at the corner of 47th Avenue South and Lewis Street in the coveted Windy Hill section, is finally being offered for sale. Set on a double lot spanning just over 2/3 of an acre directly along the marsh, this extraordinary property was featured in the Sun News in 2004 and affectionately dubbed “Haven in the Marsh.” From the moment you enter the circular driveway, you’ll be captivated by the charm, craftsmanship, and history woven into every detail of this one-of-a-kind home. Surrounded by the natural beauty of the marsh, the property reveals something special from every angle. Built as a true architectural time capsule, the home showcases an incredible collection of reclaimed and historic materials, including brick imported from Charleston, tongue-and-groove wood salvaged from an old dairy barn, cedar-shake shingles, cypress support beams, and a heart-pine front door framed by leaded-glass sidelights. Throughout the home, you’ll find approximately 100-year-old wormy chestnut, hemlock, oak, and heart pine incorporated into the cabinetry, walls, ceilings, and flooring. Brick floors, brass chandeliers and sconces, porcelain doorknobs, and the original front-door lock add to the timeless character. Step through the front door and into a foyer that feels like a journey into another era. The formal dining room is truly movie-worthy, featuring a fireplace, glass double doors, and oversized windows that flood the room with natural light while showcasing the spectacular marsh views. The kitchen continues the home's distinctive character with exposed brick walls, natural wood cabinetry, a wood-paneled refrigerator, and a spacious pantry ready for everything from everyday meals to holiday gatherings. A convenient laundry room and half bath are located just off the kitchen, along with additional storage. Double hand-carved wooden doors, framed by a striking brick archway, lead into the impressive living room and game room. Here, exposed wooden beams accent the vaulted ceiling, while a fireplace, oversized wet bar, and expansive picture windows create an unforgettable gathering space. Double doors open onto the brick back patio, seamlessly extending the entertaining space outdoors to the L-shaped inground pool and surrounding patio. The first floor also offers a spacious den, two full bathrooms, and two bedrooms, providing plenty of room for family and guests. Upstairs, the home's extraordinary primary suite awaits. Designed as a private retreat, the suite features a double-sided fireplace, sitting area with built-in wooden shelving perfect for a personal library, a walk-in closet, and two additional closets with built-in shelving. The ensuite bathroom includes a double vanity, walk-in shower, and jetted tub. And then there are the views—truly breathtaking, with the marsh providing a spectacular backdrop from both the bedroom and bathroom. Two additional guest bedrooms complete the second floor. Beyond the home itself, the location is hard to beat. Just a couple of blocks from the beach and only a short golf-cart ride from an array of restaurants, shopping, entertainment, and Barefoot Landing, this property offers the best of coastal living while preserving a sense of privacy and connection to nature. This is more than a home—it is a piece of North Myrtle Beach history. With its extraordinary craftsmanship, reclaimed materials, timeless architecture, expansive marsh-front setting, and unmistakable character, “Haven in the Marsh” is a property that must be experienced in person to truly appreciate. Opportunities to own a home with this much history, character, and land in North Myrtle Beach are exceptionally rare. Come experience this original masterpiece for yourself.
- Houzeo last checked: 6 minutes ago
- Listing updated: November 3, 2026 at 12:42 am
- Listing Provided by: Tracie Ross (843) 450-7653 DRE #25037 | Tracie Ross Real Estate (843) 450-7653
- Source: Coastal Carolinas Association of Realtors® MLS-SC | MLS#: 2623561

Property Details
Status
Active
Type
Single Family Residence
No. of Stories
-
County
City
Neighborhood
--
Year Built
1982
HOA Fees
-
Finished Area
3,600 sqft
Lot Size
29,620.8 sqft lot
Basement Area
- sqft
MLS Name
Coastal Carolinas Association of Realtors® MLS
MLS Number
2623561
MLS Status
Active
Days on Market
47

Continue Your Journey in App
Find your dream home, receive real-time updates, and many more!
Continue Your Journey in App
Find your dream home, receive real-time updates, and many more!
Location
Facts & Features
Rooms
Bedrooms & bathrooms
Bedrooms: 5
Bathrooms: 5
Bedroom3
Level: Second
Bedroom2
Level: First
PrimaryBedroom
Level: Second
Bedroom1
Level: First
Interior
Exterior Features
Balcony, Deck, Fence, Pool, Porch, Patio, Storage
Heating
Central, Electric
Flooring
Carpet, Wood
Appliances
Cooktop, Dishwasher, Refrigerator, Dryer, Washer
Interior Features
Beamed Ceilings, Bathtub, Dual Sinks, Fireplace, Garden Tub Roman Tub, Linen Closet, Multiple Primary Suites, Sitting Area In Primary, Split Bedrooms, Separate Shower, Vanity, Vaulted Ceilings, Walk In Closets, Workshop, Bedroom On Main Level, Entrance Foyer, Kitchen Island
Cooling
Central Air
Construction
Year Built
Year Built: 1982
Home type
Single Family Residence
Property Condition
Resale
Foundation Details
Slab
Utilities & Energy
Parking Features
Detached, Garage, Two Car Garage
Fireplace Features
Primary Bedroom
Water Source
Public
Utilities
Cable Available, Electricity Available, Sewer Available, Underground Utilities, Water Available
Pool Features
In Ground, Outdoor Pool, Private
Laundry Features
Washer Hookup
Association Amenities
Owner Allowed Golf Cart, Owner Allowed Motorcycle, Pet Restrictions
Other Features
Community Features
Golf Carts Ok, Long Term Rental Allowed, Short Term Rental Allowed
Lot Features
City Lot, Rectangular, Rectangular Lot, Stream Creek, Wetlands
Subdivision Name
Not Within A Subdivision
Patio And Porch Features
Balcony, Rear Porch, Deck, Front Porch, Patio
Price History
| Date | Event | Price |
|---|---|---|
09/24/2026 Source: | Listed for Sale | $1,599,000 $444/sqft |

Nearby Homes
Find Homes by Property Features in North Myrtle Beach, SC
Nearby New Homes For Sale


This representation is based in whole or in part on data supplied by the Coastal Carolinas Association of REALTORS® or its MLS through Nov 10, 2026, 06:30PM. Neither the Association nor its MLS guarantees or is in any way responsible for its accuracy. Data maintained by the Association or its MLS may not reflect all real estate activity in the market. All information provided is deemed reliable, but is not guaranteed to be accurate and should be independently verified. Information is provided exclusively for consumers' personal, non-commercial use, and may not be used for any purpose other than to identify prospective properties consumers may be interested in purchasing. © 2026 of the Coastal Carolinas Multiple Listing Service, Inc. All rights reserved.
 Advertising Broker: Nicholas Huscroft | Chosen Realty
