- Overview
- Description
- Property Details
- Location
- HOA Management
- Facts & Features
- Getting Around
- Nearby Homes



$590,000
Monthly Est:$2,937
 5 Beds
 3 Baths
3 full baths
 3,952sqft
503 Briarwyck Dr, Ballwin, MO 63011
$590,000
$2,937/moEst:
Get Pre-Approved
Single Family Residence
Built in 1975
$14.58/mo HOA
-- sqft lot
$149/sq.ft
Description
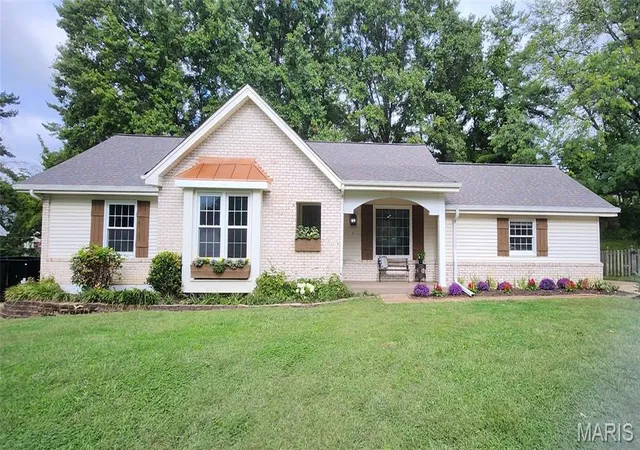
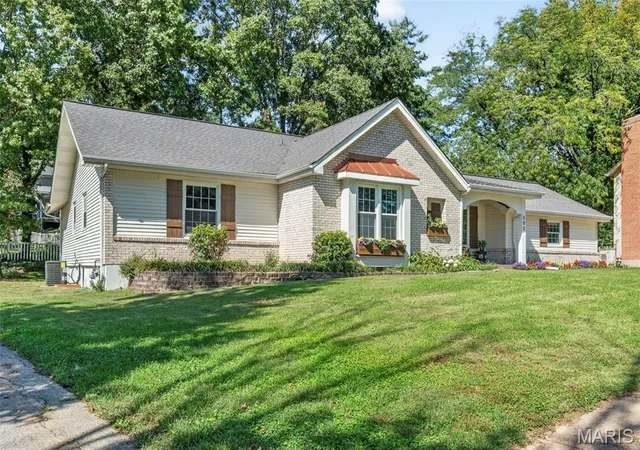
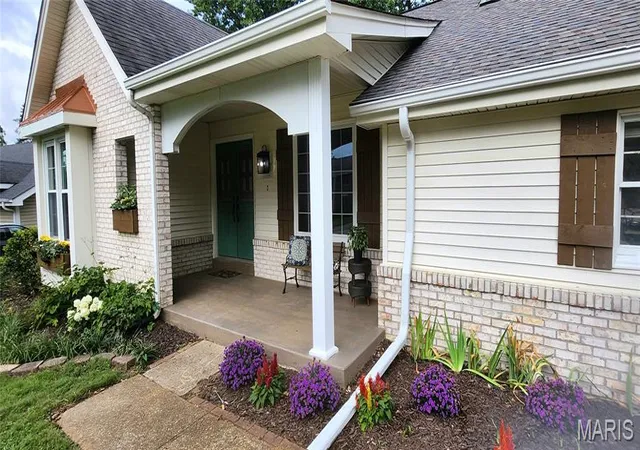
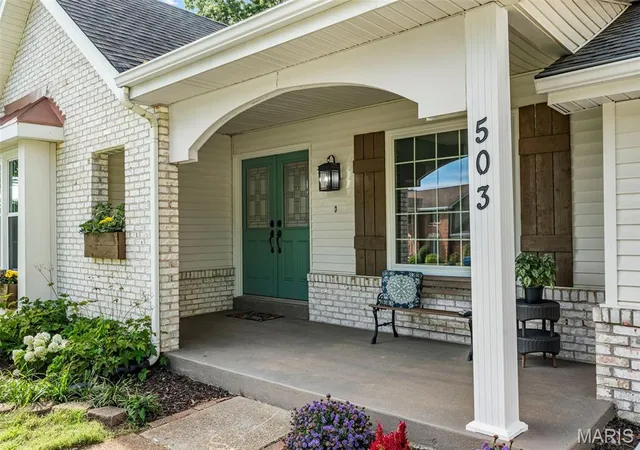
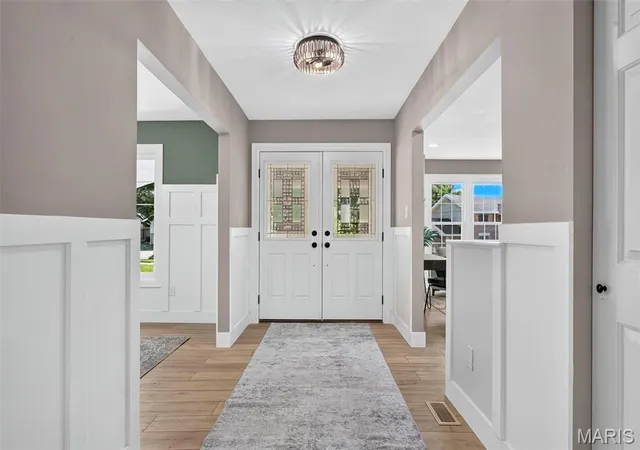
The curb appeal of this charming ranch home will make you fall in love before you even step onto the covered front porch and through it's double, leaded glass, front doors! Located in the highly sought after Claymont Subdivision and in the acclaimed Parkway West school district you'll find everything that you need just minutes away. Whether a cozy evening in or a gathering of family and friends, this home is designed to accomodate your needs. Plenty of space to move around in your gorgeous kitchen with 42" white and natural wood shaker style, custom cabinets, brushed gold hardware and fixtures and quartz countertops. New higher end Whirpool SS appliances (gas range) and a kitchen island with seating will make your kitchen a place where people will want to gather. The dining room has a beverage center complete with a wine rack and cooler. Get together in the large great room with wood Burning fireplace and vaulted ceiling with large, natural wood beams.What will you use the other large room for on the main floor? It could be a living room, office, kids rumpus room, take your pick! At the end of the day, retire to your expansive Owners bedroom with ensuite bathroom and huge walk in closet. Soak in your stand alone tub while you gaze at the floor to ceiling tiled accent wall. A dual sink vanity and smart toilet with bidet completes this oasis of relaxation. Two more bedrooms and another full bathroom with dual sinks and a custom tile tub/shower combo complete the Main floor. Let's go down to the Huge Basement where you will only be limited by your imagination! There are two more large bedrooms with a Jack and Jill bathroom, a flex room and lot's of storage. This home is located within walking distance to Claymont elementary. Directly across the street between every second or third home there are gates with access to the school grounds so kids can walk to school with their friends or parents and the whole neighborhood watches out for them. Last but not least, his home has been outfitted with a new 92+ high efficiency furnace, AC and water heater and and also a new electric panel. This could be your new home! (Please see the virtual tour)
- Houzeo last checked: 12 hours ago
- Listing updated: October 5, 2026 at 5:31 am
- Listing Provided by: Carol Billadeau (815) 592-3200 | Fathom Realty-St. Louis (888) 455-6040
- Source: MARIS MLS-MO | MLS#: MIS26061689

Property Details
Status
Pending
Type
Single Family Residence
No. of Stories
-
County
City
Neighborhood
--
Year Built
1975
HOA Fees
$14.58/mo
Finished Area
3,952 sqft
Lot Size
-- sqft lot
Basement Area
- sqft
MLS Name
MARIS MLS
MLS Number
MIS26061689
MLS Status
Pending
Days on Market
13
Cumulative Days on Market
2

Continue Your Journey in App
Find your dream home, receive real-time updates, and many more!
Download App
Continue Your Journey in App
Find your dream home, receive real-time updates, and many more!
Location
HOA Management
Association Management
HOA Fees
$175/ Annually
Amenities
 Amenities and services may be covered by one or multiple associations and service providers.
 Common Area Maintenance
Disclaimer: Amenities are based on third-party information and may vary; buyers must independently verify all amenities, as information is deemed reliable but not guaranteed.
Facts & Features
Rooms
Bedrooms & bathrooms
Bedrooms: 5
Bathrooms: 3
Dining Room
Level: Main
Great Room
Level: Main
Living Room
Level: Main
Kitchen
Level: Main
Primary Bedroom
Level: Main
Bedroom 2
Level: Main
Bedroom 3
Level: Main
Bedroom 4
Level: Basement
Bathroom 5
Level: Basement
Interior
Window Features
Insulated Windows
Appliances
Stainless Steel Appliance(s), Dishwasher, Disposal, Ice Maker, Microwave, Self Cleaning Oven, Gas Range, Refrigerator, Electric Water Heater, Wine Cooler
Interior Features
Beamed Ceilings, Bidet, Cathedral Ceiling(s), Ceiling Fan(s), Chandelier, Crown Molding, Custom Cabinetry, Double Vanity, Entrance Foyer, Kitchen Island, Pantry, Recessed Lighting, Separate Dining, Soaking Tub, Solid Surface Countertop(s), Storage, Walk In Closet(s)
Heating
Forced Air, Natural Gas
Sewer
Public Sewer
Flooring
Luxury Vinyl
Cooling
Ceiling Fan(s), Central Air, Electric
Construction
Year Built
Year Built: 1975
Home type
Single Family Residence
Architectural Style
Ranch
Construction Materials
Aluminum Siding, Vinyl Siding
Roof
Architectural Shingle
Utilities & Energy
Association Amenities
None
Fireplace Features
Great Room, Masonry, Raised Hearth, Stone, Wood Burning
Water Source
Public
Parking Features
Concrete, Driveway
Laundry Features
Multiple Locations
Utilities
Natural Gas Available, Natural Gas Connected, Sewer Available, Sewer Connected, Water Available, Water Connected
Basement
8 Ft + Pour, Bathroom, Egress Window, Finished, Full, Sump Pump
Electric
Ameren
Other Features
Disclosures
Agent Owned, Code Compliance Required, Flood Plain No, Occupancy Permit Required, Seller Property Disclosure
Subdivision Name
Park Huntington 1
Lot Features
Back Yard, Front Yard, Gentle Sloping, Landscaped, Level, Some Trees
Price History
| Date | Event | Price |
|---|---|---|
10/04/2026 Source: | Pending | $590,000 $149/sqft |
10/01/2026 Source: | Listed for Sale | $590,000 $149/sqft |
09/24/2026 Source: | Coming Soon | $590,000 +100.00% $149/sqft |
05/08/2026 Source: | Sold | $295,000 -6.32% $75/sqft |
04/17/2026 Source: | Pending | $314,900 $80/sqft |

Show more
Nearby Homes
Find Homes by Property Features in Ballwin, MO
Nearby New Homes For Sale


Based on information from Mid America Regional Information Systems, Inc. through Oct 07, 2026, 06:01AM. All data is obtained from various sources and may not have been verified by broker or MLS GRID. Supplied Open House Information is
subject to change without notice. All information should be independently reviewed and verified for accuracy. Properties may or may not be listed by the office/agent presenting the information. Some IDX listings have been excluded from this website.
Properties displayed may be listed or sold by various participants in the MLS. Property data presented reflect information otherwise available from public records. The REALTOR® providing this information may not have represented the buyer or seller
in some or all of the transactions.
IDX information is provided exclusively for consumers’ personal noncommercial use, that it may not be used for any purpose other than to identify prospective properties consumers may be interested in purchasing, that the data is deemed reliable but is not guaranteed by MLS GRID, and that the use of the MLS GRID Data may be subject to an end user license agreement prescribed by the Member Participant’s applicable MLS if any and as amended from time to time. © 2026 Mid America Regional Information Systems, Inc. All Rights Reserved.
 Advertising Broker: Nicholas Huscroft | Chosen Realty