- Overview
- Description
- Property Details
- Location
- Facts & Features
- Getting Around
- Nearby Homes

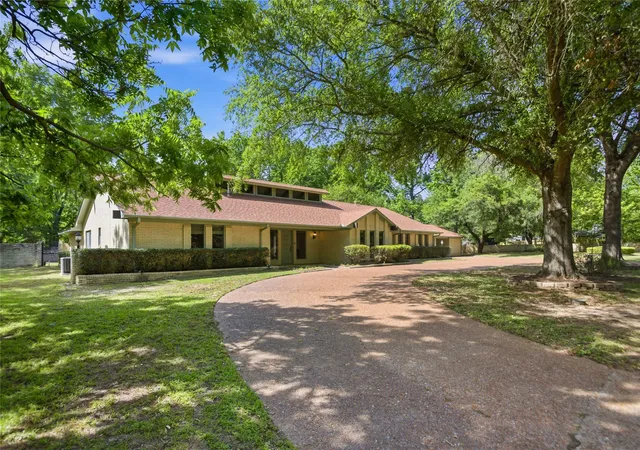


$305,000
Monthly Est:$1,518
 3 Beds
 3 Baths
2 full baths + 1 half bath
 3,478sqft
503 Christopher St, Quitman, TX 75783
$305,000
$1,518/moEst:
Get Pre-Approved
Single Family Residence
Built in 1985
$-- HOA
1.12 acres lot
$88/sq.ft
Description
There are homes… and then there are homes people remember.
503 Christopher Street is one of those places.
For years, this home has been the one people hoped to be invited to—the place where laughter carried through the backyard, where celebrations came to life, and where memories were made around the pool and under the Texas sky. It’s a home that has been loved not just by its owners, but by a whole community.
Now, for the first time, it’s available for someone new to carry that story forward.
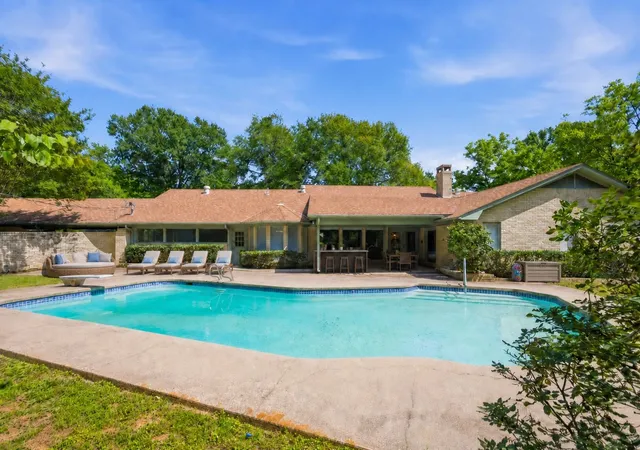
Set on 1.13 acres in the heart of Quitman, this custom 3-bedroom, 3-bath home offers a rare and beautiful balance—the space to gather, the comfort to stay, and the kind of setting that naturally brings people together. It’s one of the largest homes on a lot this size in the area, thoughtfully designed to make the most of both indoor and outdoor living without overwhelming upkeep.
The circular driveway welcomes guests with ease, setting the tone for a home that was made to host. With three-car covered parking, there’s room for everyone to arrive comfortably.
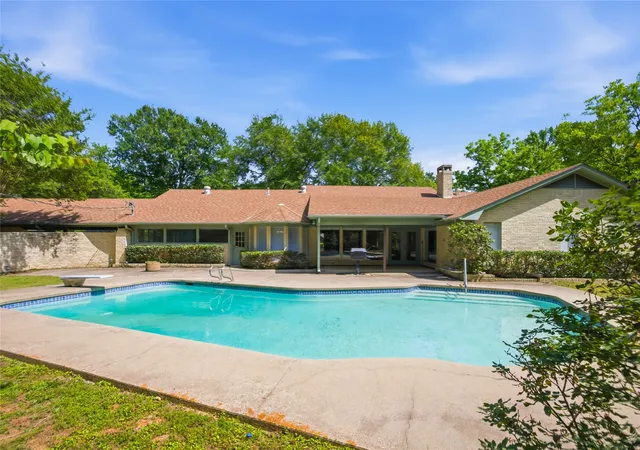
Out back, the pool becomes the heart of it all—perfect for summer evenings, celebrations, or quiet moments when the day winds down. You can almost hear the echoes of past gatherings… and imagine the ones still to come.
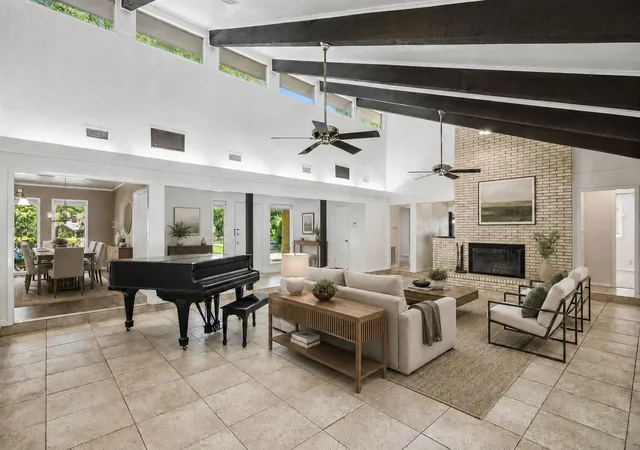
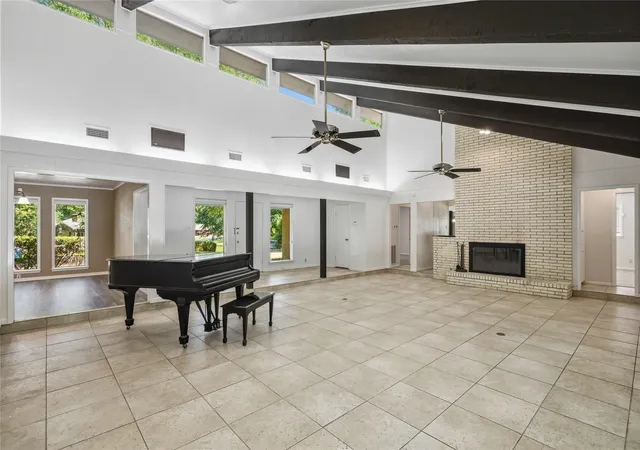
Inside, the layout offers space to live well and entertain effortlessly, whether you’re hosting a full house or enjoying a peaceful night in.
And with convenient access to everything in town—including the medical center—you’re right where you need to be, while still enjoying the privacy and space of over an acre.
This isn’t just a property—it’s a place that has meant something to people.
Now, it’s ready to mean something to you. Turn key and ready to be home, it's ready for your personal touches.
- Houzeo last checked: 0 minutes ago
- Listing updated: July 6, 2026 at 1:56 pm
- Listing Provided by: Nina Henderson , Rob Henderson | Better Homes & Gardens, Winans (817) 540-2905
- Source: NTREIS MLS-TX | MLS#: 21260882

Property Details
Status
Pending
Type
Single Family Residence
No. of Stories
1
County
City
Neighborhood
--
Year Built
1985
HOA Fees
-
Finished Area
3,478 sqft
Lot Size
1.12 acres lot
Basement Area
- sqft
MLS Name
NTREIS MLS
MLS Number
21260882
MLS Status
Pending
Cumulative Days on Market
50

Continue Your Journey in App
Find your dream home, receive real-time updates, and many more!
Download App
Continue Your Journey in App
Find your dream home, receive real-time updates, and many more!
Location
Facts & Features
Rooms
Bedrooms & bathrooms
Bedrooms: 3
Bathrooms: 3
BonusRoom
Level: First
Area: 441.00 Square Feet
Dimensions: 21 x 21
FullBath
Level: First
Area: 80.00 Square Feet
Dimensions: 10 x 8
Bedroom
Level: First
Area: 238.00 Square Feet
Dimensions: 17 x 14
Bedroom
Level: First
Area: 210.00 Square Feet
Dimensions: 15 x 14
PrimaryBathroom
Level: First
Area: 198.00 Square Feet
Dimensions: 11 x 18
PrimaryBedroom
Level: First
Area: 252.00 Square Feet
Dimensions: 14 x 18
HalfBath
Level: First
Area: 40.00 Square Feet
Dimensions: 5 x 8
UtilityRoom
Level: First
Area: 104.00 Square Feet
Dimensions: 8 x 13
Office
Level: First
Area: 143.00 Square Feet
Dimensions: 11 x 13
LivingRoom
Level: First
Area: 660.00 Square Feet
Dimensions: 30 x 22
DiningRoom
Level: First
Area: 208.00 Square Feet
Dimensions: 13 x 16
Kitchen
Level: First
Area: 250.00 Square Feet
Dimensions: 25 x 10
Interior
Sewer
Public Sewer
Interior Features
Wet Bar, Decorative Designer Lighting Fixtures, Eat In Kitchen, High Speed Internet, Vaulted Ceilings
Window Features
Skylights, Window Coverings
Cooling
Central Air, Electric
Flooring
Carpet, Ceramic Tile, Luxury Vinyl Plank
Heating
Central, Electric, Fireplaces
Exterior Features
Outdoor Grill
Appliances
Double Oven, Dishwasher, Electric Cooktop, Electric Oven, Disposal, Microwave
Construction
Year Built
Year Built: 1985
Home type
Single Family Residence
Roof
Asphalt
Architectural Style
Contemporary Modern, Detached
Foundation Details
Slab
Construction Materials
Brick
Utilities & Energy
Laundry Features
Washer Hookup, Dryer Hookup, Electric Dryer Hookup, Laundry In Utility Room
Water Source
Public, Rural
Utilities
Cable Available, Electricity Connected, Sewer Available, Water Available
Pool Features
Fenced, Pool
Security Features
Smoke Detectors
Fireplace Features
Family Room, Gas Starter, Masonry, Wood Burning
Parking Features
Additional Parking, Circular Driveway, Concrete, Covered, Driveway
Other Features
Subdivision Name
Goldsmith Morse
Patio And Porch Features
Covered
Price History
| Date | Event | Price |
|---|---|---|
07/06/2026 Source: | Pending | $305,000 $88/sqft |
06/19/2026 Source: | Listed for Sale | $305,000 -8.96% $88/sqft |
06/10/2026 Source: | Contingent (Active Under Contract) | $335,000 $96/sqft |
06/03/2026 Source: | Price Decreased | $335,000 -10.67% $96/sqft |
05/06/2026 Source: | Listed for Sale | $375,000 $108/sqft |

Nearby Homes




Find Homes by Property Features in Quitman, TX
Nearby New Homes For Sale

Based on information from the North Texas Real Estate Information Systems, Inc., through Oct 11, 2026, 12:45AM. Information is provided exclusively for consumers’ personal, non-commercial use. It may not be used for any purpose other than to identify prospective properties consumers may be interested in purchasing. Data is deemed reliable but is not guaranteed accurate. This website may not include listings or property addresses of sellers who have directed their listing brokers to withhold their listing or their property address from display on the Internet. ©2026 North Texas Real Estate Information Systems, Inc. All Rights Reserved.
 Advertising Broker: Michelle Brecker | Pathway To Home Realty