
- Overview
- Description
- Property Details
- Location
- HOA Management
- Facts & Features
- Getting Around
- Nearby Homes
 3D Tour

$1,298,982
Monthly Est:$6,466
 6 Beds

6 full baths + 3 half baths
 4,767sqft
503 Clima Ct, Liberty Hill, TX 78642
$1,298,982
$6,466/moEst:
Single Family Residence
Built in 2026
$116/mo HOA
18,513 sqft lot
$272/sq.ft
Description
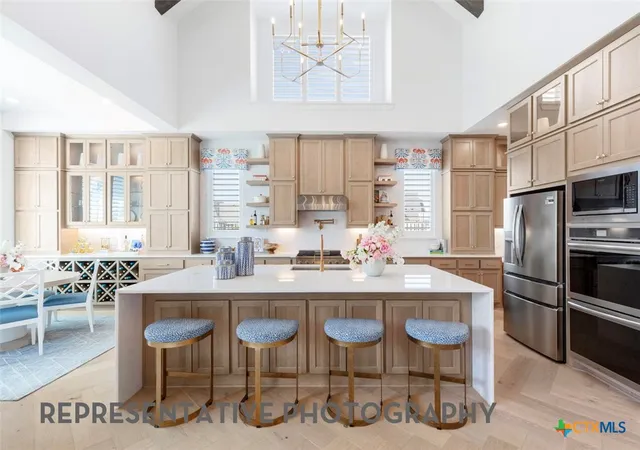
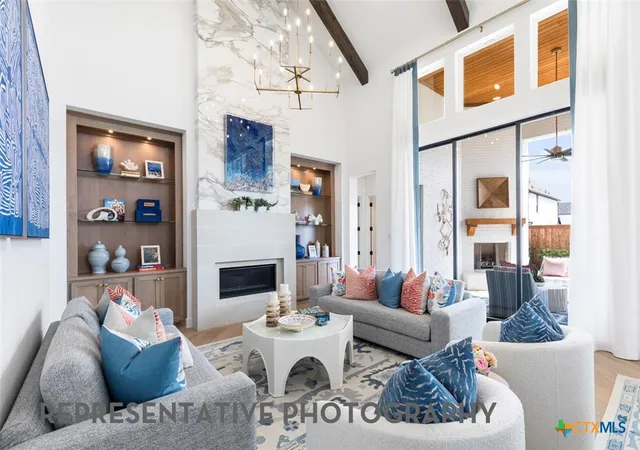
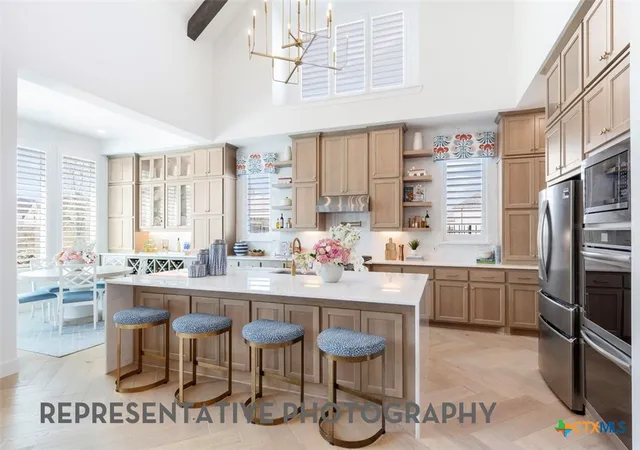
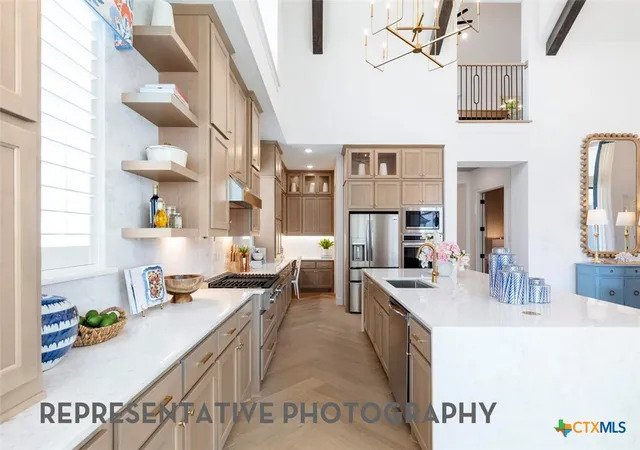
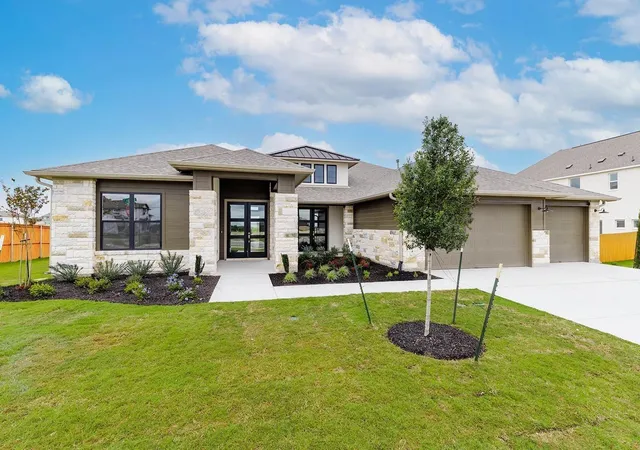
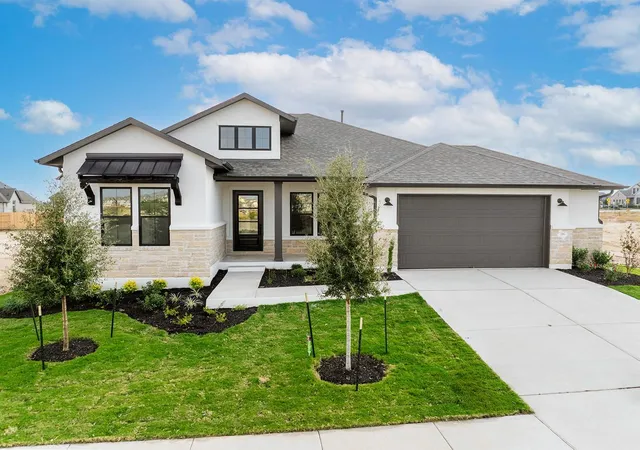
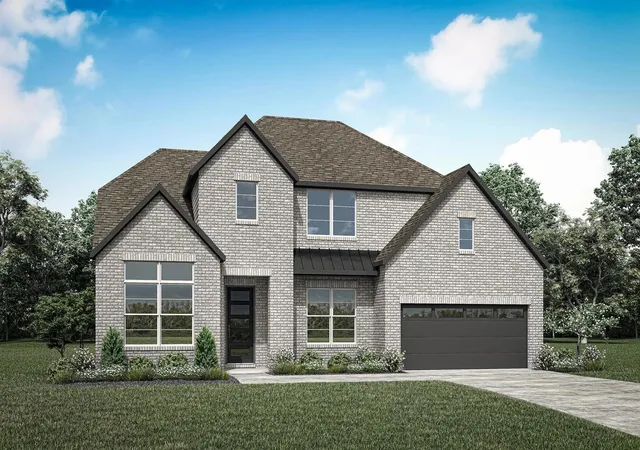
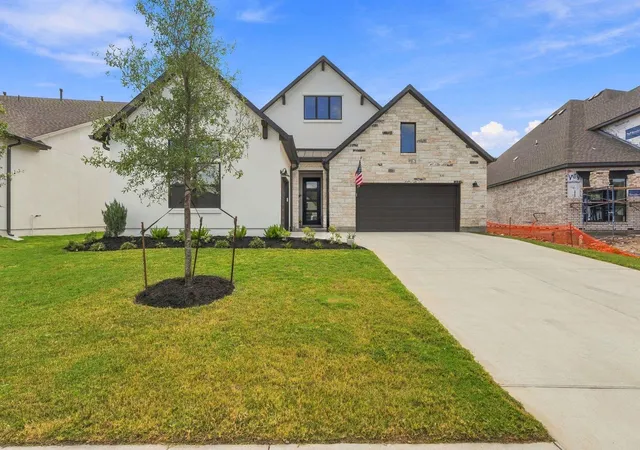
Santa Rita Ranch! Highland Homes Varese plan–a home thoughtfully designed with you in mind. Boasting six spacious bedrooms, six full bathrooms, and three convenient additional powder rooms, this stunning layout ensures ample space for everyone. The first floor offers a dedicated study at the front, perfect for remote work or quiet reading, alongside an entertainment room in the middle of the home. The open-concept living area is ideal for gatherings and everyday living. Storage is abundant, with extensive cabinetry in the kitchen, an oversized mud bench, and a well-appointed laundry room with optional additional storage. At the rear of the home, the inviting outdoor living space is easily accessible from the breakfast area or the convenient pool bath, making outdoor entertaining effortless. Venture upstairs to discover a massive game room and three additional secondary bedrooms, each boasting its own private bathroom for ultimate comfort and privacy. Experience the perfect blend of style, space, and functionality with the Varese plan. Highland Homes is a ten-time awarded builder of the year with a 1-2-6 builder warranty. This home is located in Santa Rita Ranch with over 80 million dollars' worth in award winning amenities. Optional upgrades include: - Extended patio - Extended primary - Fireplace in living - Extended dining room with additional built in cabinets. Additional flex space added off the primary suite.
- Houzeo last checked: 10 minutes ago
- Listing updated: November 7, 2026 at 9:51 pm
- Listing Provided by: Dina Verteramo DRE #0523468 | Highland Homes Realty (888) 524-3182
- Source: Central Texas MLS-TX | MLS#:

Property Details
Status
Pending
Type
Single Family Residence
No. of Stories
2
County
City
Neighborhood
--
Year Built
2026
HOA Fees
$116/mo
Finished Area
4,767 sqft
Lot Size
18,513 sqft lot
Basement Area
- sqft
MLS Name
Central Texas MLS
MLS Number
629588
MLS Status
Pending
Days on Market
15
Cumulative Days on Market
2
Continue Your Journey in App
Find your dream home, receive real-time updates, and many more!
Location
HOA Management
Goodwin Management
HOA Fees
$1,392/ Annually
Disclaimer: Amenities are based on third-party information and may vary; buyers must independently verify all amenities, as information is deemed reliable but not guaranteed.
Facts & Features
Rooms
Bedrooms & bathrooms
Bedrooms: 6
Bathrooms: 9
Bedroom
Level: Upper
Area: 144.00 Square Feet
Dimensions: 12 x 12
Bedroom4
Level: Upper
Area: 156.00 Square Feet
Dimensions: 12.00 x 13.00
Bedroom3
Level: Upper
Area: 143.00 Square Feet
Dimensions: 11.00 x 13.00
Bedroom2
Level: Main
Area: 143.00 Square Feet
Dimensions: 13.00 x 11.00
MediaRoom
Level: Main
Area: 187.00 Square Feet
Dimensions: 17.00 x 11.00
GameRoom
Level: Upper
Area: 364.00 Square Feet
Dimensions: 28.00 x 13.00
Office
Level: Main
Area: 143.00 Square Feet
Dimensions: 11.00 x 13.00
DiningRoom
Level: Main
Area: 234.00 Square Feet
Dimensions: 13.00 x 18.00
FamilyRoom
Level: Main
Area: 272.00 Square Feet
Dimensions: 16.00 x 17.00
Kitchen
Level: Main
Area: 204.00 Square Feet
Dimensions: 17.00 x 12.00
PrimaryBathroom
Level: Main
Area: 168.00 Square Feet
Dimensions: 14.00 x 12.00
PrimaryBedroom
Level: Main
Area: 238.00 Square Feet
Dimensions: 14.00 x 17.00
Interior
Sewer
Public Sewer
Interior Features
Tray Ceilings, Ceiling Fans, Carbon Monoxide Detector, Cathedral Ceilings, Separate Formal Dining Room, Double Vanity, Entrance Foyer, High Ceilings, Multiple Living Areas, Multiple Dining Areas, Open Floorplan, Storage, Smart Thermostat, Vaulted Ceilings, Wired For Data, Walk In Closets, Wired For Sound, Breakfast Bar, Kitchen Island, Other, Pantry
Window Features
Double Pane Windows
Flooring
Carpet, Tile, Wood
Cooling
Central Air
Heating
Central, Natural Gas
Appliances
Dishwasher, Disposal, Microwave, Other, See Remarks, Tankless Water Heater, Some Gas Appliances, Range
Construction
Year Built
Year Built: 2026
Home type
Single Family Residence
Architectural Style
Traditional
Roof
Composition, Shingle
Foundation Details
Slab
Construction Materials
Frame, Masonry, Stone Veneer
Property Condition
Under Construction
Utilities & Energy
Utilities
Natural Gas Available, Underground Utilities
Laundry Features
Inside, Laundry Room
Security Features
Smoke Detectors
Parking Features
Attached, Door Multi, Garage Faces Front, Garage, Garage Door Opener, Oversized, Garage Faces Side, Tandem
Fireplace Features
Gas
Water Source
Public
Pool Features
Community, In Ground
Other Features
Community Features
Clubhouse, Other, Playground, Sport Courts, See Remarks, Trails Paths, Community Pool
Subdivision Name
Santa Rita Ranch
Price History
| Date | Event | Price |
|---|---|---|
11/07/2026 Source: | Pending | $1,298,982 $272/sqft |
11/07/2026 Source: | Listed for Sale | $1,298,982 $272/sqft |


Find Homes by Property Features in Liberty Hill, TX
Nearby New Homes For Sale

Based on information from the association of REALTORS® (alternatively, from the Central Texas MLS) through Nov 22, 2026, 11:30PM. IDX information is provided exclusively for personal, non-commercial use, and may not be used for any purpose other than to identify prospective properties consumers may be interested in purchasing. Information is deemed reliable but not guaranteed. © 2026 Central Texas MLS, All Rights Reserved.
 Advertising Broker: Michelle Brecker | Pathway To Home Realty