- Overview
- Description
- Property Details
- Location
- Facts & Features
- Getting Around
- Nearby Homes

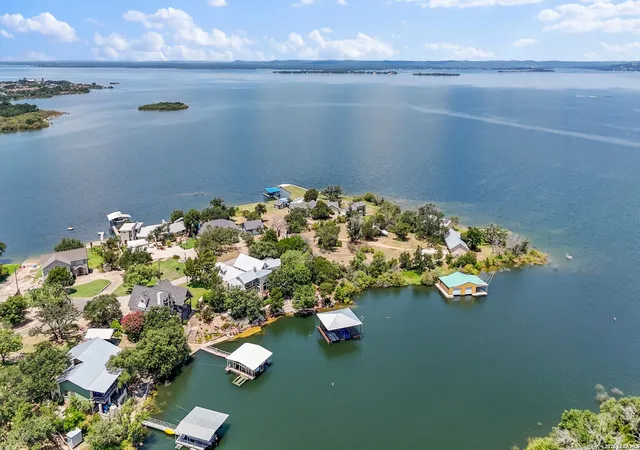


$1,299,000
Monthly Est:$6,466
 4 Beds
 3 Baths
3 full baths
 3,415sqft
503 County Road 142, Burnet, TX 78611
$1,299,000
$6,466/moEst:
Get Pre-Approved
Single Family Residence
Built in 1994
$-- HOA
30,492 sqft lot
$380/sq.ft
Description
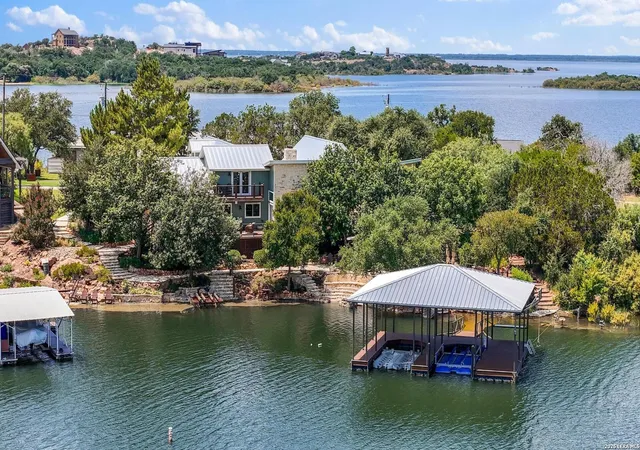
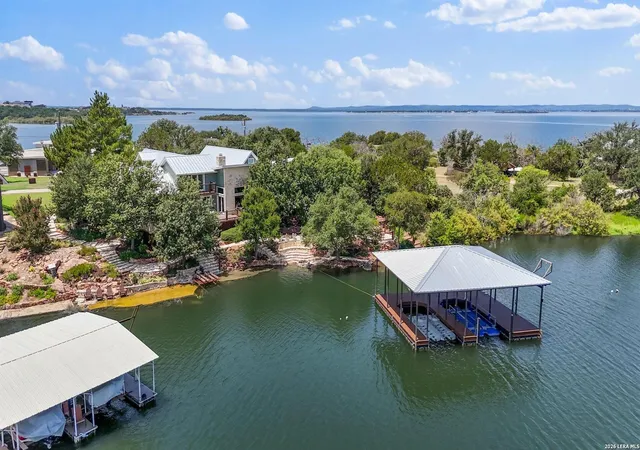
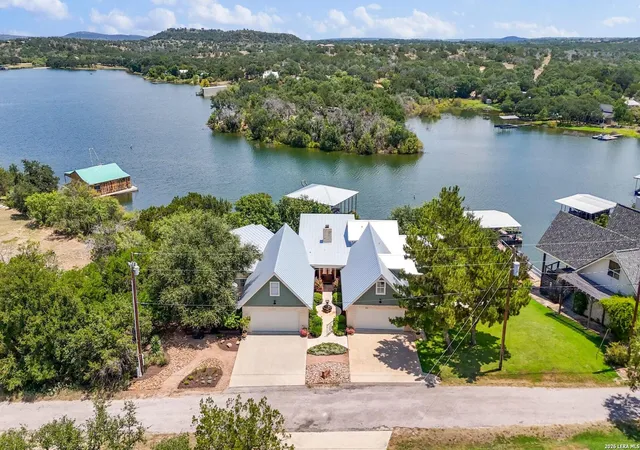
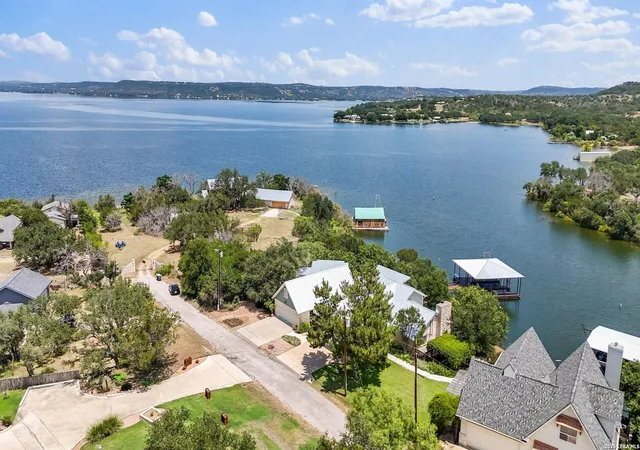
Positioned on 149 feet of Lake Buchanan waterfront at the mouth of a deep-water cove, this exceptional property offers outstanding fishing, panoramic lake views, and resort-style outdoor living. The waterfront features a two-slip boat dock with HydroLift, two personal watercraft lifts, underwater fishing lights, two IPE hardwood decks, and multiple lakeside entertaining areas. Stone patios, an outdoor kitchen, covered lounge, vine-covered arbor, firepit with custom stone amphitheater seating, courtyard fountain, greenhouse, garden beds, mature landscaping, and developed walkways create one of the area's most impressive outdoor living environments. When you're not enjoying it yourself, short-term rentals are allowed, creating the opportunity to offset ownership costs while sharing this incredible lakefront experience with others. Inside, vaulted wood ceilings, large windows, custom built-ins, and a stone fireplace anchor the open floorplan. The kitchen features granite countertops, GE Monogram refrigerator, Thermador convection oven, custom cabinetry, walk-in pantry, and beautiful lake views. The home includes a main-level owner's suite, upstairs second owner's suite with private lakeview deck, loft game room, office, flexible fourth bedroom, four-car garage, and abundant storage throughout.
- Houzeo last checked: 1 hour ago
- Listing updated: October 13, 2026 at 7:08 pm
- Listing Provided by: Billy Stephens | Keller Williams Heritage (210) 493-3030
- Source: LERA MLS-TX | MLS#: 2007697

Property Details
Status
Pending
Type
Single Family Residence
No. of Stories
-
County
City
Neighborhood
--
Year Built
1994
HOA Fees
-
Finished Area
3,415 sqft
Lot Size
30,492 sqft lot
Basement Area
- sqft
MLS Name
LERA MLS
MLS Number
2007697
MLS Status
PND
Days on Market
83

Continue Your Journey in App
Find your dream home, receive real-time updates, and many more!
Continue Your Journey in App
Find your dream home, receive real-time updates, and many more!
Location
Facts & Features
Rooms
Bedrooms & bathrooms
Bedrooms: 4
Bathrooms: 3
Interior
Window Features
None
Utilities & Energy
Fireplace Features
Two, Livrm, Dinrm, Wdbrn, Stonerockbrick, Glassenclscreen
Association Amenities
None
Other Features
Subdivision Name
N/a
Price History
| Date | Event | Price |
|---|---|---|
10/06/2026 Source: | Pending | $1,299,000 $380/sqft |
09/24/2026 Source: | Contingent (Active Under Contract) | $1,299,000 $380/sqft |
08/11/2026 Source: | Listed for Sale | $1,299,000 $380/sqft |

Nearby Homes


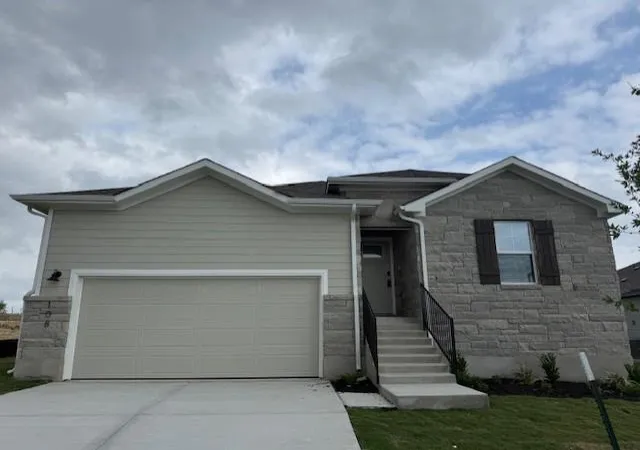
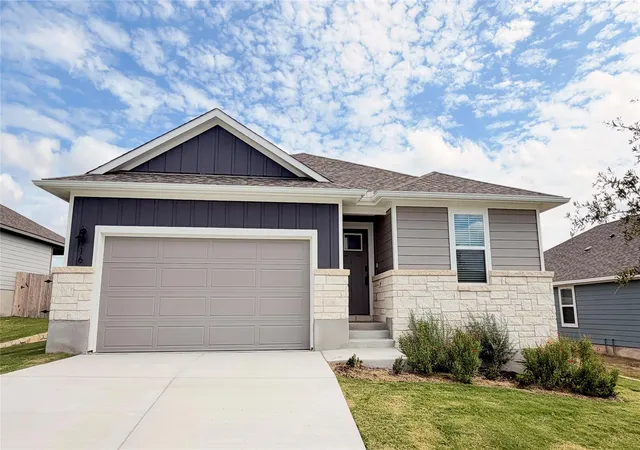
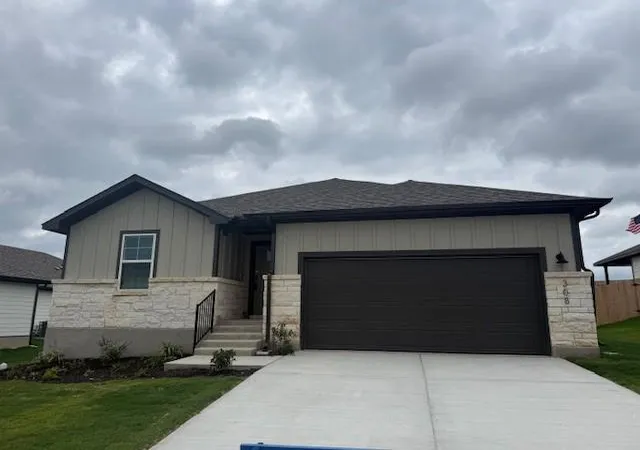
Find Homes by Property Features in Burnet, TX

Based on information from the San Antonio Board of REALTORS® MLS through Nov 02, 2026, 02:15PM. Information is provided exclusively for consumers’ personal, non-commercial use, and it may not be used for any purpose other than to identify prospective properties consumers may be interested in purchasing. The data is deemed reliable but is not guaranteed. © 2026 San Antonio Board of REALTORS - All Rights Reserved.
 Advertising Broker: David Montalvo | CapTex Realty
