- Overview
- Description
- Property Details
- Location
- HOA Management
- Facts & Features
- Getting Around
- Nearby Homes




$950,000
Monthly Est:$4,728
 5 Beds
 5 Baths
3 full baths + 2 half baths
 4,358sqft
503 Eagle Crest Ct, Loveland, CO 80537
$950,000
$4,728/moEst:
Get Pre-Approved
Single Family Residence
Built in 1998
$125/mo HOA
37,854 sqft lot
$218/sq.ft
Description
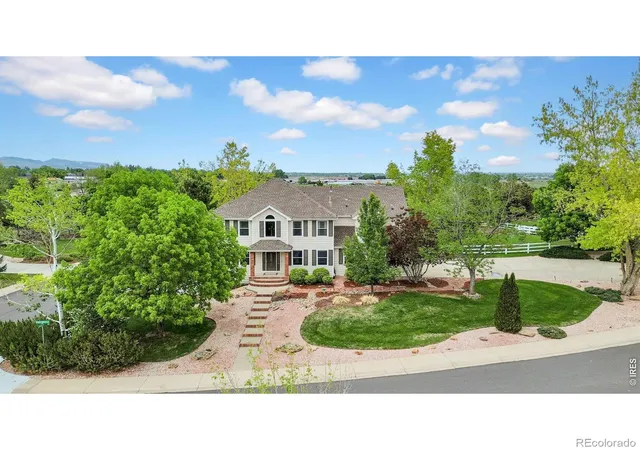
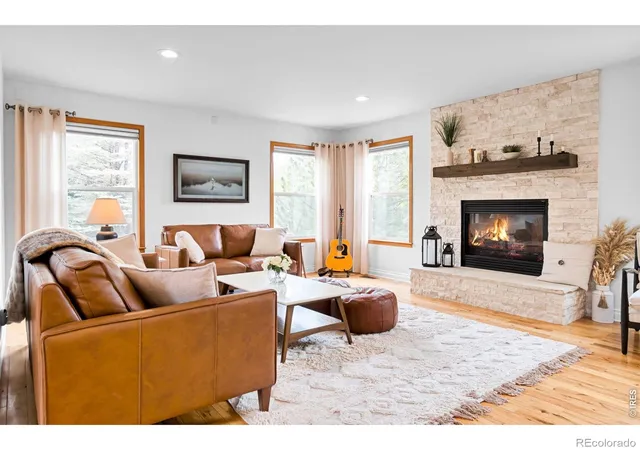
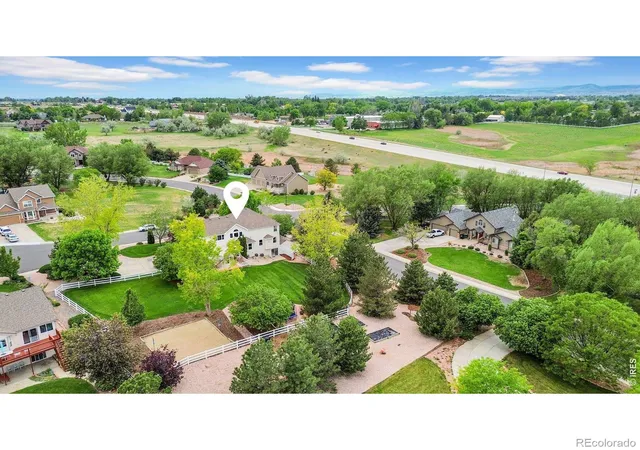
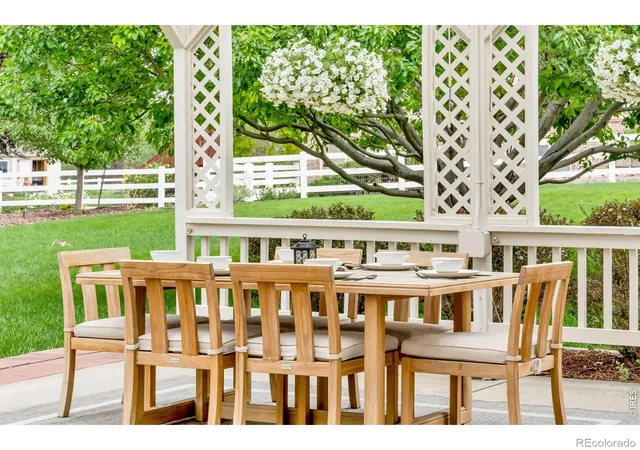
$100,000 PRICE IMPROVEMENT! Tucked into one of South Loveland's most quiet & established estate neighborhoods, 503 Eagle Crest Ct offers the kind of setting that feels increasingly hard to find - mature trees, exceptional privacy, & a sense of calm the moment you arrive. Set on .87 acre, in a cul-du-sac, the property feels more like a private retreat than a traditional suburban home. The grounds are one of the home's defining features. Towering landscape, thoughtfully designed garden spaces, multiple planting areas with drip irrigation, a volleyball court, storage shed, & expansive lawn create a backyard that feels both refined & livable. The outdoor living area was designed to be used year-round, complete with a pergola-covered patio, built-in grill, & a great space to gather, entertain, or simply enjoy the quiet surroundings. Inside, the home has been meticulously maintained. Natural light pours through the open floorplan, creating an easy flow between living spaces while still feeling warm and inviting from the mature landscape. Upstairs, the primary suite lives like its own private wing - over 500 square feet with elevated views, generous space for a sitting area, workout nook, reading nook and more. The icing on the cake in the large primary are the duel walk in closets that create organization and individual space. The walkout basement adds another layer of flexibility with a rec room, secondary living/TV area, wet bar, wine room, and a private office with custom built-ins that could easily function as an additional bedroom or guest suite. Updates in the last few years include two new water heaters, insulated garage door, carpet in many rooms, and kitchen appliances, allowing the next owner to move in and immediately enjoy the home without the weight of deferred maintenance. Properties with this level of privacy, mature landscaping, and usable outdoor space rarely become available in South Loveland - especially in a neighborhood this quiet and established.
- Houzeo last checked: 15 minutes ago
- Listing updated: October 16, 2026 at 1:31 am
- Listing Provided by: Lani Carwin (970) 371-4144 | RE/MAX Alliance-FTC South (970) 226-3990
- Source: DENVER (RE COLORADO) MLS-CO | MLS#: IR1067264

Property Details
Status
Active
Type
Single Family Residence
No. of Stories
-
County
City
Neighborhood
--
Year Built
1998
HOA Fees
$125/mo
Finished Area
4,358 sqft
Lot Size
37,854 sqft lot
Basement Area
- sqft
MLS Name
DENVER (RE COLORADO) MLS
MLS Number
IR1067264
MLS Status
Active
Days on Market
52

Continue Your Journey in App
Find your dream home, receive real-time updates, and many more!
Download App
Continue Your Journey in App
Find your dream home, receive real-time updates, and many more!
Location
HOA Management
Eagle Crest
HOA Fees
$125/ Monthly
Amenities
 Amenities and services may be covered by one or multiple associations and service providers.
 Pool
Pool
 Reserves
Disclaimer: Amenities are based on third-party information and may vary; buyers must independently verify all amenities, as information is deemed reliable but not guaranteed.
Facts & Features
Rooms
Bedrooms & bathrooms
Bedrooms: 5
Bathrooms: 5
Bedroom
Level: Upper
Area: Square Feet
Dimensions: 432.00
Kitchen
Level: Main
Area: Square Feet
Dimensions: 182.00
Bathroom Full
Level: Upper
Bathroom Full
Level: Upper
Bathroom Half
Level: Main
Office
Level: Main
Area: Square Feet
Dimensions: 110.00
Bathroom Full
Level: Upper
Bathroom Half
Level: Basement
Interior
Sewer
Public Sewer
Interior Features
Five Piece Bath, Jack & Jill Bathroom, Pantry, Vaulted Ceiling(s), Walk In Closet(s), Wet Bar
Heating
Forced Air
Cooling
Central Air
Window Features
Window Coverings
Appliances
Dishwasher, Disposal, Double Oven, Dryer, Microwave, Oven, Washer
Construction
Year Built
Year Built: 1998
Home type
Single Family Residence
Roof
Composition
Construction Materials
Brick, Frame
Utilities & Energy
Water Source
Public
Association Amenities
Pool
Basement
Full, Walk Out Access
Fireplace Features
Gas, Living Room
Security Features
Smoke Detector(s)
Utilities
Cable Available, Electricity Available, Internet Access (wired), Natural Gas Available
Other Features
Lot Features
Cul De Sac, Sprinklers In Front
Patio And Porch Features
Patio
Subdivision Name
Eagle Crest
Price History
| Date | Event | Price |
|---|---|---|
09/30/2026 Source: | Price Decreased | $950,000 -2.56% $221/sqft |
09/21/2026 Source: | Price Increased | $975,000 +2.63% $227/sqft |
08/26/2026 Source: | Listed for Sale | $950,000 -4.90% $221/sqft |
08/26/2026 Source: | Price Increased | $999,000 +20.36% $232/sqft |
08/27/2024 Source: | Price Decreased | $830,000 -4.05% $193/sqft |

Show more
Nearby Homes
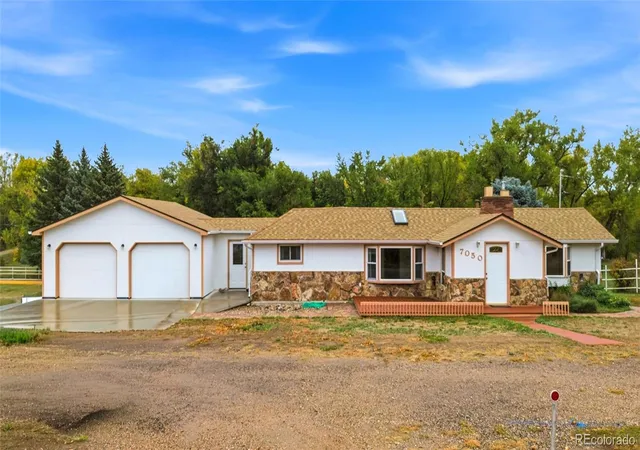
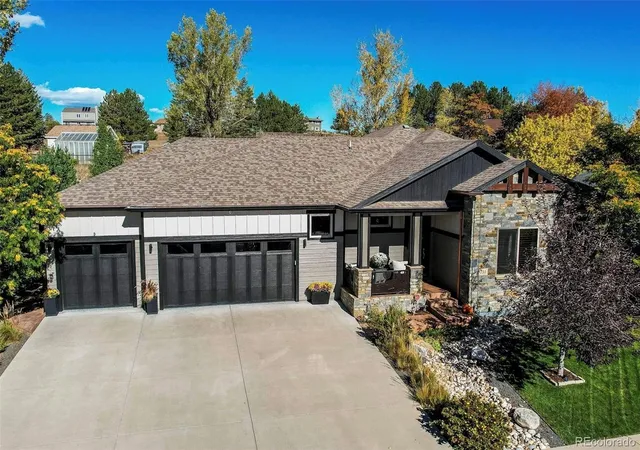
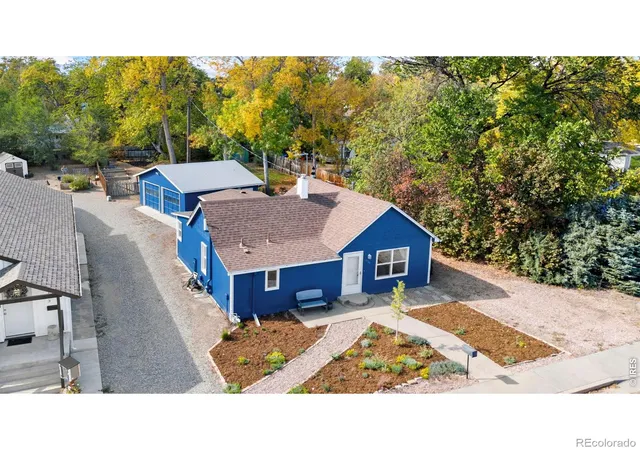
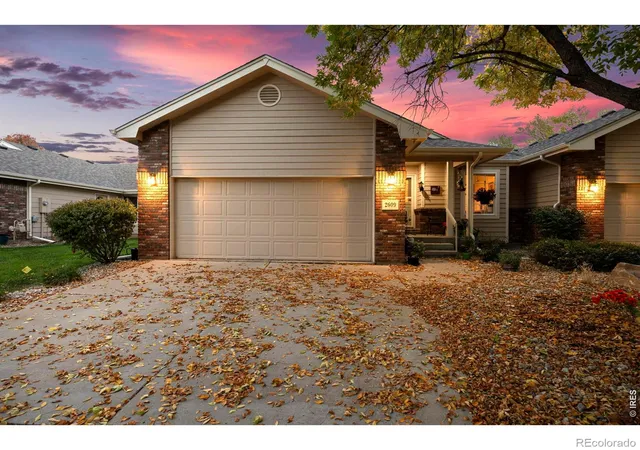
Find Homes by Property Features in Loveland, CO

Based on information from REcolorado®, Inc.through Oct 18, 2026, 12:45AM. Not all properties were listed and/or closed by Company. This representation is based in whole or in part on content supplied by REcolorado®, Inc. REcolorado®, Inc. does not guarantee nor is it in any way responsible for its accuracy. Content maintained by REcolorado®, Inc. may not reflect all real estate activity in the market. Some IDX listings have been excluded from this website. Any use search of data on the website, other than by a consumer looking to purchase real estate, is prohibited. If Houzeo suspect “scraping” of the data has occurred, the suspicion and any evidence will be reported to the MLS. IDX information is provided exclusively for consumers' personal non-commercial use. It may not be used for any purpose other than to identify prospective properties consumers may be interested in purchasing. The data is deemed reliable but is not guaranteed by REcolorado®. The use of the IDX Data may be subject to an end user license agreement prescribed by REcolorado® as amended from time to time.
Based on information submitted to the MLS GRID as of Oct 18, 2026, 12:45AM. All data is obtained from various sources and may not have been verified by broker or MLS GRID. Supplied Open House information is subject to change without notice. All information should be independently reviewed and verified for accuracy. Properties may or may not be listed by the office/agent presenting the information. ©2026 REcolorado®, Inc. All Rights Reserved.
 Advertising Broker: Albert Gollas | Gollas and Company, Inc.
