- Overview
- Description
- Property Details
- Location
- Facts & Features
- Getting Around
- Nearby Homes
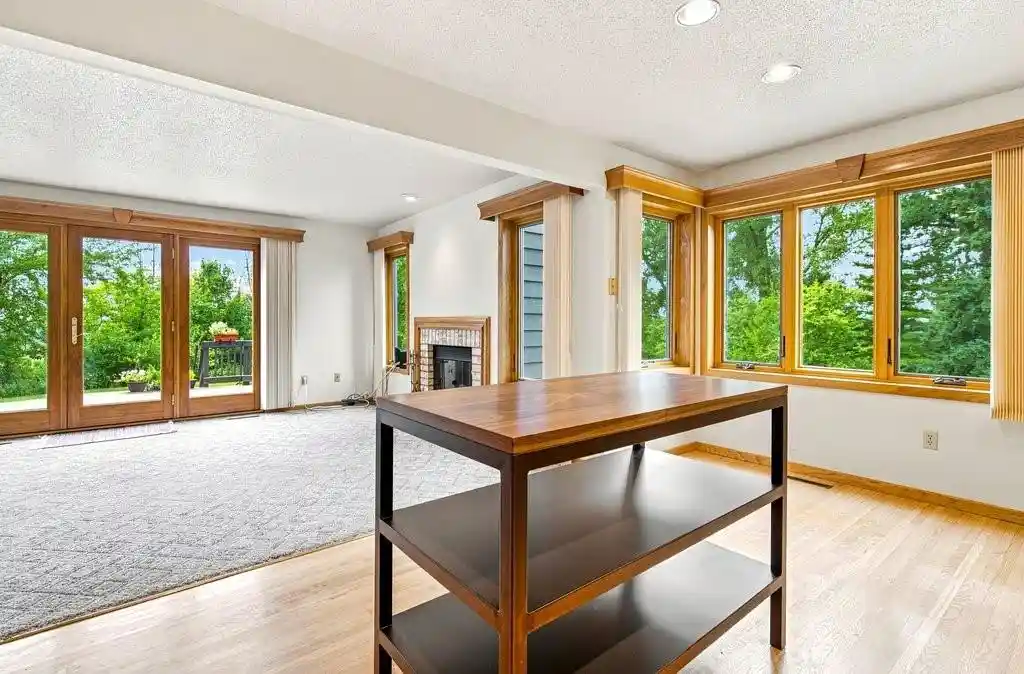

Street View
$499,900
Monthly Est:$2,488
 5 Beds
 3 Baths
2 full baths + 1 half bath
 3,198sqft
503 Grandview Hts Ct, Menomonie, WI 54751
$499,900
$2,488/moEst:
Get Pre-Approved
Single Family Residence
Built in 1988
$-- HOA
1.67 acres lot
$156/sq.ft
Description
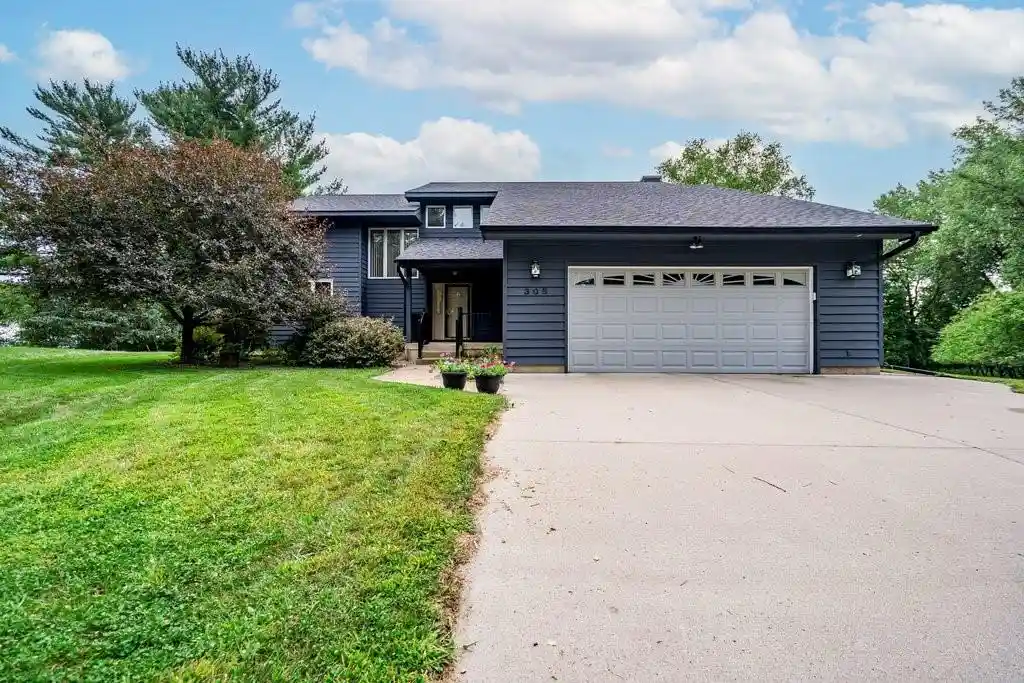
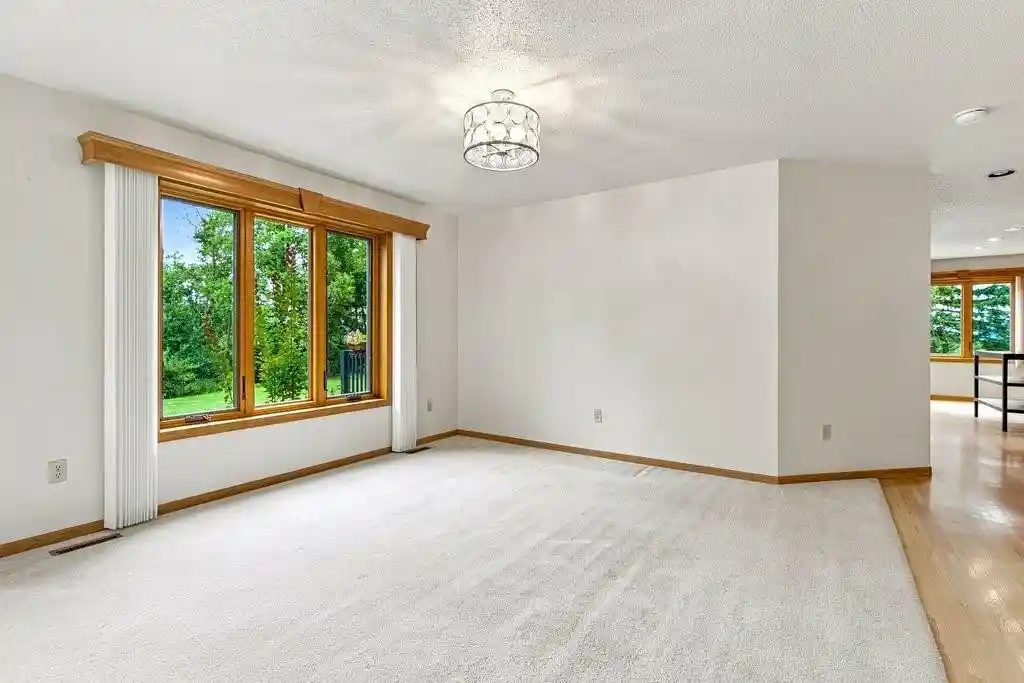
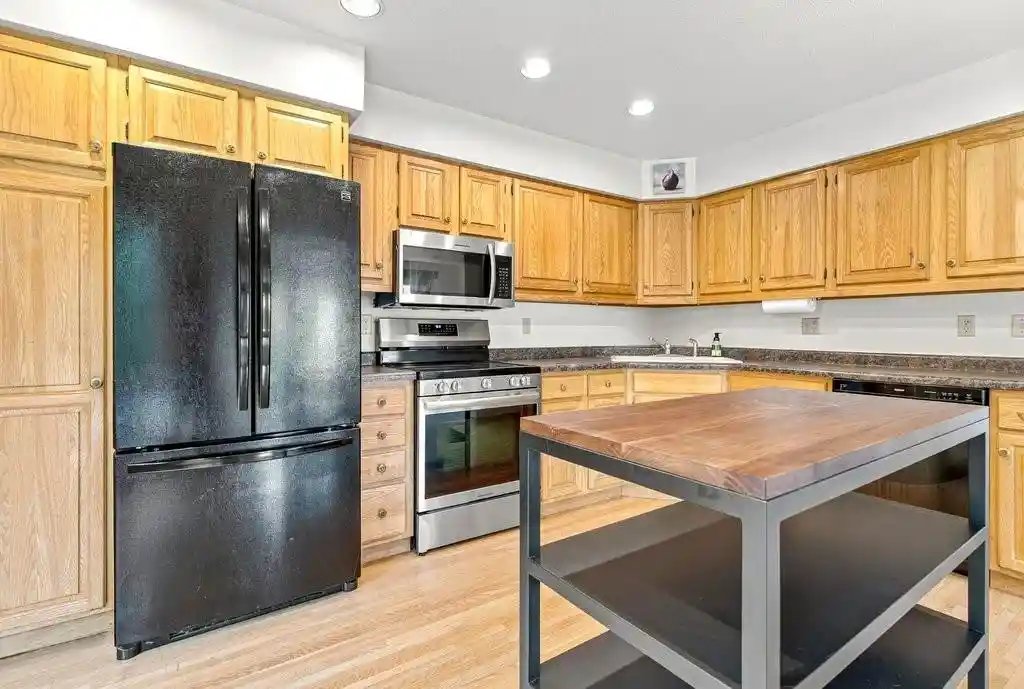
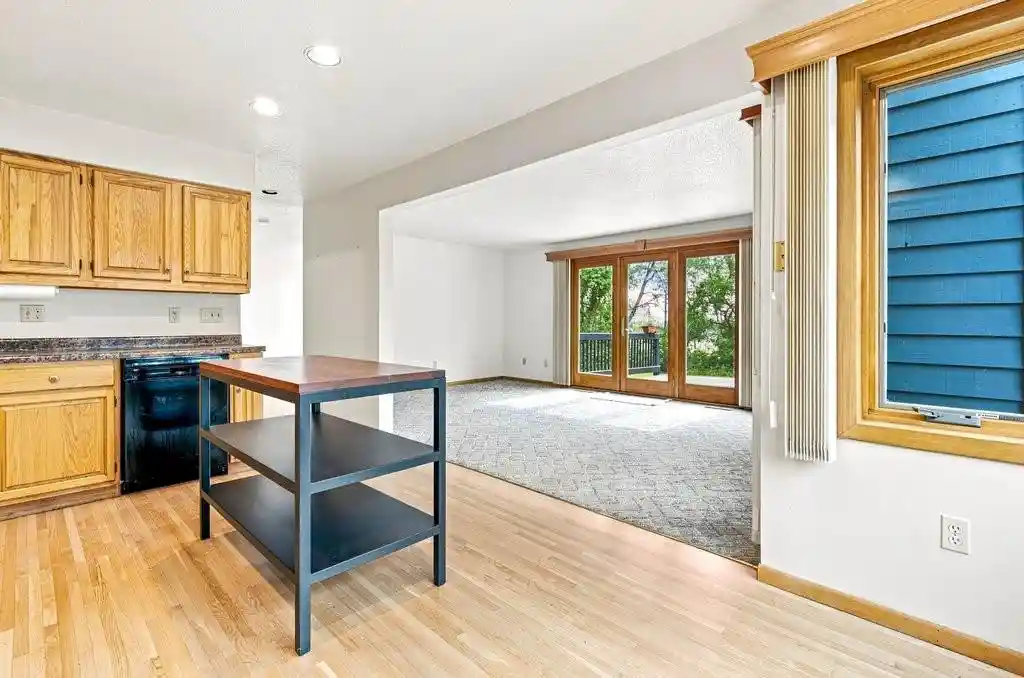
Million-Dollar Views! Feel like you?re ?on top of the world? in this impressive 5-bedroom home overlooking the city of Menomonie and Lake Menomin! Situated on over 1.6 acres spanning two lots, this unique contemporary-style home offers breathtaking views from nearly every window. The main level features a sunken living room, spacious family room with a wood-burning fireplace, formal dining room, and an inviting eat-in kitchen with abundant pantry storage. Vaulted ceilings and an abundance of windows fill the home with natural light and create an open, airy feel. The upper-level primary suite is a true retreat, complete with a huge walk-in closet and a spacious private bathroom featuring a whirlpool tub and separate shower. The finished lower level adds even more living space with a large family room featuring a gas-burning fireplace, a home office, and a large bedroom?perfect for guests, hobbies, or additional living needs. With its expansive lot, distinctive contemporary design, multiple living spaces, and unparalleled views of Menomonie and Lake Menomin, this is a property you won?t want to miss. Come see for yourself why this home truly feels like you?re on top of the world! Home Warranty Included! Improvements: New Lennox Furnace and Lennox Heat Pump. Roof replaced - Owens Corning Duration shingles. Exterior painted August 2026. New Frigidaire Stainless Steel Elec Range. New Andersen windows LR (3 panel lower), Kitchen (3 panel), FR (2 side windows), 3 upstairs bedrooms and one upstairs bath. Chimney cleaning and new chimney cap. New Steel Oven Range Microwave w/vent. New cordless blinds 3 BRs and 1 BA upstairs. (Previous owners had replaced FR patio door and 2 large windows, 3 panel windows in DR and 1 kitchen window - Andersen windows). Radon system installed
- Houzeo last checked: 6 minutes ago
- Listing updated: October 17, 2026 at 12:41 pm
- Listing Provided by: Cora Frank (715) 505-7001 | RE/MAX Results Menomonie (715) 831-1488
- Source: WIREX | MLS#: 1604051

- Originating MLS: Northwestern Wisconsin MLS
Property Details
Status
Active
Type
Single Family Residence
No. of Stories
-
County
City
Neighborhood
--
Year Built
1988
HOA Fees
-
Finished Area
3,198 sqft
Lot Size
1.67 acres lot
Basement Area
- sqft
MLS Name
WIREX
MLS Number
1604051

Continue Your Journey in App
Find your dream home, receive real-time updates, and many more!
Continue Your Journey in App
Find your dream home, receive real-time updates, and many more!
Location
Facts & Features
Rooms
Bedrooms & bathrooms
Bedrooms: 5
Bathrooms: 3
Master Bedroom
Level: Main
Area: 120.00 Square Feet
Dimensions: 12 x 10
Living Room
Level: Main
Area: 240.00 Square Feet
Dimensions: 15 x 16
Dining Room
Level: Main
Area: 156.00 Square Feet
Dimensions: 12 x 13
Bedroom 3
Level: Upper
Area: 210.00 Square Feet
Dimensions: 15 x 14
Other
Level: Lower
Area: 140.00 Square Feet
Dimensions: 10 x 14
Kitchen
Level: Main
Area: 204.00 Square Feet
Dimensions: 12 x 17
Bedroom 4
Level: Upper
Area: 165.00 Square Feet
Dimensions: 11 x 15
Bedroom 2
Level: Lower
Area: 182.00 Square Feet
Dimensions: 14 x 13
Family Room
Level: Main
Area: 247.00 Square Feet
Dimensions: 19 x 13
Interior
Heating
Forced Air
Cooling
Central Air
Price History
| Date | Event | Price |
|---|---|---|
08/11/2026 Source: | Price Increased | $520,000 +4.02% $163/sqft |
08/10/2026 Source: | Listed for Sale | $499,900 $156/sqft |

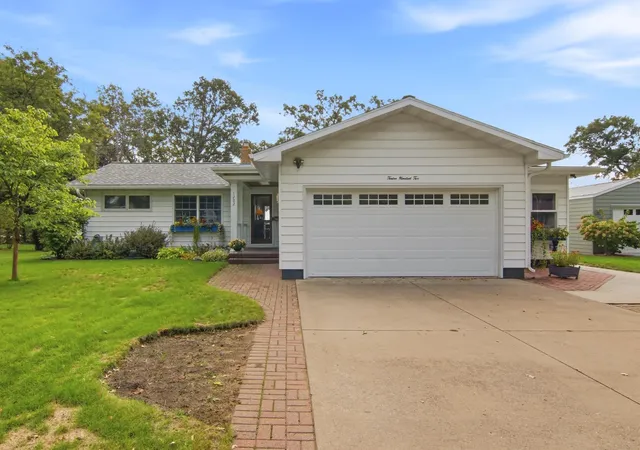
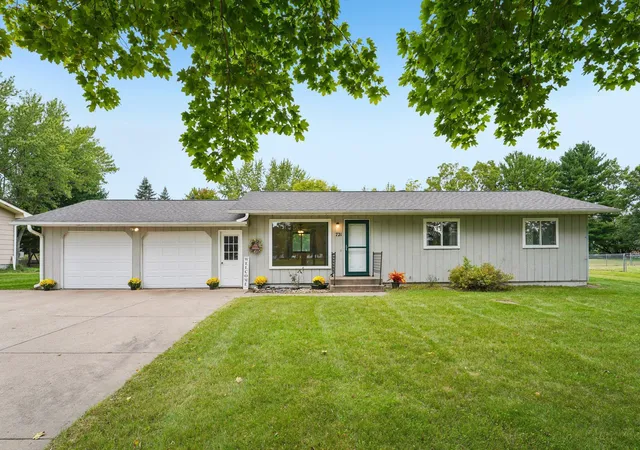
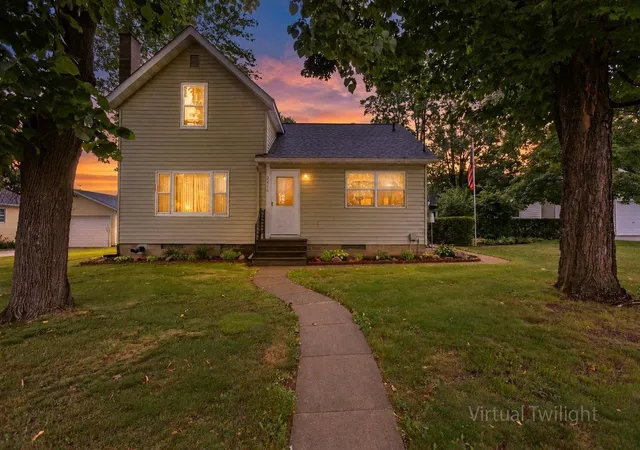
Nearby Homes
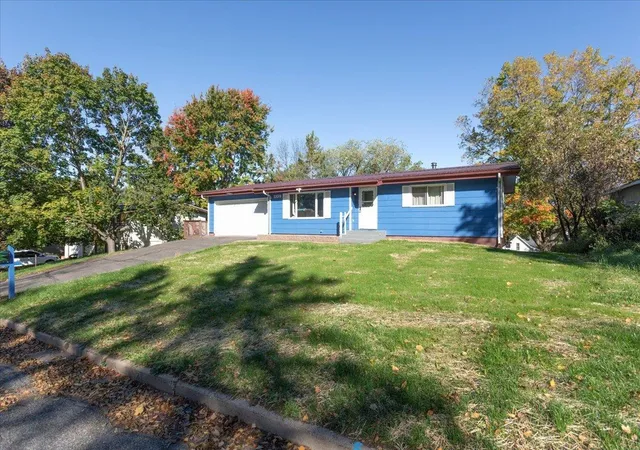

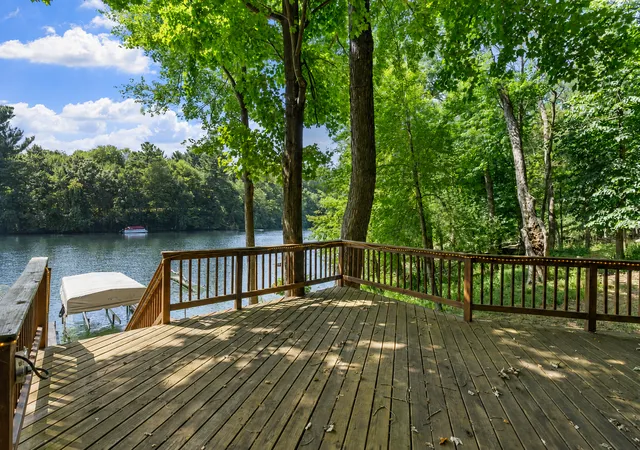
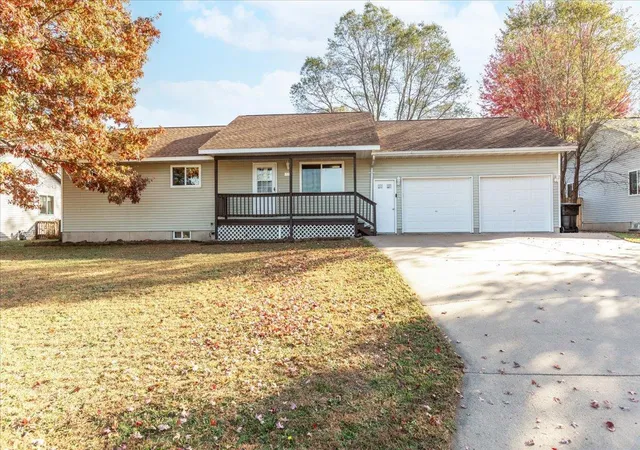
Find Homes by Property Features in Menomonie, WI
Nearby New Homes For Sale

Based on information received from WIRES/RANW MLS through Nov 07, 2026, 07:30PM. All information deemed reliable but not guaranteed and should be independently verified. All properties are subject to prior sale, change, or withdrawal. Neither listing broker nor Houzeo nor RANW MLS shall be responsible for any typographical errors, misinformation, or misprints, and shall be held totally harmless This website may not include listings or property addresses of sellers who have directed their listing brokers to withhold their listing or their property address from display on the Internet. Information is provided for consumers' personal, non-commercial use, and may not be used for any purpose other than the identification of potential properties for purchase. ©2026 RANW MLS, Inc. All rights reserved.
 Advertising Broker: Leslie Boyea | Quorum Enterprises Inc
