
- 0
- 2
- Overview
- Description
- Property Details
- Location
- Facts & Features
- Getting Around
- Nearby Homes




Listed by: Katherine Yozamp (360) 693-3336 , Andrew Yozamp (360) 693-3336 | Keller Williams-Premier Prtnrs (360) 693-3336
$480,000
Monthly Est:$2,389
 3 Beds
 2 Baths
2 full baths
 1,603sqft
503 NE 160th Avenue, Vancouver, WA 98684
$480,000
$2,389/moEst:
Get Pre-Approved
Single Family Residence
Built in 1984
$-- HOA
6,157 sqft lot
$299/sq.ft
Description
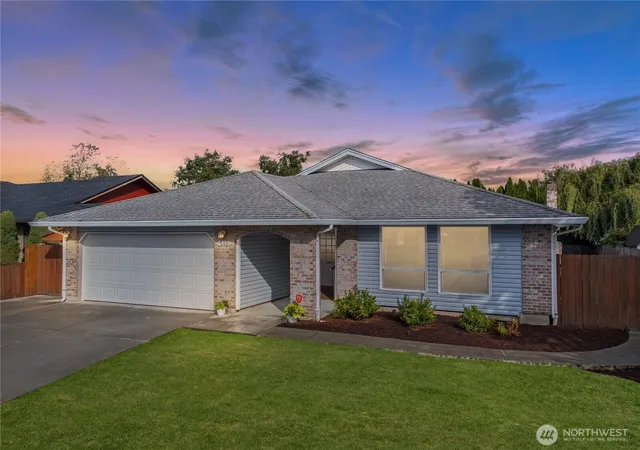
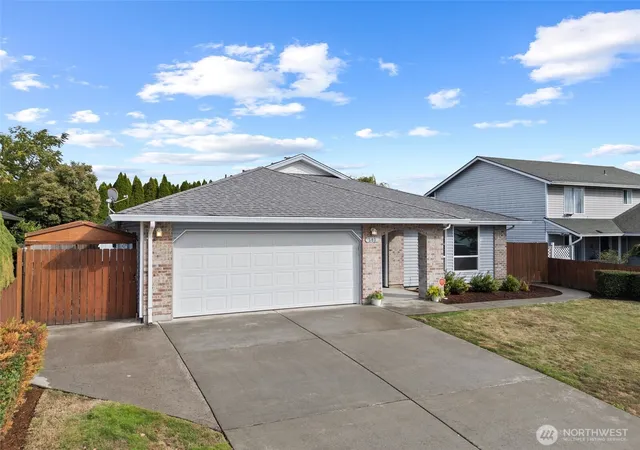
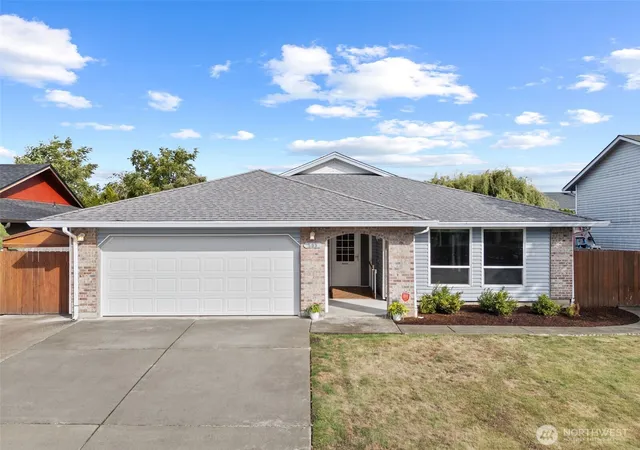
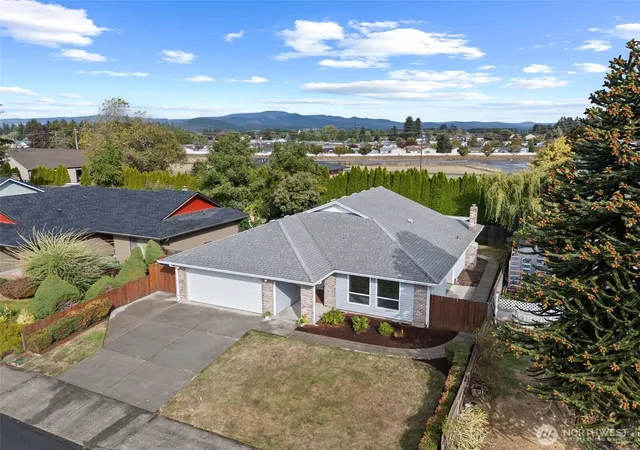
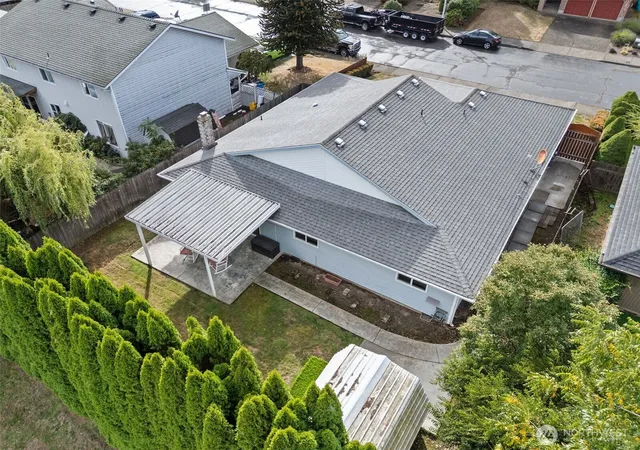
Step inside this beautifully cared-for 3-bedroom, 2-bath home and you’ll immediately notice the spacious layout, vaulted ceilings and unique details throughout. Built in 1984 and owned by the same family since 1986, this home has been exceptionally well maintained and is ready for its next chapter. Generous living spaces provide plenty of room to spread out, while the kitchen offers abundant cabinetry, ample counter space and a large island. The family room features a beautiful brick fireplace surround and mantel where a wood stove was once located, now fitted with an electric fireplace insert and offering potential for a future gas fireplace. Two mini-split systems provide efficient heating and cooling, and Levolor cordless cellular blinds are installed throughout the home. The primary bedroom includes a private bath, with two additional bedrooms offering plenty of flexibility. Outside, brick accents add character to the front of the home, while the backyard offers a peaceful, private feel with no home directly behind. Enjoy the covered patio, front and back sprinklers, and sidewalks around the home for convenient access from front to back. The garage offers great additional storage and workspace with a workbench, tool cabinet and shelving, all included with the home. All appliances stay, including the washer, dryer and freezer in the garage, and even the tools in the tool shed are included! Close to shopping, restaurants and freeways. NO HOA!
- Houzeo last checked: 12 hours ago
- Listing updated: October 1, 2026 at 12:03 pm
- Source: Northwest Multiple Listing Service | MLS#: NWM2588868

Property Details
Status
Active
Type
Single Family Residence
No. of Stories
-
County
City
Neighborhood
--
Year Built
1984
HOA Fees
-
Finished Area
1,603 sqft
Lot Size
6,157 sqft lot
Basement Area
- sqft
MLS Name
Northwest Multiple Listing Service
MLS Number
NWM2588868
MLS Status
Active
Days on Market
3
Cumulative Days on Market
2

Continue Your Journey in App
Find your dream home, receive real-time updates, and many more!
Download App
Continue Your Journey in App
Find your dream home, receive real-time updates, and many more!
Location
Facts & Features
Rooms
Bedrooms & bathrooms
Bedrooms: 3
Bathrooms: 2
Primary Bedroom
Level: Main
Area: 156.00 Square Feet
Dimensions: 13.00 x 12.00
Bedroom
Level: Main
Area: 60.00 Square Feet
Dimensions: 10.00 x 6.00
Bedroom
Level: Main
Area: 140.00 Square Feet
Dimensions: 14.00 x 10.00
Kitchen With Eating Space
Level: Main
Area: 153.00 Square Feet
Dimensions: 17.00 x 9.00
Dining Room
Level: Main
Area: 126.00 Square Feet
Dimensions: 14.00 x 9.00
Living Room
Level: Main
Area: 208.00 Square Feet
Dimensions: 16.00 x 13.00
Bathroom Full
Level: Main
Bathroom Full
Level: Main
Interior
Exterior Features
Brick, Cement/concrete
Heating
Baseboard
Sewer
Sewer Connected
Cooling
None
Interior Features
Fireplace
Construction
Year Built
Year Built: 1984
Home type
Single Family Residence
Construction Materials
Brick, Cement
Foundation Details
Concrete Ribbon
Architectural Style
Traditional
Roof
Composition
Utilities & Energy
Water Source
Public
Parking Features
Attached Garage
Basement
None
Fireplace Features
Wood Burning
Other Features
Lot Features
Curbs, Sidewalk
Subdivision Name
Orchards
Price History
| Date | Event | Price |
|---|---|---|
09/30/2026 Source: | Listed for Sale | $480,000 $299/sqft |

Nearby Homes
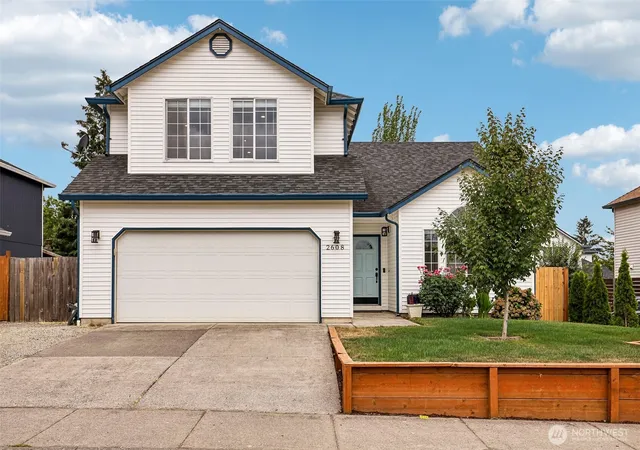
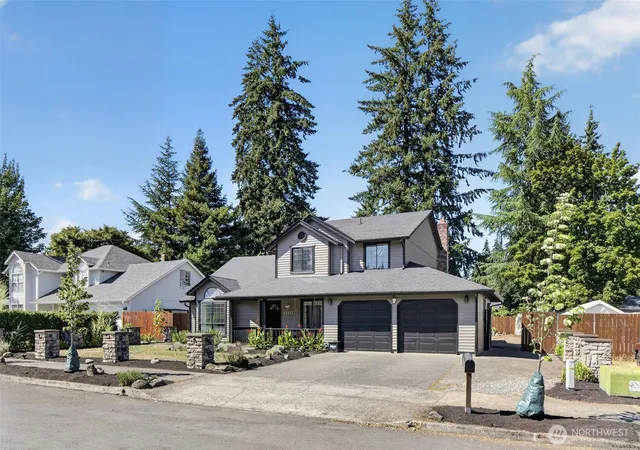
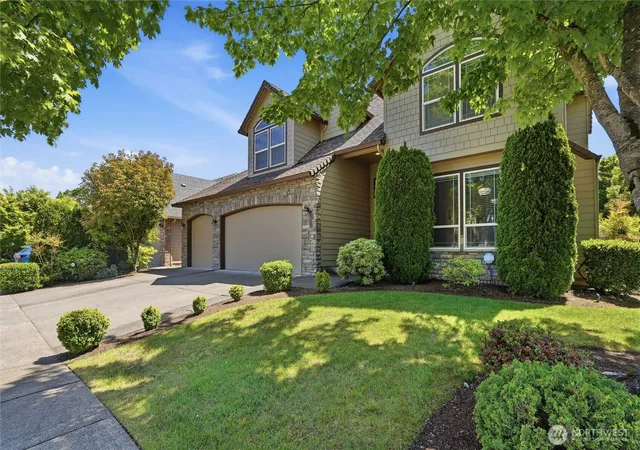
Find Homes by Property Features in Vancouver, WA

Based on information submitted to the MLS GRID by Northwest Multiple Listing Service as of Oct 02, 2026, 09:01AM. All data is obtained from various sources and may not have been verified by broker or MLS GRID. Supplied Open House Information is subject to change without notice. All information should be independently reviewed and verified for accuracy. Properties may or may not be listed by the office/agent presenting the information.
IDX information is provided exclusively for consumers’ personal, noncommercial use; it may not be used for any purpose other than to identify prospective properties that consumers may be interested in purchasing, that the data is deemed reliable, but is not guaranteed by MLS GRID, and that the use of the MLS GRID Data may be subject to an end-user license agreement prescribed by the Member Participant’s applicable MLS, if any and as amended from time to time. © 2025 Northwest Multiple Listing Service. All Rights Reserved.
 Advertising Broker: Christy Lee-Naumann (267) 341-8337 | Houzeo Brokerage LLC