- Overview
- Description
- Property Details
- Location
- HOA Management
- Facts & Features
- Getting Around
- Nearby Homes
 Price Drop: $5K (10/24)
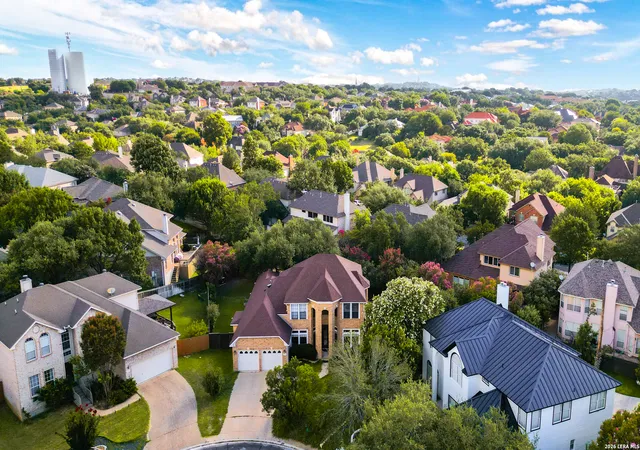

Street View
$644,900
Monthly Est:$3,210
 4 Beds
 4 Baths
3 full baths + 1 half bath
 3,369sqft
503 Roble Vis, San Antonio, TX 78258
$644,900
$3,210/moEst:
Get Pre-Approved
Single Family Residence
Built in 1996
$-- HOA
13,547.16 sqft lot
$191/sq.ft
Description
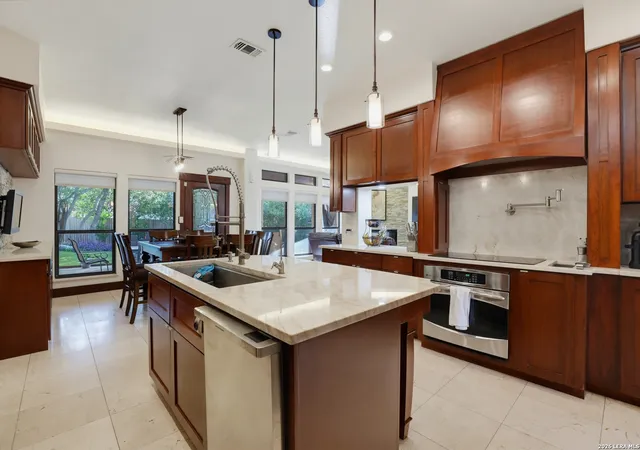
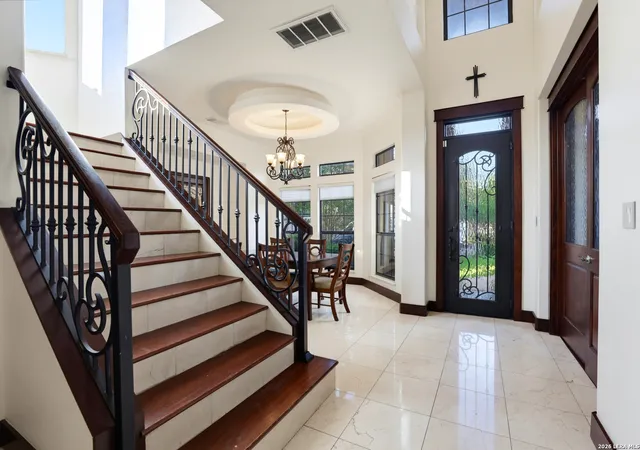
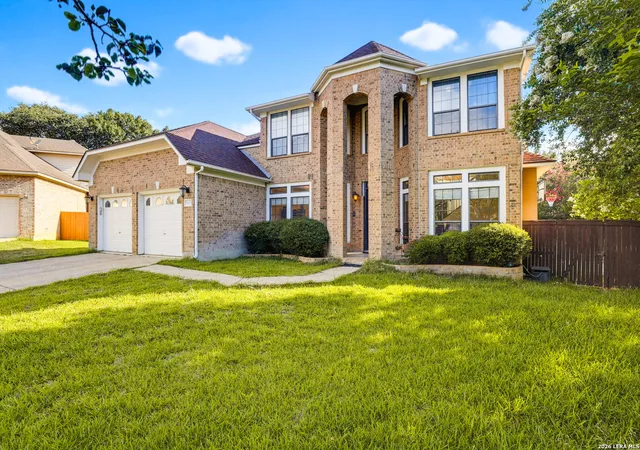
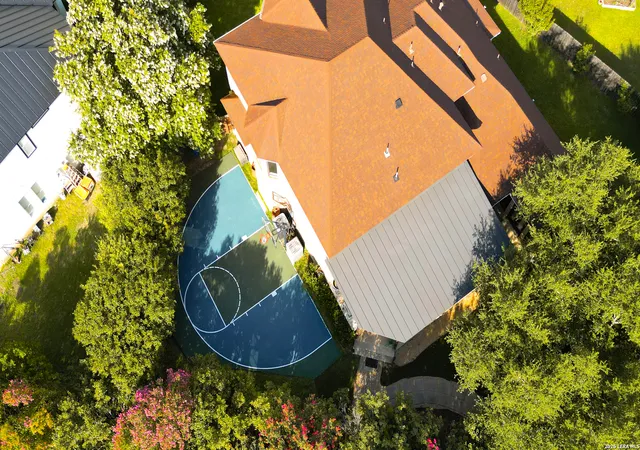
Welcome to 503 Roble Vista, a thoughtfully updated 4-bedroom, 3.1-bath home offering 3,369 square feet of living space on a private cul-de-sac lot in the Hills at Sonterra area of north San Antonio. Mature trees surround the property, creating a peaceful and secluded backyard setting with limited views of neighboring homes. The two-story residence features an open floor plan with high ceilings, and spacious living areas. The main level features marble flooring, a wine closet, formal living and dining areas, and a dedicated office with French doors and a large laundry room. Two electric LED fireplaces, one on each level, add warmth and ambiance. The custom kitchen is designed for both everyday living and entertaining, featuring a generous center island, breakfast area, Taj Mahal stone countertops, a pot filler above the range, and a wide refrigerator opening designed to accommodate a double refrigerator. The bathrooms have also been thoughtfully updated within the past five years, incorporating stone finishes in shower surrounds, backsplashes, and countertops throughout most of the baths. The primary suite includes a separate gym or flex area with its own mini-split air-conditioning system, providing a versatile space for workouts, hobbies, or personal use. Generously sized walk-in closets and ample attic storage add convenience and functionality. Outdoor living takes center stage with an oversized covered patio featuring a fully equipped outdoor kitchen with granite countertops, built-in grills, sink, and storage cabinetry, along with a dedicated opening for a Green Egg smoker. A mounted outdoor TV provides a convenient setting for watching games and entertaining. The metal roof offers covered outdoor living, while a separate pergola with seating creates an additional space for relaxing. Artificial turf provides low-maintenance upkeep, and mature trees create a private backyard setting. A half basketball court adds another option for recreation and outdoor activities. Additional features include a two-car garage, cul-de-sac location, and convenient access to major highways, shopping, dining, and area amenities. Schedule your tour today!
- Houzeo last checked: 11 minutes ago
- Listing updated: October 30, 2026 at 2:45 am
- Listing Provided by: Tatiana Reyna | Vortex Realty (210) 647-6557
- Source: LERA MLS-TX | MLS#: 2008387

Property Details
Status
Active
Type
Single Family Residence
No. of Stories
-
County
City
Neighborhood
--
Year Built
1996
HOA Fees
-
Finished Area
3,369 sqft
Lot Size
13,547.16 sqft lot
Basement Area
- sqft
MLS Name
LERA MLS
MLS Number
2008387
MLS Status
PCH
Days on Market
77

Continue Your Journey in App
Find your dream home, receive real-time updates, and many more!
Continue Your Journey in App
Find your dream home, receive real-time updates, and many more!
Location
HOA Management
HILLS AT SONTERRA HOA
HOA Fees
$119/
Amenities
 Amenities and services may be covered by one or multiple associations and service providers.
 Park Playground
 Club House
 Pool
 Air Conditioning
Disclaimer: Amenities are based on third-party information and may vary; buyers must independently verify all amenities, as information is deemed reliable but not guaranteed.
Facts & Features
Rooms
Bedrooms & bathrooms
Bedrooms: 4
Bathrooms: 4
Interior
Window Features
All
Utilities & Energy
Fireplace Features
Two, Livrm, Famrm, Mock, Glassenclscreen
Association Amenities
Cntrl, Pool, Clbhs, Park
Other Features
Subdivision Name
The Hills At Sonterra
Price History
| Date | Event | Price |
|---|---|---|
10/24/2026 Source: | Price Decreased | $644,900 -0.77% $191/sqft |
08/13/2026 Source: | Listed for Sale | $649,900 $193/sqft |

Getting Around 503 Roble Vis
Bike Score®

Somewhat Bikeable
24/100
Walk Score®

Car-Dependent
42/100
Transit Score®

Some Transit
26/100
Data provided by Redfin
Nearby Homes


Find Homes by Property Features in San Antonio, TX

Based on information from the San Antonio Board of REALTORS® MLS through Oct 30, 2026, 04:15AM. Information is provided exclusively for consumers’ personal, non-commercial use, and it may not be used for any purpose other than to identify prospective properties consumers may be interested in purchasing. The data is deemed reliable but is not guaranteed. © 2026 San Antonio Board of REALTORS - All Rights Reserved.
 Advertising Broker: David Montalvo | CapTex Realty
