- Overview
- Description
- Property Details
- Location
- Facts & Features
- Getting Around
- Nearby Homes


Street View
$980,000
Monthly Est:$4,878
 5 Beds
 4 Baths
4 full baths
 4,003sqft
503 S Austin St, Seguin, TX 78155
$980,000
$4,878/moEst:
Get Pre-Approved
Single Family Residence
Built in 1923
$-- HOA
11,369.16 sqft lot
$245/sq.ft
Description
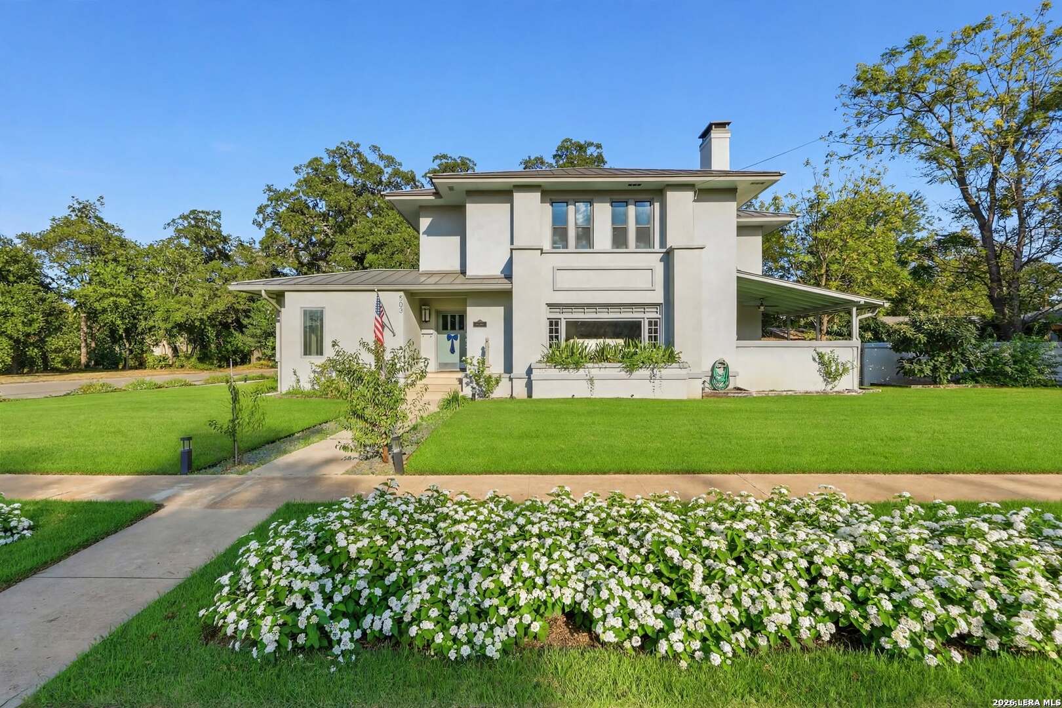
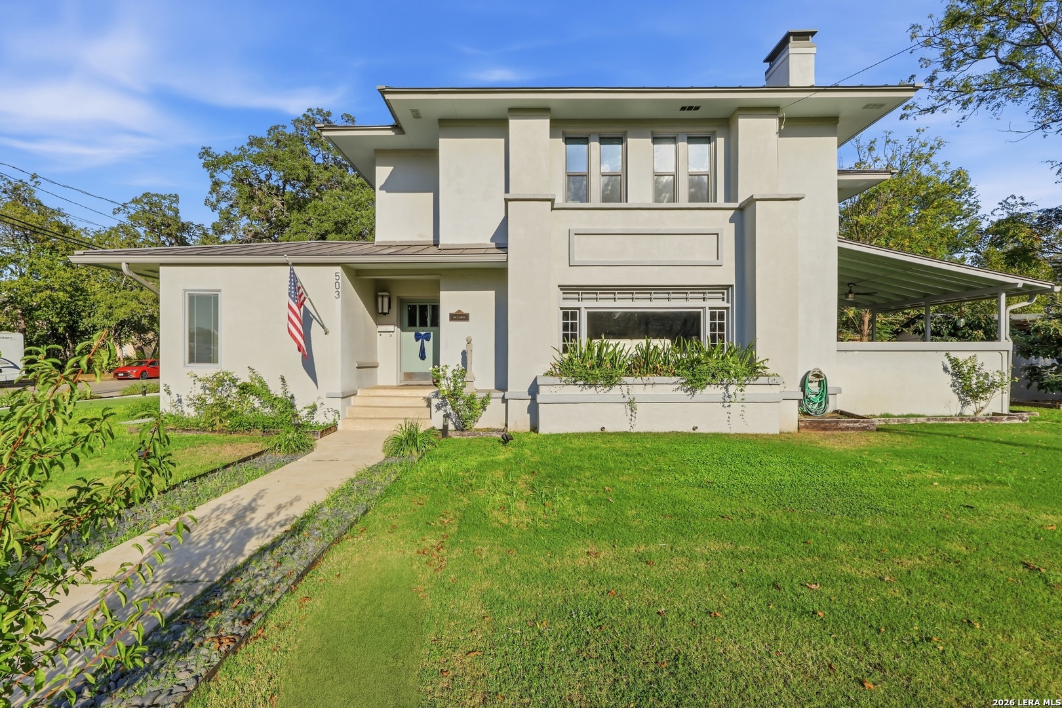
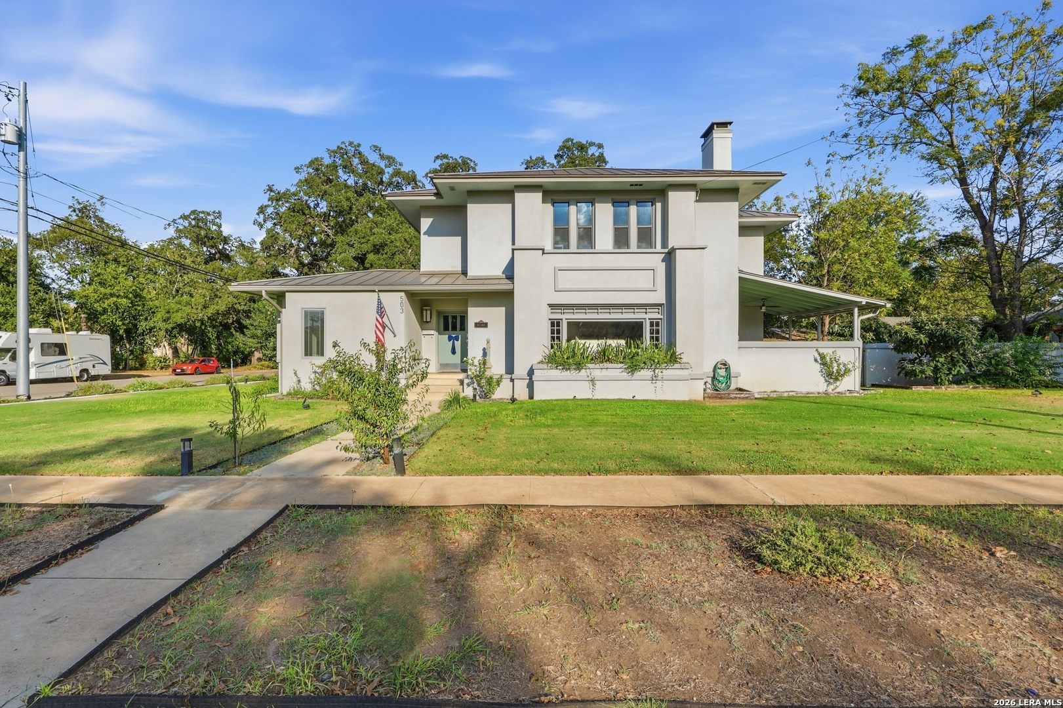
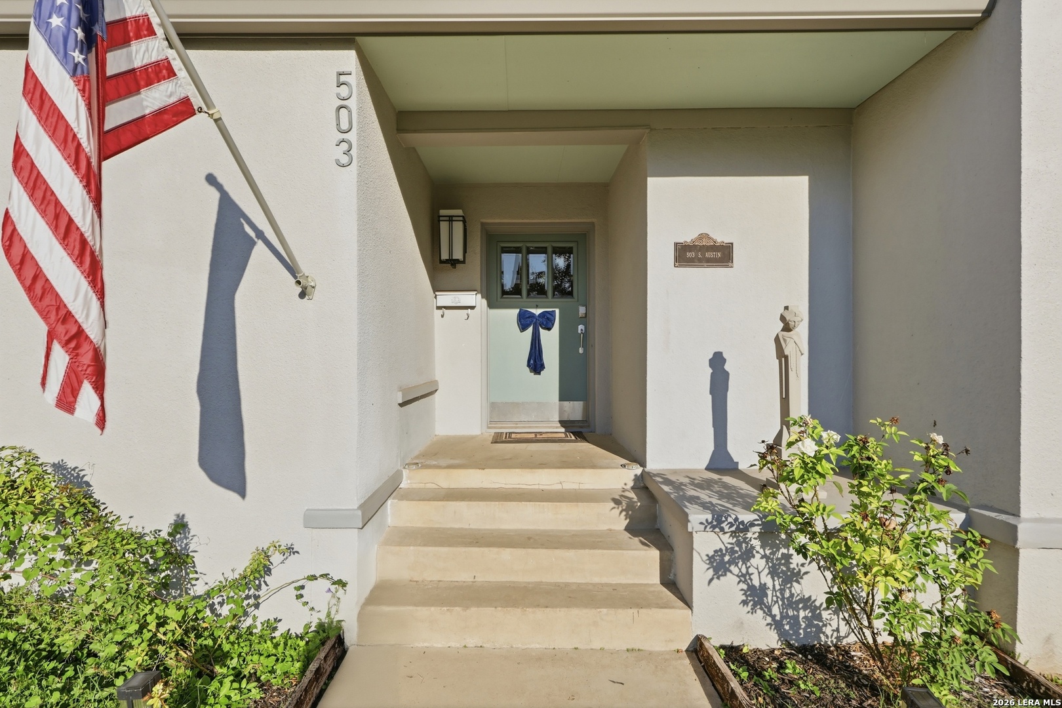
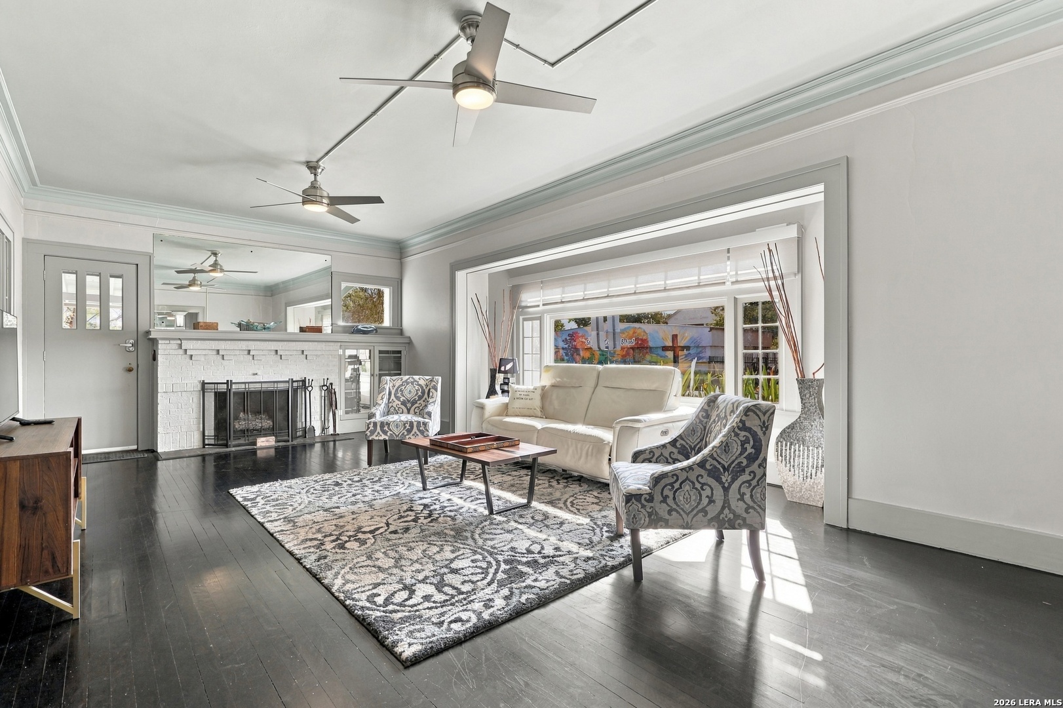
A rare architectural treasure, this extraordinary residence captures the enduring elegance of Frank Lloyd Wright's Prairie School style while embracing modern living. Built in the mission tradition of Wright's designs by protege, George Willis, the home showcases low-pitched hip roofs, generous overhangs, strong horizontal lines, expansive windows, and exceptional natural light. Thoughtfully preserved and extensively modernized keeping the Wright aesthetics, the home has been rewired, re-plumbed, and updated to provide today's comfort without sacrificing its original character. Downstairs level: offers a foyer, master bedroom with bathroom, formal dining room, large kitchen, laundry room, and two versatile rooms for home office, bedroom, or study. A private foyer opens to a versatile sunken room ideal as a bedroom, office, or study, and an expansive living room featuring a dramatic Wright-inspired window, fireplace with original built-in curio, and direct access to a covered private patio. A dry sauna and built-in storage for relaxation. The spacious dining room features oversized windows and a convenient pass-through bar to the beautifully updated modern kitchen with stainless-steel appliances including a microwave drawer. A charming library with bay-window, built-in seating, and shelving creates an inviting spot for morning coffee or quiet reflection. Two distinctive bathrooms feature Japanese soaking tub in the European-style bathrooms, custom Shou Sugi Ban cabinets with vessel sinks. The flooring is the original stained knotty pine wood. Covered porches, balconies, and outdoor spaces extend the living experience. Upper level: accessed by a private entrance, offers four bedrooms, two bathrooms, a kitchen, game room, and utility room-ideal for guests, multigenerational living, or flexible use. The flooring is the original stained knotty pine wood.
- Houzeo last checked: 12 hours ago
- Listing updated: October 7, 2026 at 8:39 pm
- Listing Provided by: Mike Voulgaris | JB Goodwin, REALTORS (210) 581-9050
- Source: LERA MLS-TX | MLS#: 2021081

Property Details
Status
Active
Type
Single Family Residence
No. of Stories
-
County
City
Neighborhood
--
Year Built
1923
HOA Fees
-
Finished Area
4,003 sqft
Lot Size
11,369.16 sqft lot
Basement Area
- sqft
MLS Name
LERA MLS
MLS Number
2021081
MLS Status
NEW
Days on Market
5

Continue Your Journey in App
Find your dream home, receive real-time updates, and many more!
Download App
Continue Your Journey in App
Find your dream home, receive real-time updates, and many more!
Location
Facts & Features
Rooms
Bedrooms & bathrooms
Bedrooms: 5
Bathrooms: 4
Interior
Window Features
Some
Utilities & Energy
Fireplace Features
One, Livrm, Wdbrn
Association Amenities
None
Other Features
Subdivision Name
Inner
Price History
| Date | Event | Price |
|---|---|---|
10/01/2026 Source: | Price Increased | $980,000 +9.01% $245/sqft |
05/18/2026 Source: | Price Decreased | $899,000 -5.27% $225/sqft |
03/05/2026 Source: | Price Decreased | $949,000 -4.04% $237/sqft |
01/27/2026 Source: | Listed for Sale | $989,000 +10.01% $247/sqft |
01/27/2026 Source: | Off Market | $899,000 $225/sqft |

Show more
Getting Around 503 S Austin St
Bike Score®

Bikeable
59/100
Walk Score®

Somewhat Walkable
64/100
Data provided by Redfin
Nearby Homes





Find Homes by Property Features in Seguin, TX

Based on information from the San Antonio Board of REALTORS® MLS through Oct 07, 2026, 06:00AM. Information is provided exclusively for consumers’ personal, non-commercial use, and it may not be used for any purpose other than to identify prospective properties consumers may be interested in purchasing. The data is deemed reliable but is not guaranteed. © 2026 San Antonio Board of REALTORS - All Rights Reserved.
 Advertising Broker: David Montalvo | CapTex Realty