- Overview
- Description
- Property Details
- Location
- HOA Management
- Facts & Features
- Getting Around
- Nearby Homes
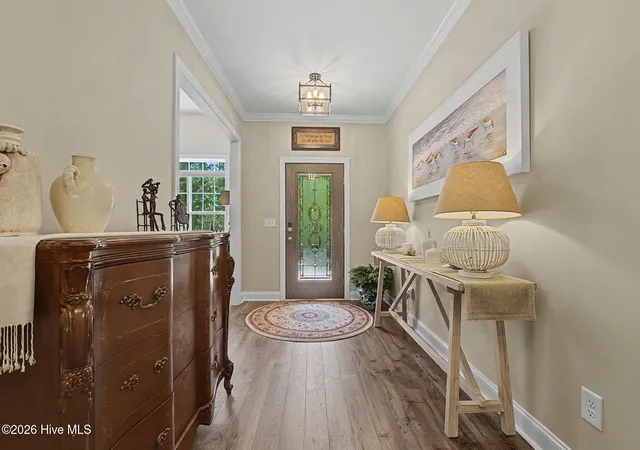

Street View
$515,000
Monthly Est:$2,563
 3 Beds
 3 Baths
2 full baths + 1 half bath
 2,592sqft
503 Schoolhouse Ln, North Augusta, SC 29860
$515,000
$2,563/moEst:
Get Pre-Approved
Single Family Residence
Built in 2022
$166.67/mo HOA
0.55 acre lot
$199/sq.ft
Description
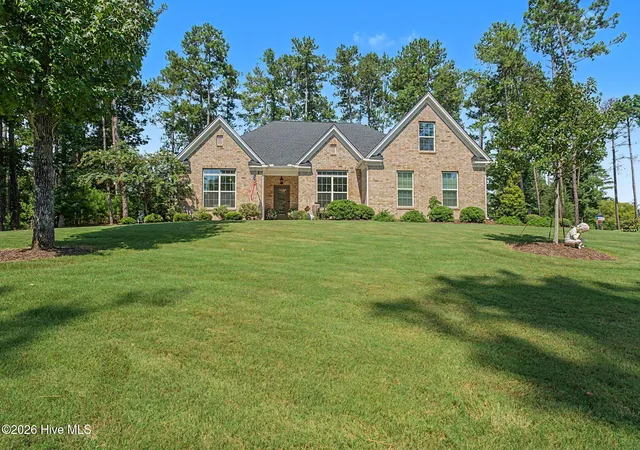
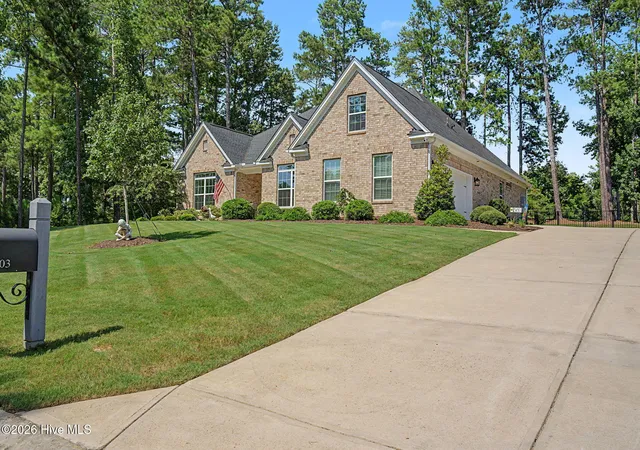
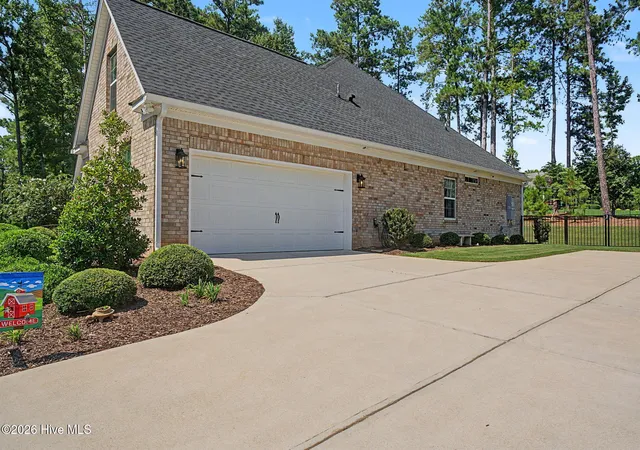
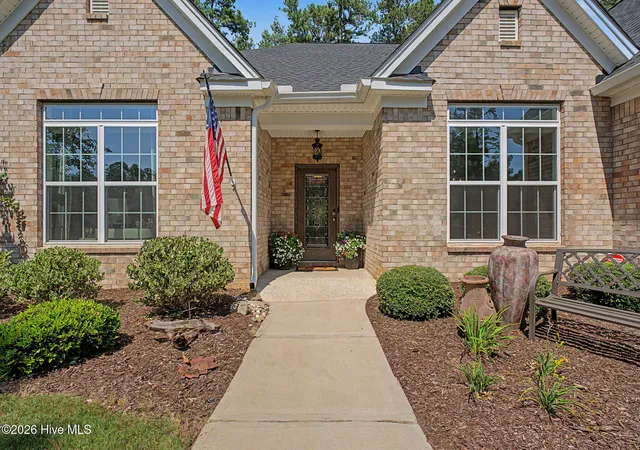
Welcome to 503 Schoolhouse Lane, an elegant full-brick home situated along the golf course in Mount Vintage Plantation. Thoughtfully upgraded with timeless finishes and modern conveniences, this beautifully maintained home offers a spacious split-bedroom floor plan, neutral paint throughout, updated designer lighting, and click flooring throughout the main living areas. A custom glass front door opens to an inviting foyer leading into the impressive great room, where a coffered ceiling, gas fireplace, and generous natural light create a warm and sophisticated gathering space. The open-concept kitchen is designed for both everyday living and entertainment, featuring an oversized island with generous workspace and seating, granite countertops, upgraded cabinetry, a stainless-steel farmhouse sink, KitchenAid gas range, stainless steel refrigerator, microwave and dishwasher. A walk-in pantry with custom shelving provides exceptional organization, while the adjoining butler's pantry offers additional cabinetry and serving space leading into the light-filled dining room with cathedral ceiling and transom windows. The spacious primary suite features a vaulted ceiling, carpeted flooring and a professionally designed walk-in closet by Closet Factory. The ensuite bath includes a dual-sink granite vanity, tiled walk-in shower, garden soaking tub and linen closet. Two additional carpeted bedrooms and a full guest bath are privately positioned on the opposite side of the home. An upstairs bonus room with half bath provides versatile flex space for a home office, media room, recreation area or additional living space. Outdoor living is enhanced by a covered and extended rear patio with durable epoxy flooring and a gas line for grilling, overlooking the fenced backyard and golf course beyond. Additional improvements include a new 2025 HVAC system with transferable warranty, tankless water heater, irrigation system, extended driveway and a two-car garage with epoxy flooring. Located within Mount Vintage Plantation, this beautifully appointed home combines classic full-brick construction, abundant natural light, thoughtful upgrades and inviting indoor-outdoor living in one of the area's distinctive golf course communities.
- Houzeo last checked: 10 hours ago
- Listing updated: August 30, 2026 at 6:52 am
- Listing Provided by: Renee Drumgoole Cottingham (706) 834-8823 DRE #389163 | Berkshire Hathaway HomeServices Beazley Realtors
- Source: Hive MLS-NC | MLS#: 100596682

Property Details
Status
Active
Type
Single Family Residence
No. of Stories
1
County
City
Neighborhood
--
Year Built
2022
HOA Fees
$166.67/mo
Finished Area
2,592 sqft
Lot Size
0.55 acre lot
Basement Area
- sqft
MLS Name
Hive MLS
MLS Number
100596682
MLS Status
Active
Days on Market
46

Continue Your Journey in App
Find your dream home, receive real-time updates, and many more!
Download App
Continue Your Journey in App
Find your dream home, receive real-time updates, and many more!
Location
HOA Management
Mount Vintage HOA
HOA Fees
$2,000/ Annually
Disclaimer: Amenities are based on third-party information and may vary; buyers must independently verify all amenities, as information is deemed reliable but not guaranteed.
Facts & Features
Rooms
Bedrooms & bathrooms
Bedrooms: 3
Bathrooms: 3
Laundry
Level: Main
Area: Square Feet
Dimensions: 40.00
Dining Room
Level: Main
Area: Square Feet
Dimensions: 154.00
Bedroom 2
Level: Main
Area: Square Feet
Dimensions: 132.00
Great Room
Level: Main
Area: Square Feet
Dimensions: 288.00
Kitchen
Level: Main
Area: Square Feet
Dimensions: 275.00
Bedroom 3
Level: Main
Area: Square Feet
Dimensions: 121.00
Master Bedroom
Level: Main
Area: Square Feet
Dimensions: 253.00
Bonus Room
Level: Upper
Area: Square Feet
Dimensions: 253.00
Interior
Interior Features
Master Downstairs, Walk In Closet(s), High Ceilings, Entrance Foyer, Kitchen Island, Ceiling Fan(s), Pantry, Walk In Shower, Blinds/shades, Eat In Kitchen, Gas Log, Walk In Closet(s)
Heating
Fireplace(s), Forced Air, Natural Gas
Cooling
Central Air, Ceiling Fan(s)
Construction
Year Built
Year Built: 2022
Home type
Single Family Residence
Roof
Shingle, Composition
Foundation Details
Slab
Construction Materials
See Remarks, Brick, Wood Frame
Utilities & Energy
Parking Features
Garage Faces Side, Attached, Additional Parking, Paved, Garage
Utilities
Cable Available, Natural Gas Connected, Fiber Optic
Fireplace Features
Gas Log
Other Features
Patio And Porch Features
Covered, Patio, Rear Porch
Subdivision Name
Mount Vintage Plantation
Price History
| Date | Event | Price |
|---|---|---|
08/16/2026 Source: | Price Increased | $515,000 +5.64% $199/sqft |
11/25/2024 Source: #535908 | Listed for Sale | $487,500 -5.32% $188/sqft |
07/09/2024 Source: #525385 | Listing Removed | $514,900 $199/sqft |

Nearby Homes



Find Homes by Property Features in North Augusta, SC
Nearby New Homes For Sale

Based on information from the Hive MLS, through Oct 01, 2026, 02:45PM. This website may not include listings or property addresses of sellers who have directed their listing brokers to withhold their listing or their property address from display on the Internet. The data relating to real estate on this web site comes in part from the Internet Data Exchange program of Hive MLS, and is updated as of Oct 01, 2026, 02:45PM. All information is deemed reliable but not guaranteed and should be independently verified. All properties are subject to prior sale, change, or withdrawal. Neither listing broker(s) nor Chosen Realty LLC nor Houzeo shall be responsible for any typographical errors, misinformation, or misprints, and shall be held totally harmless from any damages arising from reliance upon these data. IDX information is provided exclusively for personal, non-commercial use, and may not be used for any purpose other than to identify prospective properties consumers may be interested in purchasing. © 2026 Hive MLS. All Rights Reserved.
 Advertising Broker: Nicholas Huscroft | Chosen Realty