- Overview
- Description
- Property Details
- Location
- Facts & Features
- Getting Around
- Nearby Homes
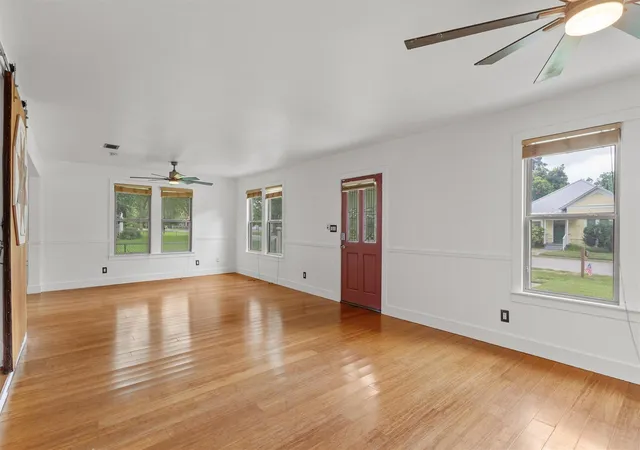


$285,000
Monthly Est:$1,419
 3 Beds
 3 Baths
3 full baths
 2,118sqft
503 Short St, Smithville, TX 78957
$285,000
$1,419/moEst:
Get Pre-Approved
Single Family Residence
Built in 1938
$-- HOA
8,407.08 sqft lot
$135/sq.ft
Description
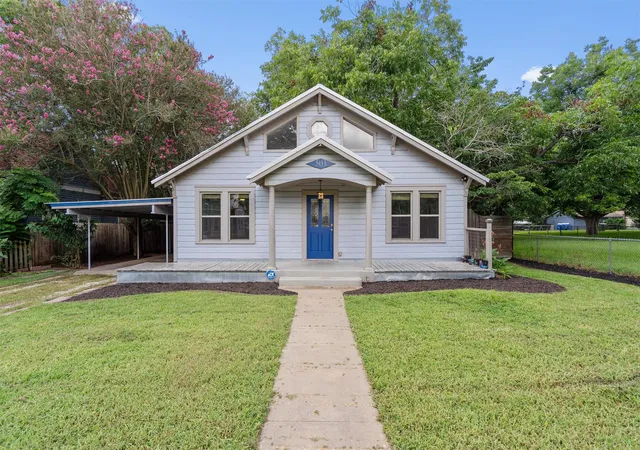
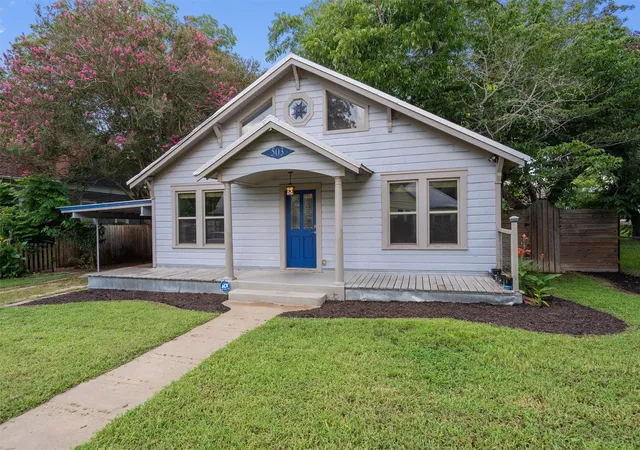
A hidden room and upstairs suite with its own entrance. The listing photos don't do it justice.
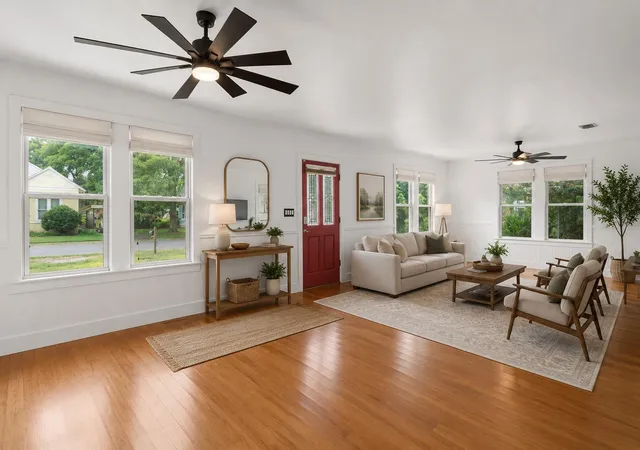
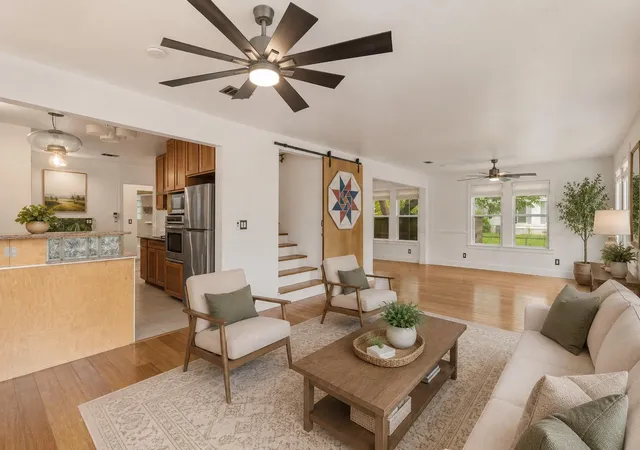
At 2,118 square feet, this 3 bedroom, 3 full bath home has considerably more space than the exterior lets on. Bamboo floors run throughout, and the kitchen was updated for someone who actually cooks: granite counters, a deep farmhouse sink, a five burner ceramic cooktop, and a built in wall oven.
Comfort here is designed in, not added on. Electric fireplaces anchor both levels, and several ceiling fans include ceramic heaters — the kind of detail you appreciate in January.
Then there's the part that steals every showing. A bookcase that swings open to a hidden room with a safe inside. Yes, really.
Upstairs is a private retreat with its own separate entrance off the back of the home: a bedroom, a living area with kitchenette, and a full bath with a walk in shower. Come and go without ever crossing the main level — well suited for guests or a home office suite.
Out back, the original garage offers alley access plus a small workshop for projects and storage.
With a dependable rental history behind it, the home is now vacant, move-in ready, and easy to show. No tenant to work around, no punch list waiting on the new owner. Schedule a showing and find the hidden room for yourself.
- Houzeo last checked: 4 hours ago
- Listing updated: October 2, 2026 at 7:21 pm
- Listing Provided by: Shane Scheffler (210) 508-6451 | Berkshire Hathaway TX Realty (512) 483-6000
- Source: Unlock MLS-TX | MLS#: 7688314

Property Details
Status
Active
Type
Single Family Residence
No. of Stories
-
County
City
Neighborhood
--
Year Built
1938
HOA Fees
-
Finished Area
2,118 sqft
Lot Size
8,407.08 sqft lot
Basement Area
- sqft
MLS Name
Unlock MLS
MLS Number
7688314
MLS Status
Active
Days on Market
98

Continue Your Journey in App
Find your dream home, receive real-time updates, and many more!
Download App
Continue Your Journey in App
Find your dream home, receive real-time updates, and many more!
Location
Facts & Features
Rooms
Bedrooms & bathrooms
Bedrooms: 3
Bathrooms: 3
Interior
Flooring
Tile, Wood
Interior Features
Bar, Bookcases, Breakfast Bar, Built In Features, Ceiling Fan(s), Granite Counters, Interior Steps, Multiple Living Areas
Window Features
Screens, Wood Frames
Heating
Central
Appliances
Dishwasher, Disposal, Electric Cooktop, Exhaust Fan, Electric Water Heater
Sewer
Public Sewer
Exterior Features
Balcony, Cctyd, Exterior Steps, Garden, Lighting, Private Entrance, Private Yard
Cooling
Central Air
Construction
Year Built
Year Built: 1938
Home type
Single Family Residence
Roof
Metal
Property Condition
Resale
Construction Materials
Frame
Foundation Details
Pillar/post/pier
Utilities & Energy
Security Features
Carbon Monoxide Detector(s)
Fireplace Features
None
Utilities
Cable Available, Electricity Available, High Speed Internet, Natural Gas Available, Phone Available, Sewer Available, Water Available
Pool Features
None
Parking Features
Attached Carport, Covered
Water Source
Public
Other Features
Disclosures
Lead Base Paint Addendum, Seller Disclosure
Subdivision Name
Burleson
Community Features
Pet Amenities, Trash Pickup Door To Door
Lot Features
Back Yard, Cleared, Curbs, Front Yard, Garden, Level, Private, Trees Medium (20 Ft 40 Ft)
Patio And Porch Features
Deck, Front Porch, Rear Porch
Price History
| Date | Event | Price |
|---|---|---|
10/02/2026 Source: | Price Decreased | $285,000 -13.64% $135/sqft |
07/21/2026 Source: | Listed for Sale | $330,000 +115.83% $156/sqft |
01/23/2021 Source: | Listing Removed | $152,900 +2.62% $72/sqft |
01/23/2021 Source: | Price Decreased | $149,000 -0.60% $70/sqft |
01/23/2021 Source: | Price Increased | $149,900 +24.92% $71/sqft |

Show more
Nearby Homes


Find Homes by Property Features in Smithville, TX
Nearby New Homes For Sale

Based on information submitted to the MLS GRID from Unlock MLS through Oct 12, 2026, 10:30AM. All information provided is deemed reliable but is not guaranteed and should be independently verified. Unlock MLS and its affiliates provide the MLS and all content therein “AS IS” and without any warranty, express or implied. All data is obtained from various sources and may not have been verified by broker or MLS GRID. Supplied Open House Information is subject to change without notice. All information should be independently reviewed and verified for accuracy. Properties may or may not be listed by the office/agent presenting the information. The information being provided is for consumers’ personal, non-commercial use. It may not be used for any purpose other than to identify prospective properties consumers may be interested in purchasing. © 2026 Unlock MLS. All Rights Reserved.
 Advertising Broker: Michelle Brecker | Pathway To Home Realty