- Overview
- Description
- Property Details
- Location
- Facts & Features
- Getting Around


Street View
$325,000
Monthly Est:$1,618
 3 Beds
 2 Baths
2 full baths
 1,800sqft
503 Tipton St, Menard, TX 76859
$325,000
$1,618/moEst:
Get Pre-Approved
Single Family Residence
Built in 2024
$-- HOA
10,890 sqft lot
$181/sq.ft
Description
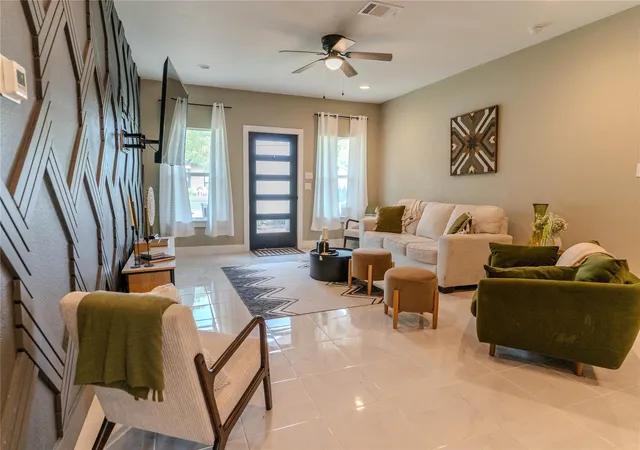
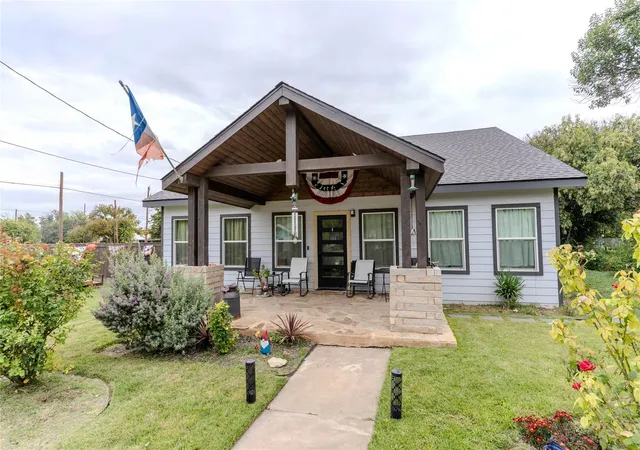
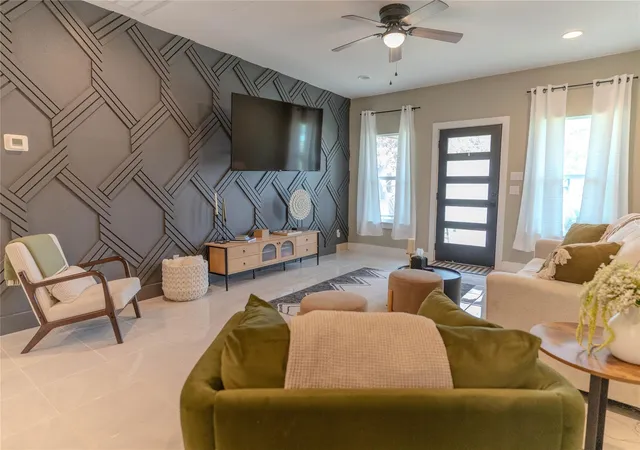
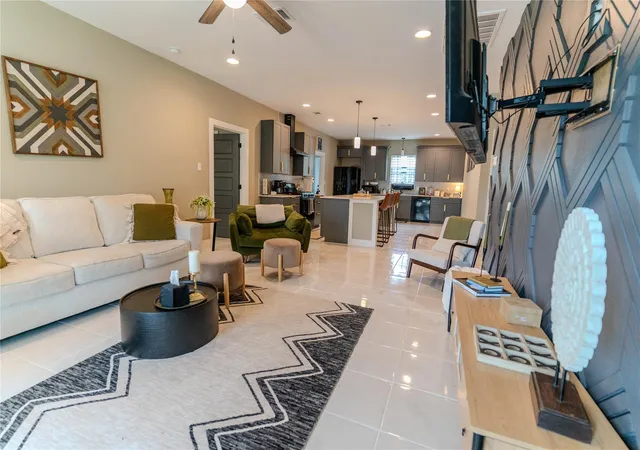
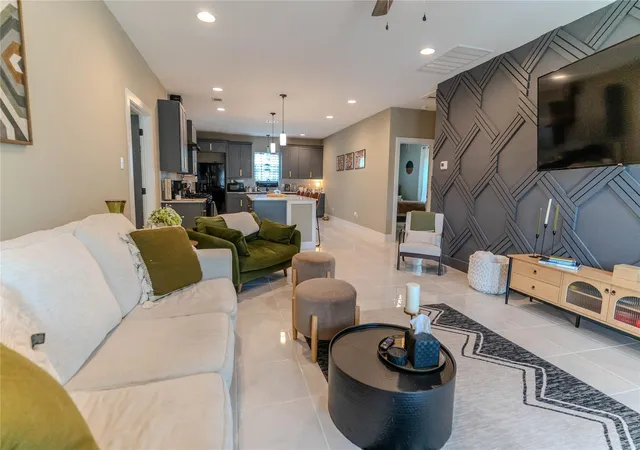
Welcome to this beautifully crafted 2024 new-construction home, offering approximately 1,800 square feet of living space, 3 bedrooms, and 2 full bathrooms, this exceptional property sits on a spacious, fully fenced double corner lot and comes fully furnished and move-in ready! The custom front elevation features western redwood beams, elegant stone columns, tongue-and-groove wood ceiling, and a custom flagstone front porch. Professionally landscaped front grounds enhance the exterior, while the detached garage adds convenience. Out back, an expansive deck stretches across the rear of the home, creating an inviting space for entertaining, outdoor dining, or relaxing. Step inside to discover 9-foot ceilings, porcelain tile flooring throughout, and distinctive custom finishes that give the home its own character. The living room showcases a one-of-a-kind custom wood accent wall, while a decorative brick veneer accent wall adds architectural interest between Bedrooms 1 and 2. Custom-built closets with detailed face-frame cabinetry offer both style and functionality.
The kitchen is designed to impress, featuring a large center island with quartz countertops, custom cabinetry with 42-inch upper cabinets, soft-close doors and drawers, and a beautiful herringbone-pattern tile backsplash, with all appliances conveying. The custom-designed primary bathroom delivers a refined, modern feel with coordinating porcelain tile flooring, a spacious double-sink vanity with quartz countertops, and an expansive open-concept walk-in shower. Full-height tile extends to the ceiling, complemented by a custom recessed shower niche. The secondary bathroom continues the cohesive design with matching porcelain tile flooring, a bathtub with a custom subway tile surround extending to the ceiling, and a built-in recessed shower niche. Schedule your showing and experience the craftsmanship and character of this exceptional home for yourself!
- Houzeo last checked: 6 hours ago
- Listing updated: October 28, 2026 at 8:30 pm
- Listing Provided by: Misty Preece (254) 624-6231 | ERA Brokers Consolidated (512) 868-0403
- Source: Unlock MLS-TX | MLS#: 2540809

Property Details
Status
Active
Type
Single Family Residence
No. of Stories
-
County
City
Neighborhood
--
Year Built
2024
HOA Fees
-
Finished Area
1,800 sqft
Lot Size
10,890 sqft lot
Basement Area
- sqft
MLS Name
Unlock MLS
MLS Number
2540809
MLS Status
Active
Days on Market
1

Continue Your Journey in App
Find your dream home, receive real-time updates, and many more!
Continue Your Journey in App
Find your dream home, receive real-time updates, and many more!
Location
Facts & Features
Rooms
Bedrooms & bathrooms
Bedrooms: 3
Bathrooms: 2
Interior
Window Features
Insulated Windows
Flooring
See Remarks, Tile
Exterior Features
Private Yard
Heating
Central
Interior Features
Ceiling Fan(s), Quartz Counters, Double Vanity, Eat In Kitchen, Kitchen Island, Natural Woodwork, Open Floorplan, Storage, Walk In Closet(s)
Sewer
Public Sewer
Cooling
Ceiling Fan(s), Central Air
Appliances
Dishwasher, Dryer, Gas Range, Oven, Gas Oven, Rnghd, Refrigerator, Vented Exhaust Fan, Washer/dryer
Construction
Year Built
Year Built: 2024
Home type
Single Family Residence
Property Condition
Resale
Construction Materials
Hardi Plank Type, Attic/crawl Hatchway(s) Insulated
Roof
Composition
Foundation Details
Pillar/post/pier
Utilities & Energy
Water Source
Public
Utilities
Above Ground, Electricity Connected, Natural Gas Connected, Water Connected
Parking Features
Additional Parking, Detached Carport, Off Street
Pool Features
None
Other Features
Lot Features
Back Yard, City Lot, Corner Lot, Curbs, Landscaped, Native Plants
Subdivision Name
Original Town Menard
Patio And Porch Features
Covered, Deck, Front Porch, Patio, Rear Porch
Community Features
None
Disclosures
Mud, Seller Disclosure
Price History
| Date | Event | Price |
|---|---|---|
10/28/2026 Source: | Listed for Sale | $325,000 $181/sqft |

Find Homes by Property Features in Menard, TX

Based on information submitted to the MLS GRID from Unlock MLS through Oct 29, 2026, 06:30AM. All information provided is deemed reliable but is not guaranteed and should be independently verified. Unlock MLS and its affiliates provide the MLS and all content therein “AS IS” and without any warranty, express or implied. All data is obtained from various sources and may not have been verified by broker or MLS GRID. Supplied Open House Information is subject to change without notice. All information should be independently reviewed and verified for accuracy. Properties may or may not be listed by the office/agent presenting the information. The information being provided is for consumers’ personal, non-commercial use. It may not be used for any purpose other than to identify prospective properties consumers may be interested in purchasing. © 2026 Unlock MLS. All Rights Reserved.
 Advertising Broker: Michelle Brecker | Pathway To Home Realty
