- Overview
- Description
- Property Details
- Location
- Facts & Features
- Getting Around
- Nearby Homes

Street View
$339,000
Monthly Est:$1,687
 4 Beds
 2 Baths
1 full bath
 3,006sqft
503 W 12th Street, Washburn, WI 54891
$339,000
$1,687/moEst:
Get Pre-Approved
Single Family Residence
Built in 1970
$-- HOA
1.48 acres lot
$113/sq.ft
Description
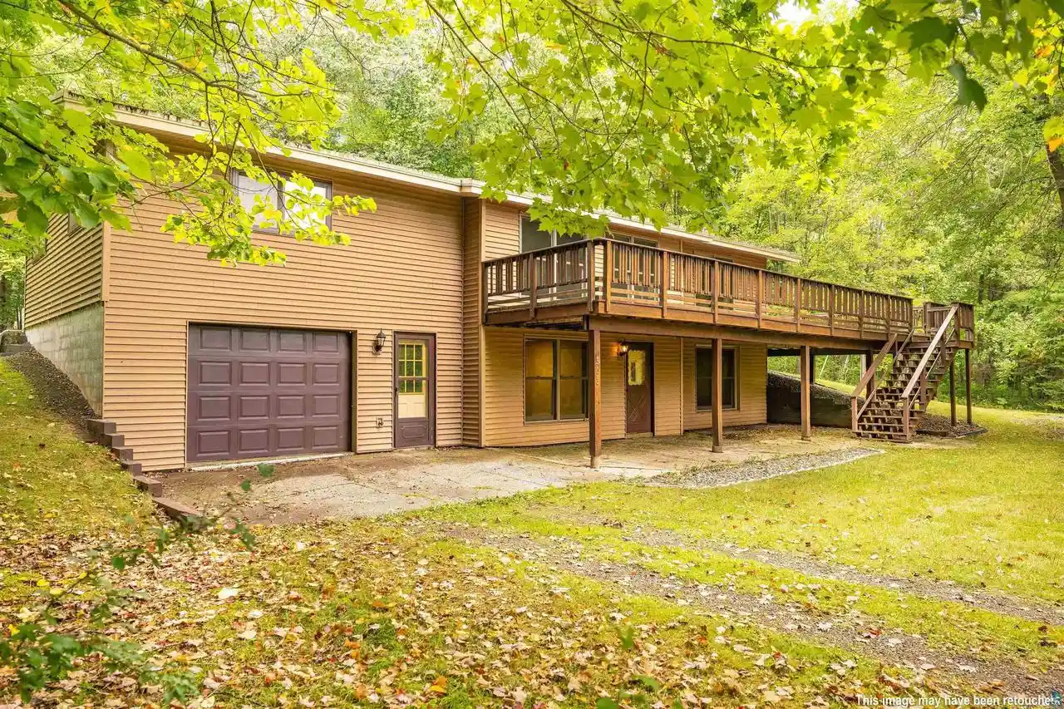
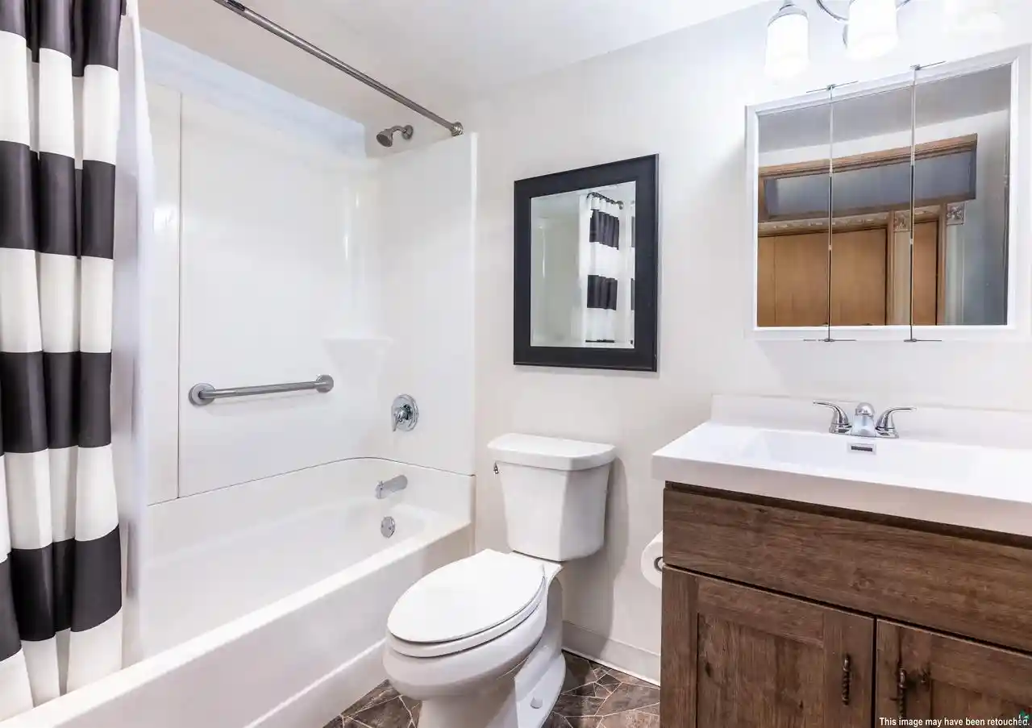
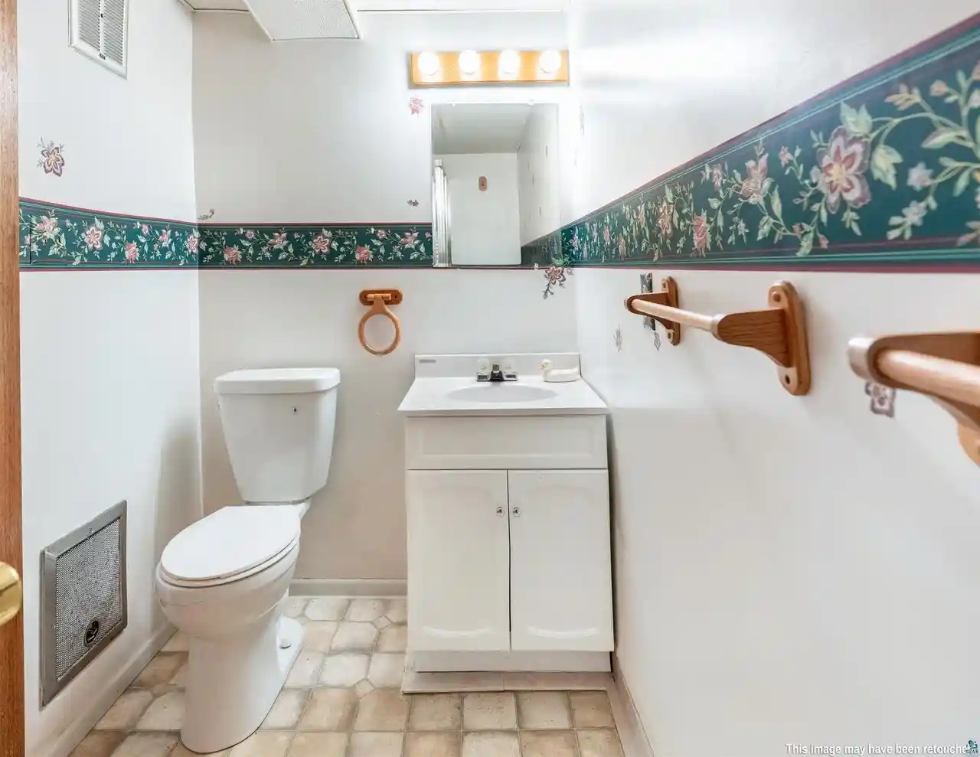
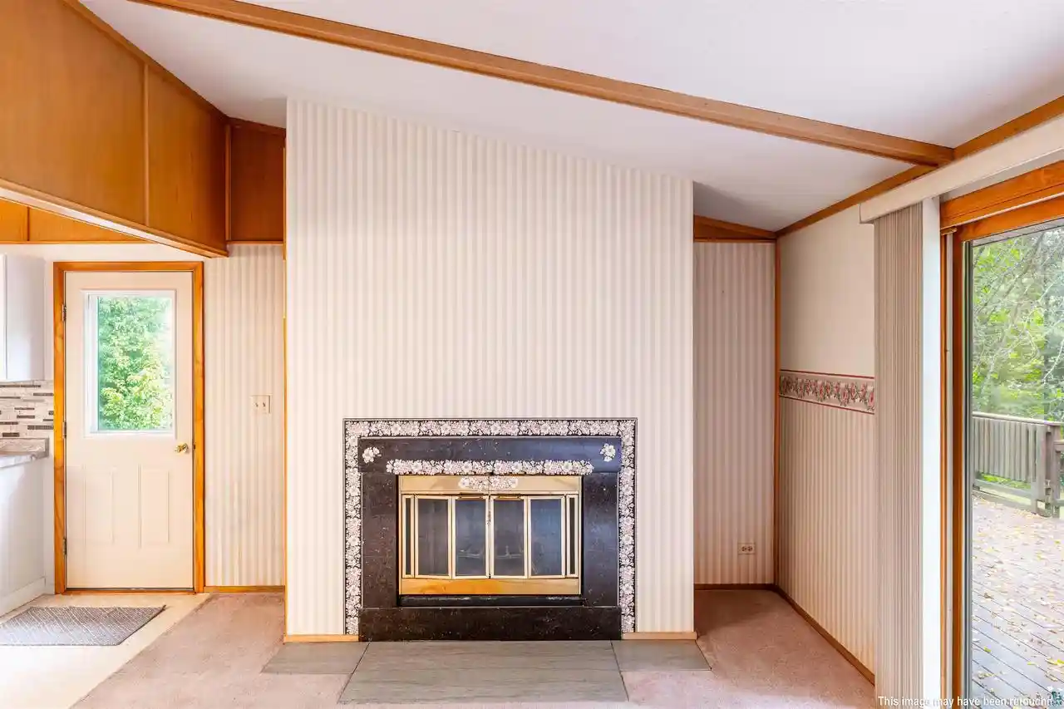
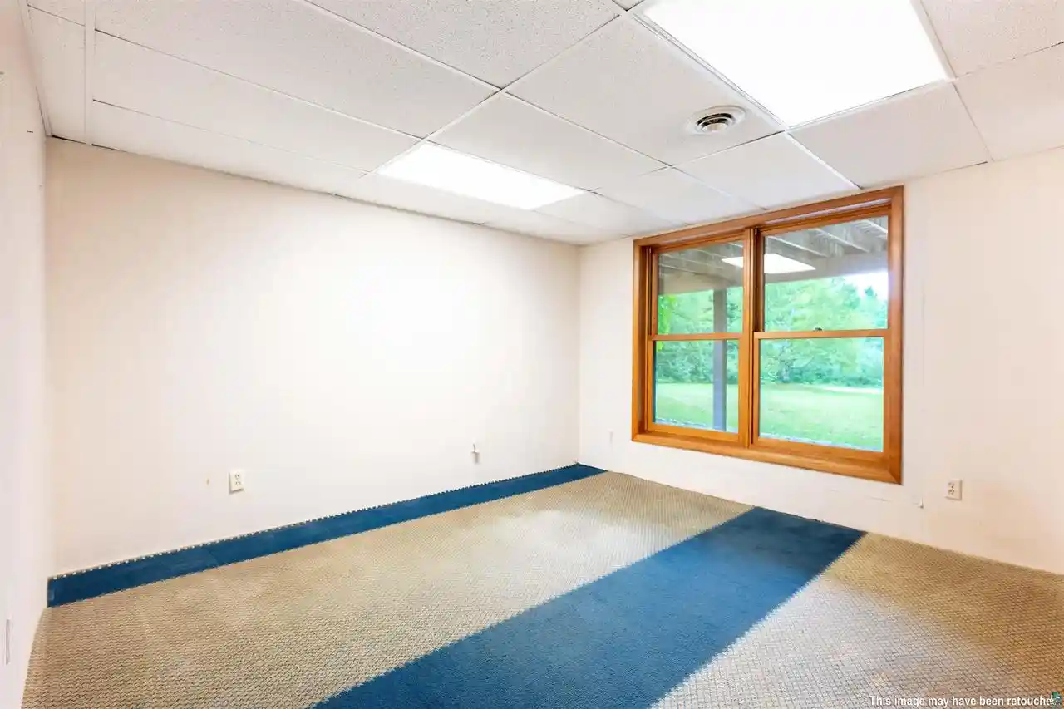
Step inside this country home set well back on an acre and a half of wooded ground above Washburn, where beamed, vaulted ceilings carry the length of a thirty-three-foot living room, a row of five-by-five windows filling it with light and a wood-burning fireplace anchoring the far end. Three bedrooms and a remodeled full bath are also sited on the main level ? the main bedroom will accommodate a king bed with room to spare and carries two full closets ? while the walkout lower level adds a fourth bedroom with its own closet and window, a three-quarter bath with a corner shower, a den big enough to gather in, and a mechanical room with laundry. The lower level has an off-peak electric heater set into a brick hearth that holds the heat and gives it back slowly. The metal roof and vinyl siding went on about twenty years ago and both appear to be in excellent condition, and the wood-framed windows were replaced within that same twenty years; they are single-glazed, with storm windows outside. The heating system has been updated and central air added since. The kitchen has been completely remodeled with new cabinetry, countertops, sink, tile backsplash and range. Cady Plumbing remodeled the main bath within the last five years with a new vanity, toilet, flooring and tub surround. Appliances are included with the home. A standout feature of this home is its expansive and immaculately maintained deck ? forty-five feet across the front and twelve feet deep, wrapping to the far side of the home. Its coatings have been reapplied regularly so that water still beads on the boards. Three steps at the rear deck entry and five at the side make for easy access. This quality Wausau home was built with a generous, 8 inch steel I-beam running the full length of the structure. Additional features include a concrete block foundation, private well, copper supply lines, an attached one-and-a-half-car garage, with mature maple and oak surrounding this secluded home, along a road that carries very little traffic. It suits a buyer who is looking for hillside living in Washburn, with the roof, kitchen, and bath already remodeled, and equally for someone who appreciates the value of an acre and a half of peaceful, mature forest and lawn, a fully finished lower level, and expansive living space with lovely windows and a generous deck designed to connect you to this exceptionally beautiful location.
- Houzeo last checked: 5 hours ago
- Listing updated: October 5, 2026 at 2:47 pm
- Listing Provided by: Kevin Porter (715) 256-7077 | Porter Realty LLC (715) 256-7077
- Source: WIREX | MLS#: 6127890

- Originating MLS: Southshore Area Association of REALTORS®
Property Details
Status
Active
Type
Single Family Residence
No. of Stories
-
County
City
Neighborhood
--
Year Built
1970
HOA Fees
-
Finished Area
3,006 sqft
Lot Size
1.48 acres lot
Basement Area
- sqft
MLS Name
WIREX
MLS Number
6127890

Continue Your Journey in App
Find your dream home, receive real-time updates, and many more!
Continue Your Journey in App
Find your dream home, receive real-time updates, and many more!
Location
Facts & Features
Rooms
Bedrooms & bathrooms
Bedrooms: 4
Bathrooms: 2
Living Room
Level: Main
Area: 429.00 Square Feet
Dimensions: 13 x 33
Bedroom 3
Level: Main
Area: 96.00 Square Feet
Dimensions: 12 x 8
Utility Room
Level: Lower
Area: 220.00 Square Feet
Dimensions: 22 x 10
Kitchen
Level: Main
Area: 143.00 Square Feet
Dimensions: 13 x 11
Bedroom 4
Level: Lower
Area: 156.00 Square Feet
Dimensions: 13 x 12
Bedroom 2
Level: Main
Area: 143.00 Square Feet
Dimensions: 11 x 13
Price History
| Date | Event | Price |
|---|---|---|
09/10/2026 Source: | Listed for Sale | $339,000 $113/sqft |

Nearby Homes


Find Homes by Property Features in Washburn, WI

Based on information received from WIRES/RANW MLS through Oct 29, 2026, 02:15PM. All information deemed reliable but not guaranteed and should be independently verified. All properties are subject to prior sale, change, or withdrawal. Neither listing broker nor Houzeo nor RANW MLS shall be responsible for any typographical errors, misinformation, or misprints, and shall be held totally harmless This website may not include listings or property addresses of sellers who have directed their listing brokers to withhold their listing or their property address from display on the Internet. Information is provided for consumers' personal, non-commercial use, and may not be used for any purpose other than the identification of potential properties for purchase. ©2026 RANW MLS, Inc. All rights reserved.
 Advertising Broker: Leslie Boyea | Quorum Enterprises Inc
