- Overview
- Description
- Property Details
- Location
- Facts & Features
- Getting Around
- Nearby Homes
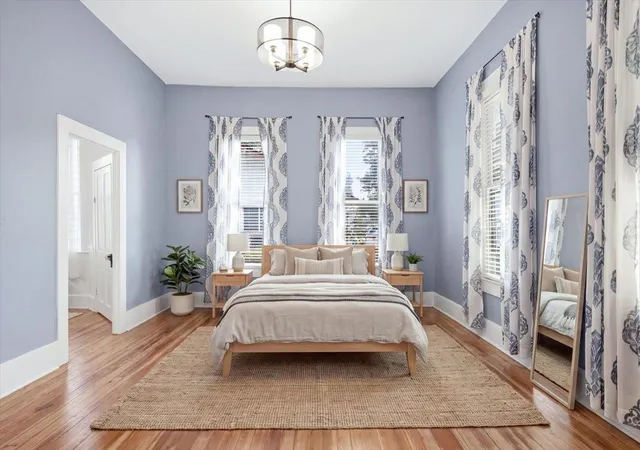

Street View
$309,950
Monthly Est:$1,543
 3 Beds
 3 Baths
2 full baths + 1 half bath
 1,760sqft
503 Wilkes St, Smithville, TX 78957
$309,950
$1,543/moEst:
Get Pre-Approved
Single Family Residence
Built in 1950
$-- HOA
6,751.8 sqft lot
$176/sq.ft
Description
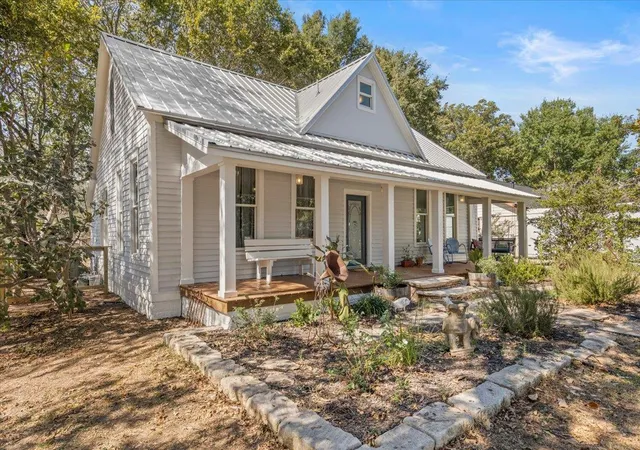
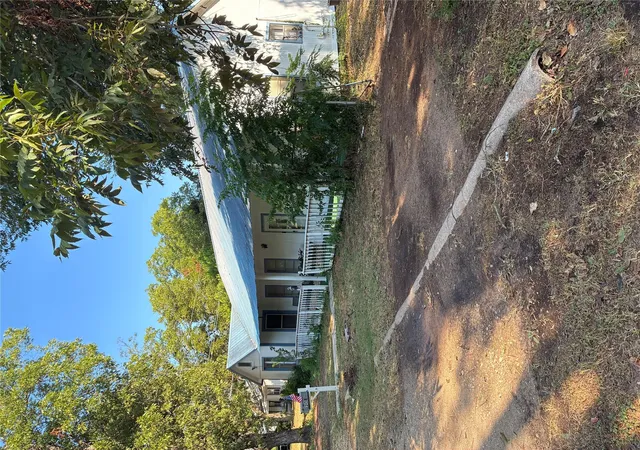
Historic Smithville charm with a farmhouse feel and updates for modern living! 503 Wilkes is the kind of home that feels special from the moment you arrive. A classic metal roof, expansive covered front porch, mature trees, natural landscaping, and an inviting flagstone walkway create the unmistakable character of an established Smithville home. This is not cookie-cutter—it’s a home with personality, warmth, and a story of its own.
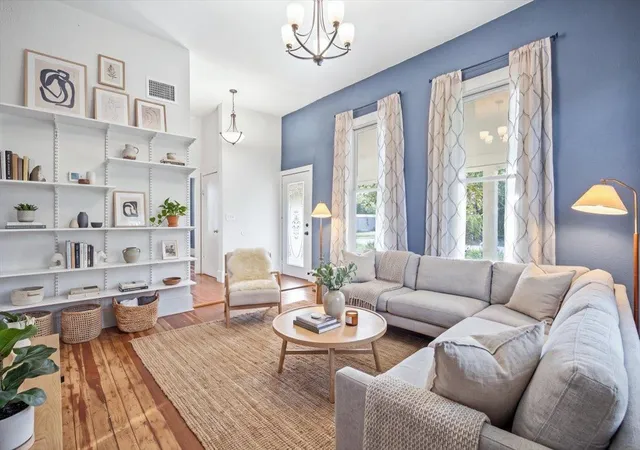
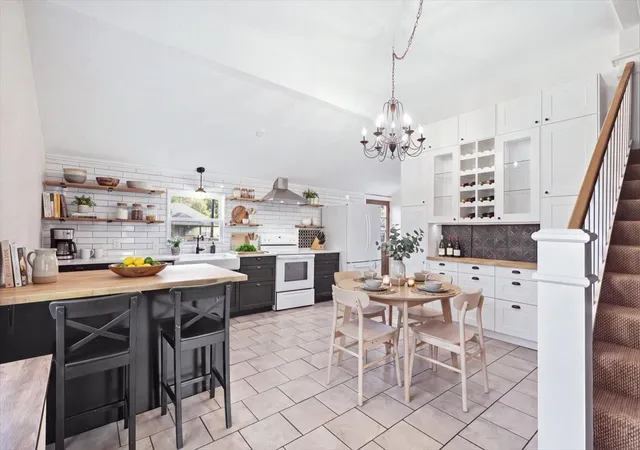
Inside, original character blends beautifully with thoughtful updates. Long-leaf pine floors, beadboard accents, updated windows, and abundant natural light create a comfortable and timeless atmosphere. The updated kitchen features quartz countertops, an apron-front porcelain sink, and a butcher-block island that adds both function and farmhouse charm. The main-level primary suite offers a relaxing retreat with a beautifully appointed bath and vintage-style clawfoot tub.
The flexible floor plan includes 3 bedrooms, 2.5 baths, plus an office/study with a closet, providing options for working from home, guests, or additional living space. Recent improvements include a newer metal roof, exterior paint, and updates to electrical and plumbing systems.
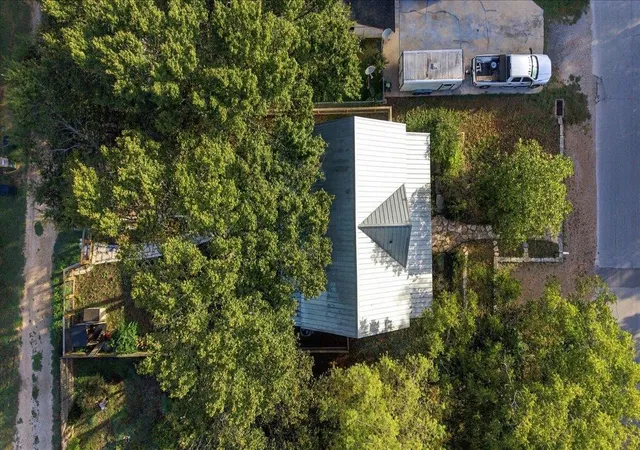
Outside, the shaded lot and mature trees complement the home's character, while the covered front porch, rear patio, fenced backyard, and off-street parking provide spaces to enjoy everyday life outdoors.
Located in historic Smithville, this distinctive property offers something increasingly hard to find—a home with genuine character and architectural charm, combined with updates that make it comfortable for today’s lifestyle. If you're looking for something with soul, history, and individuality, 503 Wilkes is worth a closer look.
- Houzeo last checked: 5 minutes ago
- Listing updated: September 28, 2026 at 9:12 pm
- Listing Provided by: Kevin White (512) 563-1167 | Keller Williams Realty (512) 678-1100
- Source: Unlock MLS-TX | MLS#: 8212499

Property Details
Status
Active Under Contract
Type
Single Family Residence
No. of Stories
-
County
City
Neighborhood
--
Year Built
1950
HOA Fees
-
Finished Area
1,760 sqft
Lot Size
6,751.8 sqft lot
Basement Area
- sqft
MLS Name
Unlock MLS
MLS Number
8212499
MLS Status
Active Under Contract
Days on Market
22

Continue Your Journey in App
Find your dream home, receive real-time updates, and many more!
Download App
Continue Your Journey in App
Find your dream home, receive real-time updates, and many more!
Location
Facts & Features
Rooms
Bedrooms & bathrooms
Bedrooms: 3
Bathrooms: 3
Interior
Cooling
Ceiling Fan(s), Central Air
Window Features
Blinds, Drapes, Double Pane Windows, Vinyl Windows, Window Treatments, Wood Frames
Sewer
Public Sewer
Exterior Features
Lighting, Permeable Paving
Interior Features
Bookcases, Breakfast Bar, Built In Features, Ceiling Fan(s), Eat In Kitchen, Interior Steps
Appliances
Dishwasher, Free Standing Electric Oven, Washer/dryer, Electric Water Heater
Flooring
Carpet, Tile, Wood
Heating
Central
Construction
Year Built
Year Built: 1950
Home type
Single Family Residence
Foundation Details
Block, Pillar/post/pier
Construction Materials
Wood Siding
Roof
Metal
Property Condition
Resale
Utilities & Energy
Utilities
Electricity Connected, High Speed Internet, Natural Gas Available, Sewer Connected, Water Connected
Parking Features
Driveway, Gravel, Outside
Water Source
Public
Pool Features
None
Other Features
Lot Features
Alley, City Lot, Front Yard, Landscaped, Level, Native Plants, Public Maintained Road, Trees Large (over 40 Ft)
Disclosures
Lead Base Paint Addendum, Seller Disclosure
Patio And Porch Features
Covered, Front Porch, Patio
Community Features
None
Subdivision Name
Byrne
Price History
| Date | Event | Price |
|---|---|---|
09/28/2026 Source: | Contingent (Active Under Contract) | $309,950 -6.06% $176/sqft |
09/13/2026 Source: | Listing Removed | $329,950 $187/sqft |

Nearby Homes
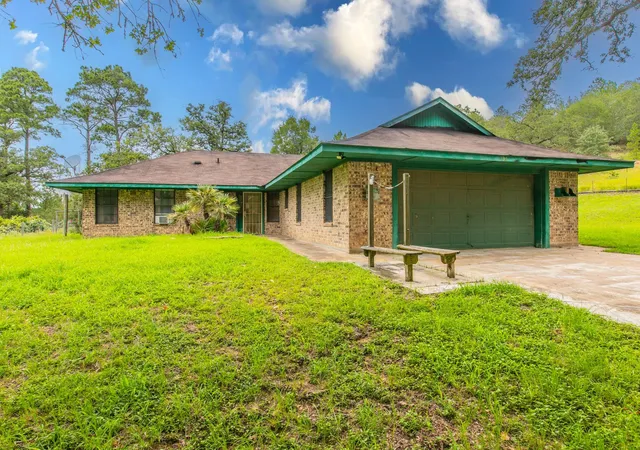
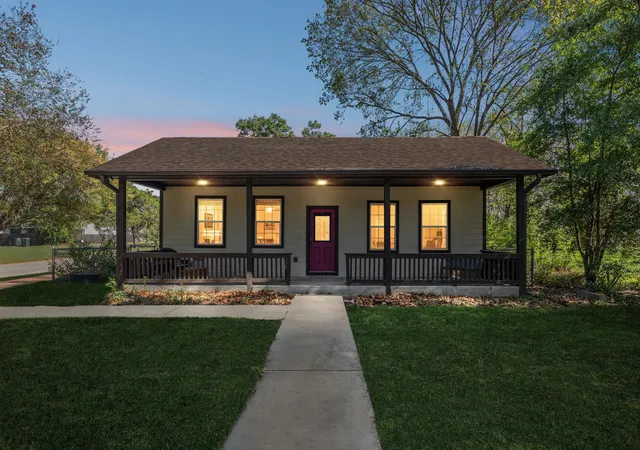
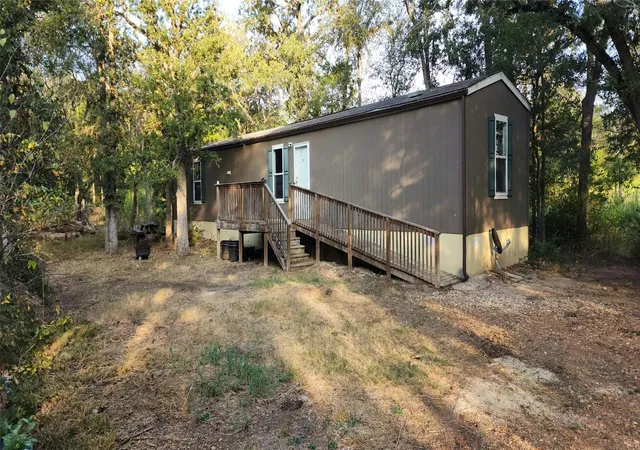


Find Homes by Property Features in Smithville, TX
Nearby New Homes For Sale

Based on information submitted to the MLS GRID from Unlock MLS through Oct 10, 2026, 03:30PM. All information provided is deemed reliable but is not guaranteed and should be independently verified. Unlock MLS and its affiliates provide the MLS and all content therein “AS IS” and without any warranty, express or implied. All data is obtained from various sources and may not have been verified by broker or MLS GRID. Supplied Open House Information is subject to change without notice. All information should be independently reviewed and verified for accuracy. Properties may or may not be listed by the office/agent presenting the information. The information being provided is for consumers’ personal, non-commercial use. It may not be used for any purpose other than to identify prospective properties consumers may be interested in purchasing. © 2026 Unlock MLS. All Rights Reserved.
 Advertising Broker: Michelle Brecker | Pathway To Home Realty