- Overview
- Description
- Property Details
- Location
- Facts & Features
- Getting Around
- Nearby Homes

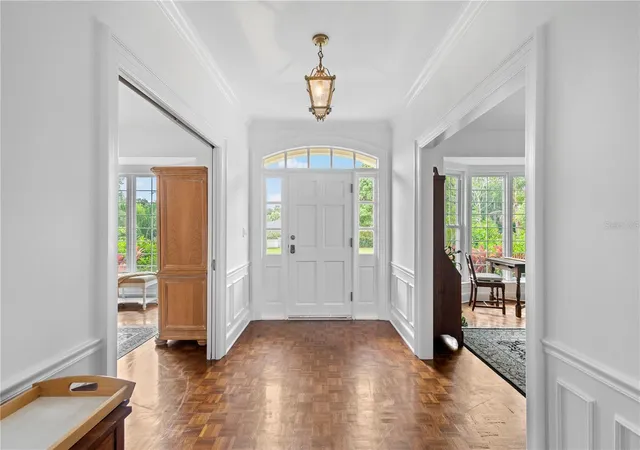


$1,650,000
Monthly Est:$8,213
 4 Beds
 4 Baths
3 full baths + 1 half bath
 3,384sqft
5030 18th Avenue W, Bradenton, FL 34209
$1,650,000
$8,213/moEst:
Get Pre-Approved
Single Family Residence
Built in 1966
$-- HOA
33,698 sqft lot
$488/sq.ft
Description
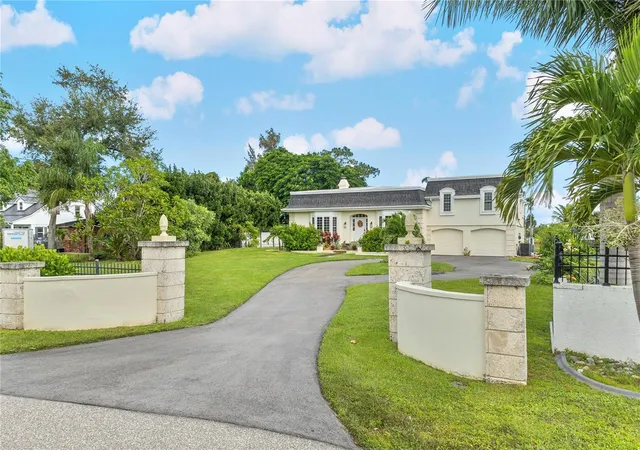
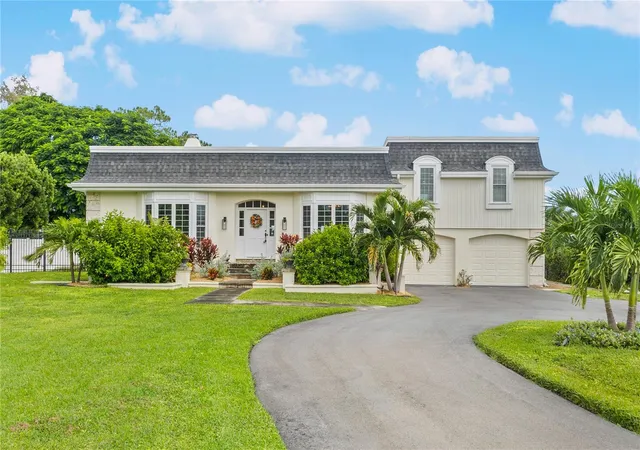
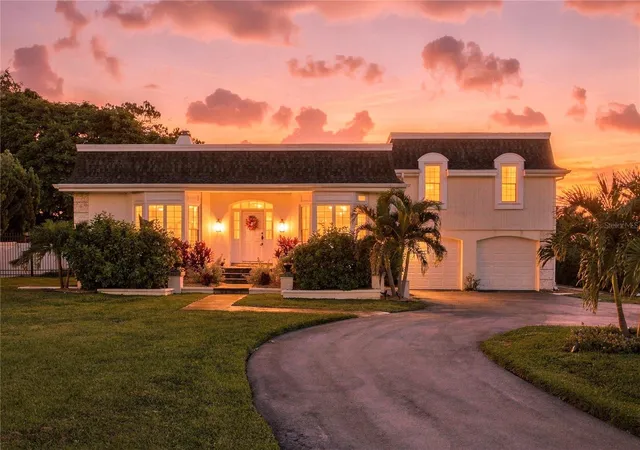
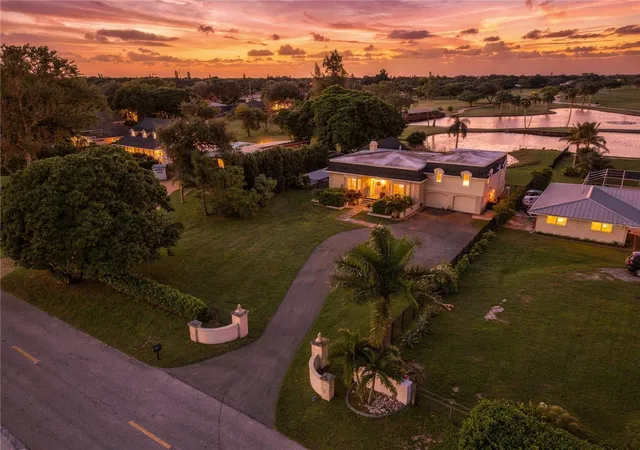
Perched on one of the most spectacular homesites near the Bradenton Country Club, this custom residence designed by acclaimed Tampa architect Harry MacEwen offers sweeping panoramic views of the lake and golf course from nearly every room. Now offered by only its second owner, this architecturally significant home has been extensively renovated since 2015, pairing its original old-world character with the comfort and quality of a modern luxury home. Enjoy the added freedom of No Flood Insurance Required, No CDD Fees, and No HOA Fees.
Inside, soaring volume ceilings, dramatic exposed beams, and walls of windows frame the water and fairway views. Rich wood flooring flows through much of the home, and a wood-burning fireplace anchors the inviting family room. Custom built-ins and generous closets provide exceptional storage throughout.
The completely renovated chef's kitchen is the heart of the home, with dual ovens, dual dishwashers, a high-end induction cooktop, abundant custom cabinetry, and views over the infinity-edge pool, lake, and golf course beyond. The primary suite is a private retreat with a beautifully remodeled spa-inspired bath. Upstairs, two guest bedrooms and a versatile bonus room provide space for a home office, media room, fitness area, or additional living quarters.
Outdoors, the infinity-edge pool appears to flow into the lake and is surrounded by an expansive travertine deck with room for lounging, dining, and entertaining. Aluminum and privacy fencing create a secluded setting without sacrificing the views.
Improvements since 2015 include a newer roof, impact-rated windows and sliders, replacement HVAC, new siding, a fully renovated kitchen, updated bathrooms, upgraded irrigation, fresh interior and exterior paint, and a redesigned circular driveway.
Minutes from the beaches of Anna Maria Island, downtown Bradenton, Sarasota, and fine dining, shopping, and medical facilities, this is a rare opportunity to own a landmark home in one of Bradenton's most desirable golf course communities. Room sizes are approximate and should be verified by the buyer.
- Houzeo last checked: 0 minutes ago
- Listing updated: October 3, 2026 at 2:56 pm
- Listing Provided by: Kathy Valente (941) 685-6767 , Jennifer Fritsche | MICHAEL SAUNDERS & COMPANY (941) 748-6300
- Source: Stellar MLS-FL | MLS#: A4708041

Property Details
Status
Active
Type
Single Family Residence
No. of Stories
1
County
City
Neighborhood
--
Year Built
1966
HOA Fees
-
Finished Area
3,384 sqft
Lot Size
33,698 sqft lot
Basement Area
- sqft
MLS Name
Stellar MLS
MLS Number
A4708041
MLS Status
Active
Days on Market
6
Cumulative Days on Market
102

Continue Your Journey in App
Find your dream home, receive real-time updates, and many more!
Download App
Continue Your Journey in App
Find your dream home, receive real-time updates, and many more!
Location
Facts & Features
Rooms
Bedrooms & bathrooms
Bedrooms: 4
Bathrooms: 4
Primary Bedroom
Level: First
Area: 227.50 Square Feet
Dimensions: 13x17.5
Primary Bathroom
Level: First
Area: 22.00 Square Feet
Dimensions: 4x5.5
Bedroom 1
Level: First
Area: 172.50 Square Feet
Dimensions: 11.5x15
Bathroom 2
Level: First
Area: 22.50 Square Feet
Dimensions: 4.5x5
Living Room
Level: First
Area: 270.00 Square Feet
Dimensions: 20x13.5
Dining Room
Level: First
Area: 277.50 Square Feet
Dimensions: 15x18.5
Family Room
Level: First
Area: 375.00 Square Feet
Dimensions: 15x25
Dinette
Level: First
Area: 141.75 Square Feet
Dimensions: 13.5x10.5
Kitchen
Level: First
Area: 99.00 Square Feet
Dimensions: 9x11
Bedroom 2
Level: Second
Area: 208.00 Square Feet
Dimensions: 13x16
Bathroom 3
Level: Second
Area: 168.00 Square Feet
Dimensions: 12x14
Bonus Room
Level: Second
Area: 319.00 Square Feet
Dimensions: 22x14.5
Laundry
Level: First
Area: 72.25 Square Feet
Dimensions: 8.5x8.5
Interior
Sewer
Public Sewer
Exterior Features
Dog Run
Interior Features
Chair Rail, High Ceilings, Primary Bedroom Main Floor, Stone Counters, Walk In Closet(s)
Flooring
Luxury Vinyl, Tile, Wood
Cooling
Central Air
Heating
Central
Appliances
Cooktop, Dishwasher, Disposal, Dryer, Microwave, Range, Refrigerator, Washer
Construction
Year Built
Year Built: 1966
Home type
Single Family Residence
Foundation Details
Slab
Roof
Shingle
Property Condition
Completed
Construction Materials
Block, Metal Siding
Utilities & Energy
Fireplace Features
Wood Burning
Pool Features
In Ground
Parking Features
None
Water Source
Public
Utilities
Electricity Connected, Sewer Connected, Water Connected
Laundry Features
Inside, Laundry Room
Other Features
Lot Features
On Golf Course
Subdivision Name
Acreage
Patio And Porch Features
Porch
Price History
| Date | Event | Price |
|---|---|---|
10/02/2026 Source: | Listed for Sale | $1,650,000 -10.33% $488/sqft |
09/29/2026 Source: | Listing Removed | $1,840,000 $544/sqft |
09/18/2026 Source: | Listed for Sale | $1,840,000 $544/sqft |
09/12/2026 Source: #MFRA4697001 | Contingent (Active Under Contract) | $1,840,000 $544/sqft |
07/25/2026 Source: | Price Decreased | $1,840,000 -8.00% $544/sqft |

Show more
Nearby Homes
Find Homes by Property Features in Bradenton, FL
Nearby New Homes For Sale

Based on information from Stellar MLS® through Oct 09, 2026, 05:45AM as submitted to and distributed by MLS GRID. All data is obtained from various sources and may not have been verified by the broker or MLS GRID. Supplied Open House Information is subject to change without notice. All information should be independently reviewed and verified for accuracy. Properties may or may not be listed by the office/agent presenting the information. IDX information is provided exclusively for consumers’ personal non-commercial use. It may not be used for any purpose other than to identify prospective properties consumers may be interested in purchasing. The data is deemed reliable but is not guaranteed by MLS GRID. The use of the MLS GRID Data may be subject to an end-user license agreement prescribed by the Member Participant’s applicable MLS, if any, and as amended from time to time. © 2026 Stellar MLS. All Rights Reserved.
 Advertising Broker: Fred McGill | Simple Showing, Inc