
Powered by 
- 0
- 8
- Overview
- Description
- Property Details
- Location
- Facts & Features
- Getting Around
- Nearby Homes



$7,995,000
Monthly Est:$39,794
 6 Beds
 8 Baths
6 full baths + 2 half baths
 12,014sqft
5030 E Mockingbird Ln, Paradise Valley, AZ 85253
$7,995,000
$39,794/moEst:
Get Pre-Approved
Single Family Residence
Built in 2004
$-- HOA
2.14 acres lot
$665/sq.ft
Description
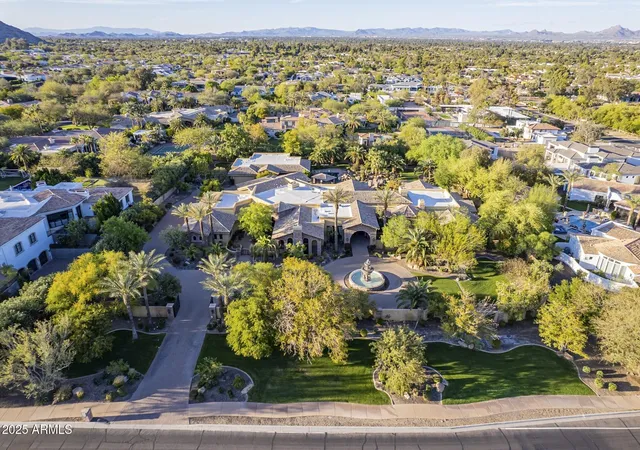
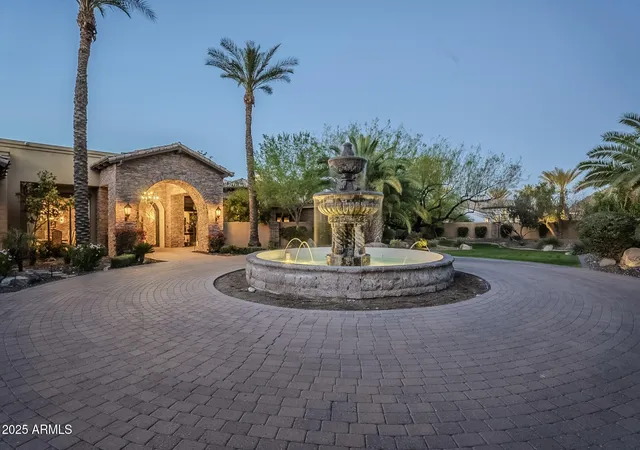
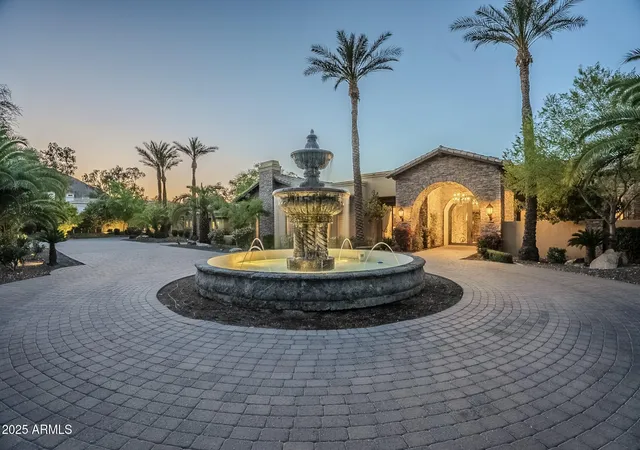
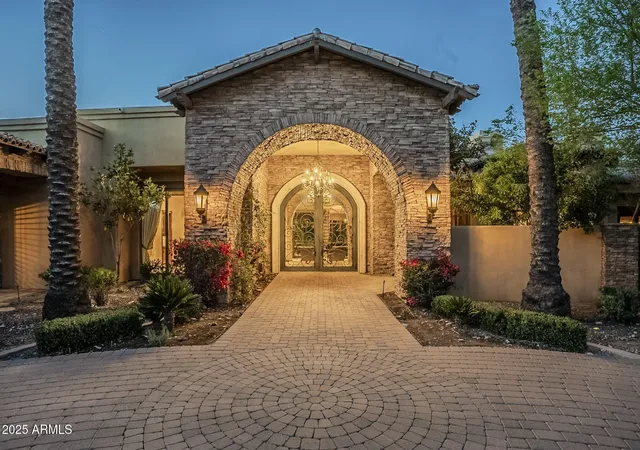
This stunning estate greets you with a round driveway featuring a magnificent fountain, setting the tone for the luxurious experience that awaits. Upon entering, you're welcomed into a grand foyer with an elegant iron front door. The expansive great room boasts a full bar area with ample seating, and a wall of windows that flood the space with natural light. The sophisticated office, surrounded by built-in bookshelves, offers a cozy retreat with a large, inviting fireplace.
The theater room is designed for movie nights, featuring a full wet bar complete with a drink fridge and ice maker. The home is perfectly suited for hosting guests, with a private guest wing offering ensuite bedrooms, each spacious enough for king-size beds, ensuring comfort and privacy. The primary suite is a true sanctuary, where you are greeted by a spacious sitting area with a dual-sided fireplace that adds warmth and charm, connecting to the bedroom, which then leads to a private, fully equipped home gym. The luxurious primary bathroom offers a serene escape, featuring a separate tub and steam shower, dual vanities, and a dedicated makeup vanity with a smart mirror. His and hers custom walk-in closets provide abundant space, with one closet featuring a salon-style hair station.
For the culinary enthusiast, the chef's kitchen is a dream come true. Outfitted with a top-of-the-line Wolf gas stove featuring 6 burners and a flat-top, wall ovens, a Sub-Zero refrigerator, a Sub-Zero freezer, and a massive two-tier island. The convenient butler's pantry offers ample storage, making meal prep and hosting a breeze. The breakfast nook also features its own cozy fireplace.
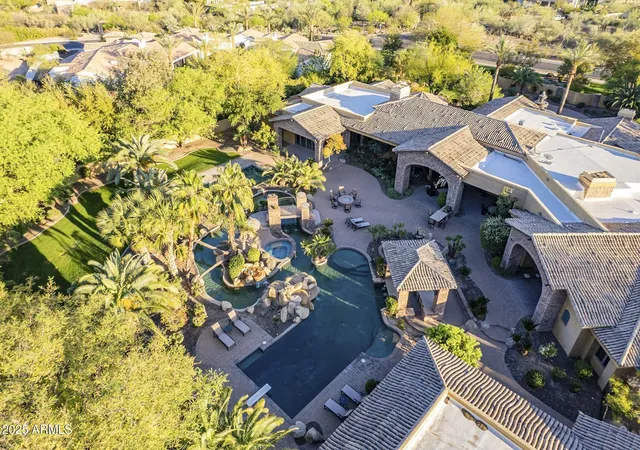
Step outside into a vacation-inspired backyard that feels like a private oasis. Enjoy the lazy river that winds through the yard, connecting the diving area (with a diving board) to the play pool, complete with a swim-up bar and soothing waterfalls. The lush green lawn and fruit trees add to the serene atmosphere. An outdoor built-in BBQ, fire pit, ample covered patio space, and strategically placed speakers throughout the yard and interior enhance the overall experience.
The property also includes air-conditioned garage space with plenty of storage, ensuring that your vehicles and belongings are kept in optimal conditions year-round.
Additionally, there's a separate casita that offers even more space and privacy, featuring a full kitchen, two-car garage, two bedrooms, two bathrooms, and a laundry room.
This home is the epitome of luxury, with every detail meticulously designed for comfort, relaxation, and hosting gatherings.
- Houzeo last checked: 7 minutes ago
- Listing updated: September 5, 2026 at 7:23 pm
- Listing Provided by: Scott Grigg (480) 540-5479 , Joel Chacko (480) 474-7351 | Grigg's Group Powered by The Altman Brothers (480) 788-0929
- Source: Arizona Regional Multiple Listing Service-AZ | MLS#: 6843774

Property Details
Status
Pending
Type
Single Family Residence
No. of Stories
1
County
City
Neighborhood
Year Built
2004
HOA Fees
-
Finished Area
12,014 sqft
Lot Size
2.14 acres lot
Basement Area
- sqft
MLS Name
Arizona Regional Multiple Listing Service
MLS Number
6843774
MLS Status
Pending
Days on Market
552

Continue Your Journey in App
Find your dream home, receive real-time updates, and many more!
Download App
Continue Your Journey in App
Find your dream home, receive real-time updates, and many more!
Location
Facts & Features
Rooms
Bedrooms & bathrooms
Bedrooms: 6
Bathrooms: 8
Interior
Exterior Features
Private Yard, Misting System, Other, Built In Barbecue
Window Features
Mechanical Sun Shds, Skylight(s)
Interior Features
Full Bth Master Bdrm, Separate Shwr & Tub, Double Vanity, Tub With Jets, Bidet, Eat In Kitchen, Breakfast Bar, Pantry, Kitchen Island, Walk In Pantry, High Speed Internet, Smart Home, Vaulted Ceiling(s), 9+ Flat Ceilings, Central Vacuum, Wet Bar, Other, See Remarks
Cooling
Ceiling Fan(s), Central Air
Appliances
Dishwasher, Disposal, Refrigerator, Microwave, Reverse Osmosis, Gas Oven, Gas Range, Washer, Dryer, Water Softener Owned, Water Purifier
Flooring
Carpet, Stone
Heating
Natural Gas
Sewer
Sewer In & Connected
Construction
Year Built
Year Built: 2004
Home type
Single Family Residence
Construction Materials
Wood Frame, Painted, Stucco, Stone
Roof
Tile, Foam
Architectural Style
Ranch
Utilities & Energy
Parking Features
Extended Length Garage, Side Vehicle Entry, Garage Door Opener, Attch'd Gar Cabinets, Separate Strge Area, Circular Driveway, Gated, Temp Controlled, Direct Access
Laundry Features
Inside
Fireplace Features
Family Room, Master Bedroom, Two Way Fireplace, Gas, Fire Pit
Pool Features
Diving Pool, Heated, Play Pool
Security Features
Fire Sprinkler System
Water Source
Public
Other Features
Subdivision Name
None
Patio And Porch Features
Patio, Covered Patio(s)
Lot Features
North/south Exposure, Desert Front, Desert Back, Sprinklers In Front, Sprinklers In Rear, Grass Front, Grass Back
Disclosures
Seller Discl Avail, Agency Discl Req
Price History
| Date | Event | Price |
|---|---|---|
09/05/2026 Source: | Pending | $7,995,000 $665/sqft |
10/10/2025 Source: | Listed for Sale | $7,995,000 +2.57% $665/sqft |
10/10/2025 Source: | Price Decreased | $7,795,000 -2.50% $649/sqft |
10/10/2025 Source: | Price Increased | $7,995,000 +2.57% $665/sqft |
09/25/2025 Source: | Pending | $7,795,000 -13.34% $649/sqft |

Show more
Nearby Homes




Find Homes by Property Features in Phoenix, AZ
Nearby New Homes For Sale

Based on information from the Arizona Regional Multiple Listing Service through Oct 06, 2026, 05:15AM. All information should be verified by the recipient and none is guaranteed as accurate by ARMLS. Listing Information presented by local MLS brokerage: Sell Your Home Services, local REALTOR®- Dan Demers (774) 265-0879. Information is provided exclusively for personal, non-commercial use. It may not be used for any purpose other than to identify prospective properties consumers may be interested in purchasing. This website may not include listings or property addresses of sellers who have directed their listing brokers to withhold their listing or their property address from display on the Internet. © 2026 Arizona Regional Multiple Listing Service, Inc. All rights reserved.
 Advertising Broker: Daniel Demers (267) 341-8337 | Sell Your Home Services