- Overview
- Description
- Property Details
- Location
- HOA Management
- Facts & Features
- Getting Around
- Nearby Homes



$489,000
Monthly Est:$2,434
 5 Beds
 4 Baths
3 full baths + 1 half bath
 3,439sqft
5030 Indigo Ct, Lafayette, IN 47909
$489,000
$2,434/moEst:
Get Pre-Approved
Manufactured On Land
Built in 2018
$-- HOA
11,761 sqft lot
$142/sq.ft
Description
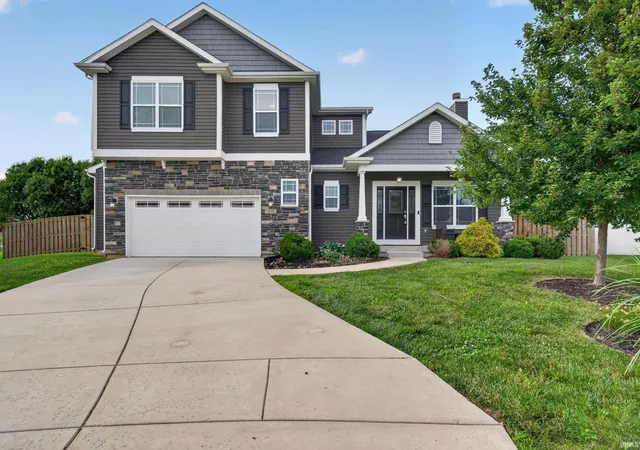
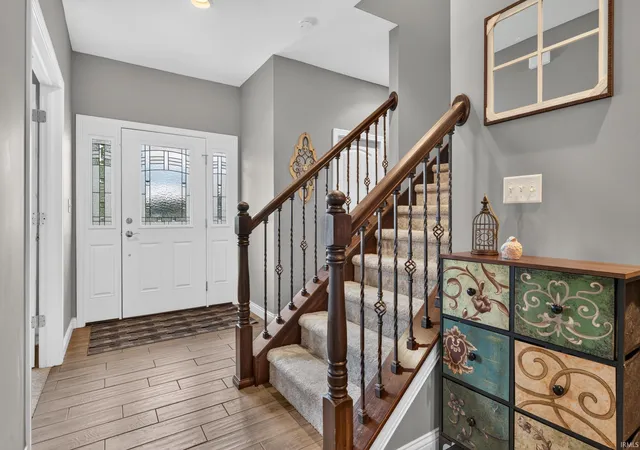
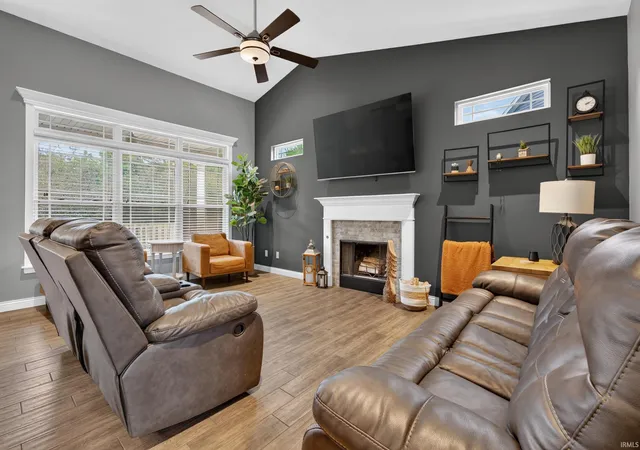
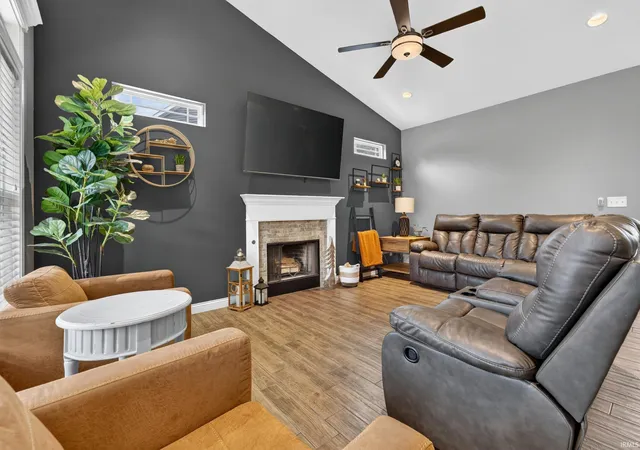
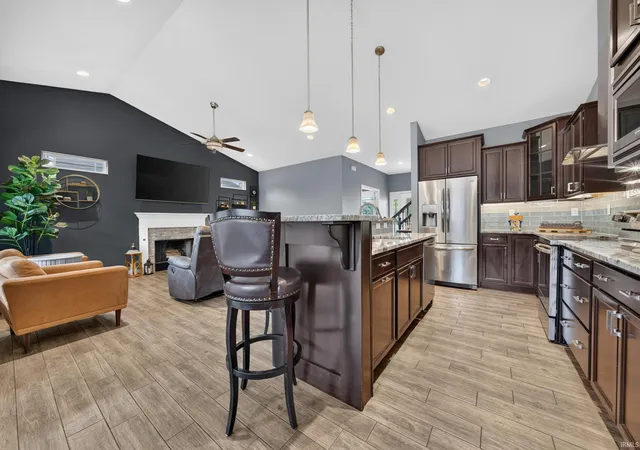
Welcome to your dream home! Tucked away on a peaceful cul-de-sac in the desirable Butler Meadows neighborhood, this home sits directly across from local schools and is just a 10 min drive to Purdue. This stunning 3,439-square-foot residence offers 5 bedrooms and 3.5 bathrooms across three beautifully finished levels. The main level features a spacious living room anchored by a cozy fireplace, a formal dining area, a private office den, and a convenient laundry room. The open-concept kitchen boasts a large central island and stainless steel appliances. For ultimate privacy, the main-floor master suite offers a luxurious escape with a spa-like bath featuring a tiled walk-in shower and separate soaking tub. Upstairs, you will find three generously sized bedrooms, a full bath, and a versatile open loft. The fully finished basement expands your living space with a massive family room, a dedicated wet bar, a fifth bedroom, and a full bath. Complete with efficient zone heating and a large, fully fenced backyard featuring an expansive concrete patio, this home is move-in ready.
- Houzeo last checked: 14 minutes ago (October 27, 2026 at 4:15 am)
- Listing updated: September 23, 2026 at 9:37 pm
- Listing Provided by: Sherry Cole (765) 589-3346 | Keller Williams Lafayette
- Source: Indiana Regional MLS-IN | MLS#: 202625495

Property Details
Status
Active
Type
Manufactured Mobile Home
No. of Stories
-
County
--
City
Neighborhood
--
Year Built
2018
HOA Fees
-
Finished Area
3,439 sqft
Lot Size
11,761 sqft lot
Basement Area
- sqft
MLS Name
Indiana Regional MLS
MLS Number
202625495
MLS Status
Active
Days on Market
122

Continue Your Journey in App
Find your dream home, receive real-time updates, and many more!
Download App
Continue Your Journey in App
Find your dream home, receive real-time updates, and many more!
Location
HOA Management
N/A
HOA Fees
$275/
Disclaimer: Amenities are based on third-party information and may vary; buyers must independently verify all amenities, as information is deemed reliable but not guaranteed.
Facts & Features
Rooms
Bedrooms & bathrooms
Bedrooms: 5
Bathrooms: 4
Interior
Appliances
Dishwasher, Microwave, Refrigerator, Washer, Dryer Electric, Electric Oven, Electric Water Heater
Heating
Electric, Heat Pump
Cooling
Central Air
Interior Features
Ada Features, High Ceilings, Ceiling Fan(s), Vaulted Ceiling(s), Closet(s) Walk In, Stone Counters, Disposal, Dryer Hook Up Electric, Jet/garden Tub, Kitchen Island, Landscaped, Open Floorplan, Range/oven Hk Up Gas/elec, Split Br Floor Plan, Twin Sink Vanity, Wet Bar, Kitchenette, Stand Up Shower, Tub And Separate Shower, Tub/shower Combination, Main Level Bedroom Suite, Formal Dining Room, Main Floor Laundry, Washer Hook Up
Sewer
City
Construction
Year Built
Year Built: 2018
Home type
Manufactured On Land
Construction Materials
Cedar, Stone, Vinyl Siding
Architectural Style
Traditional
Foundation Details
Concrete Perimeter
Roof
Shingle
Utilities & Energy
Fireplace Features
Great Room
Basement
Full, Finished
Water Source
City
Other Features
Lot Features
Cul De Sac, Level
Subdivision Name
Butler Meadows
Price History
| Date | Event | Price |
|---|---|---|
09/21/2026 Source: | Price Decreased | $489,000 -1.81% $125/sqft |
08/27/2026 Source: | Price Decreased | $498,000 -2.16% $127/sqft |
07/21/2026 Source: | Price Decreased | $509,000 -2.84% $130/sqft |
06/25/2026 Source: | Price Increased | $523,900 +102.28% $134/sqft |
08/28/2020 Source: #202013303 | Sold | $259,000 $66/sqft |

Nearby Homes
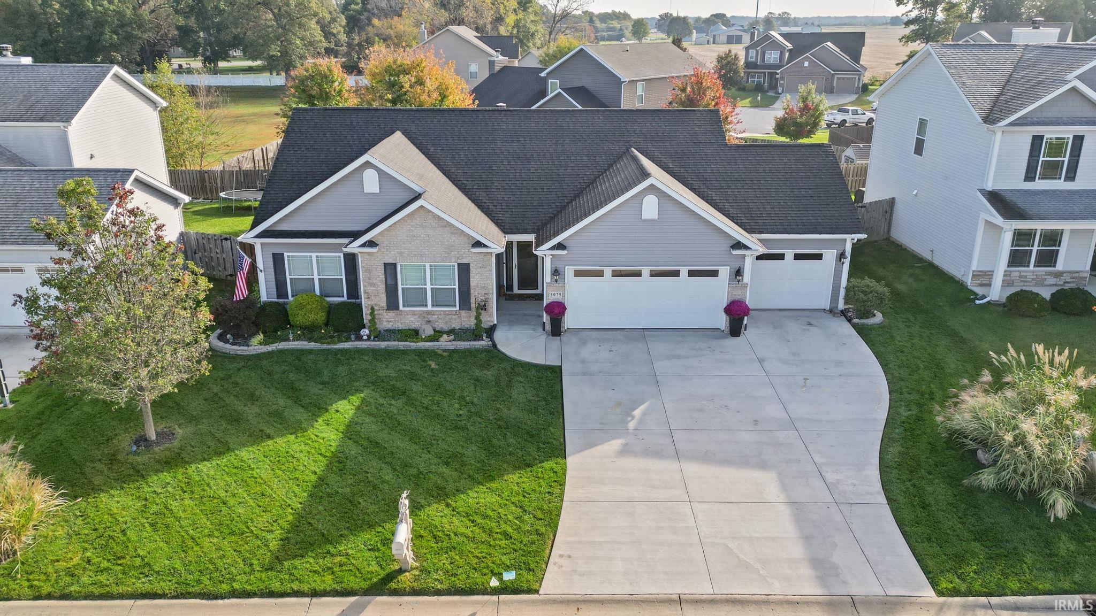
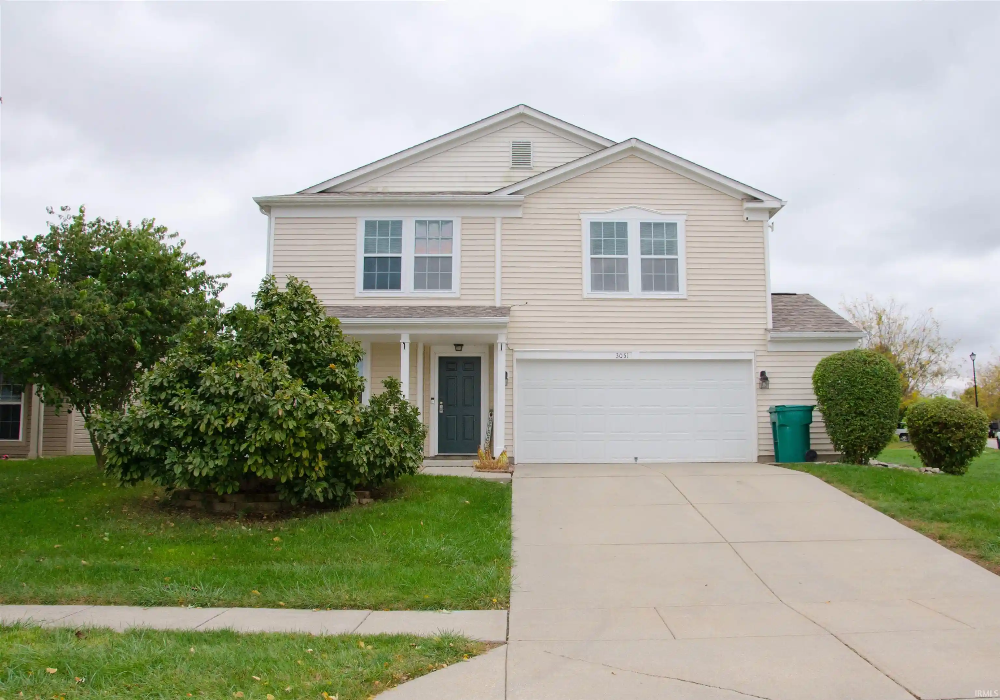
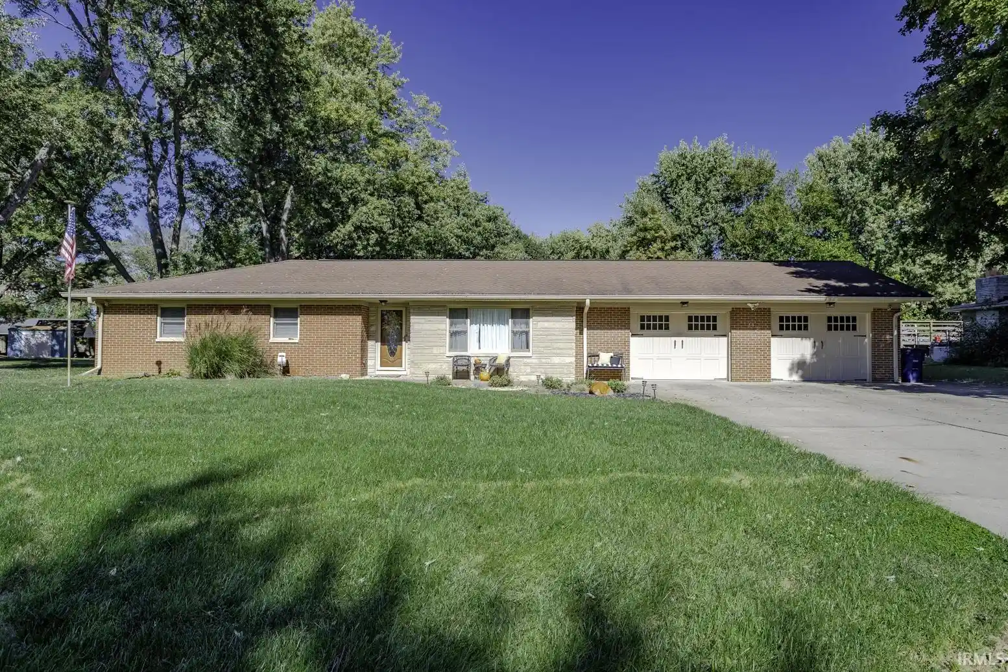
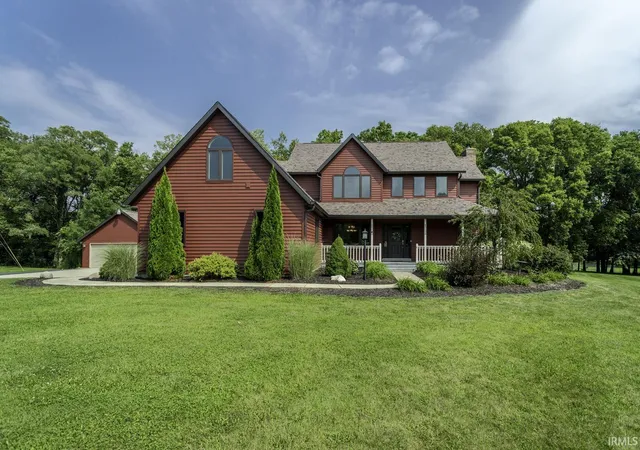
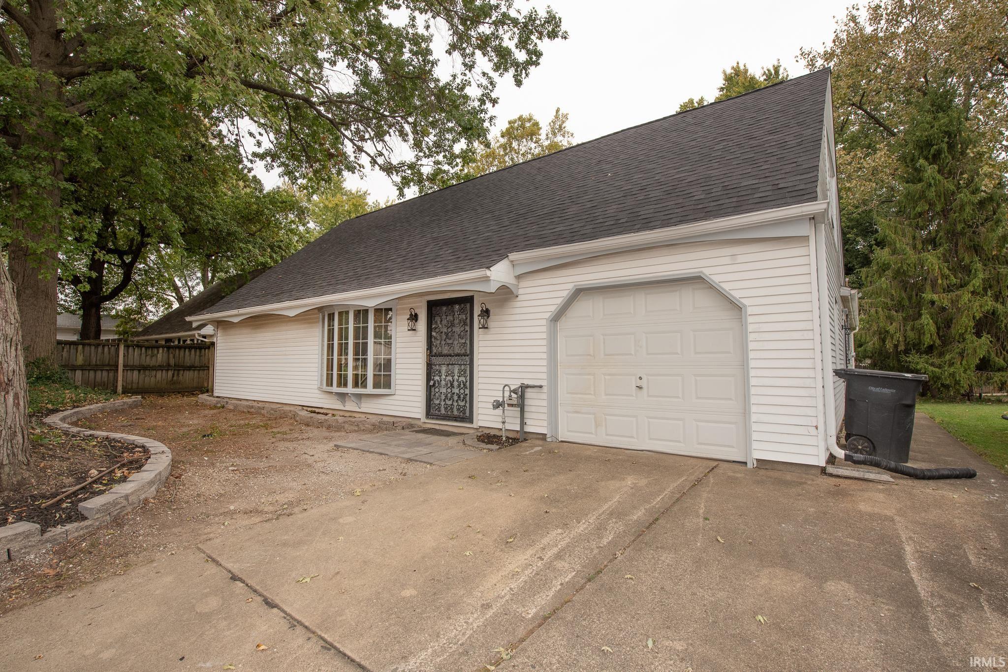
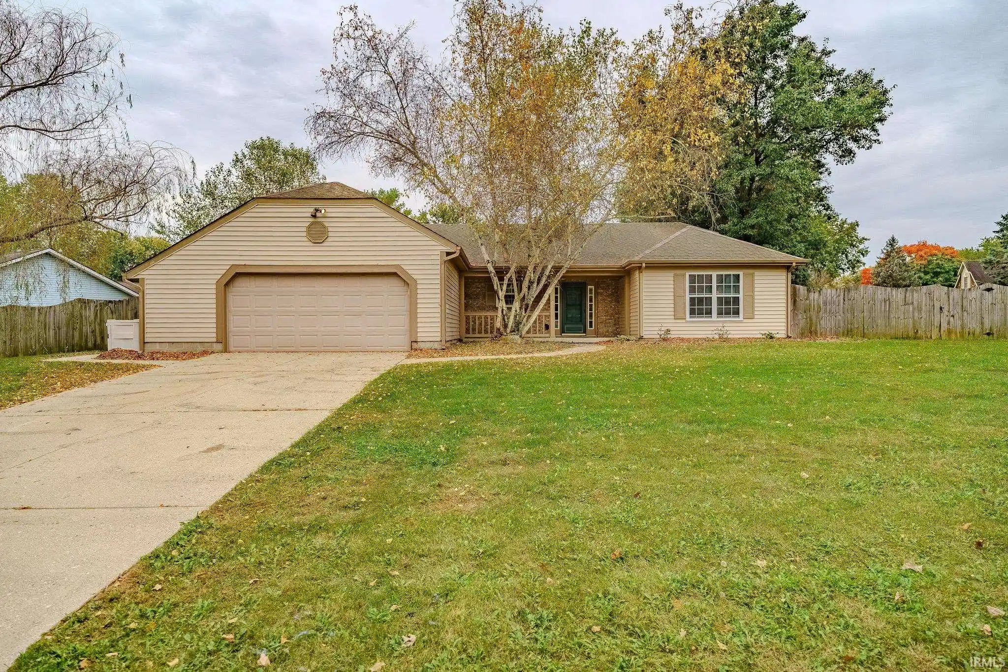
Find Homes by Property Features in Lafayette, IN


IDX information is provided exclusively for consumer's personal, non-commercial use and may not be used for any purpose other than to identify prospective properties that consumers may be interested in purchasing. Data is deemed reliable but is not guaranteed accurate by the MLS.
 Advertising Broker: Jonah Hartsburg | Hoosier Hub Realty
