- Overview
- Description
- Property Details
- Location
- Facts & Features
- Getting Around
- Nearby Homes
 Hot

Street View
$999,900
Monthly Est:$4,977
 3 Beds
 3 Baths
3 full baths
 3,722sqft
5030 Whitrock Ave, Wisconsin Rapids, WI 54494
$999,900
$4,977/moEst:
Get Pre-Approved
Single Family Residence
Built in 2018
$-- HOA
5 acres lot
$269/sq.ft
Description
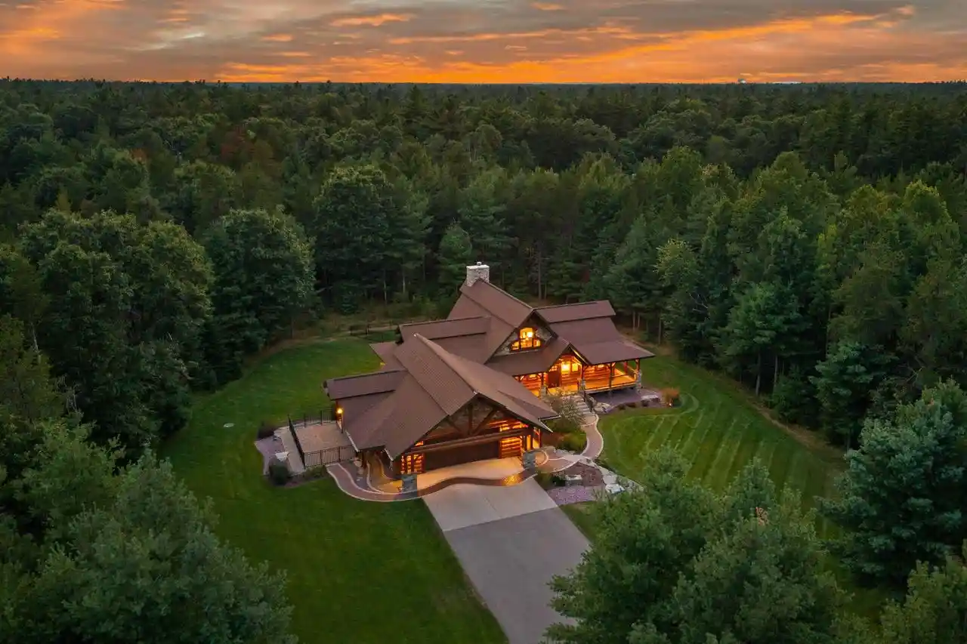
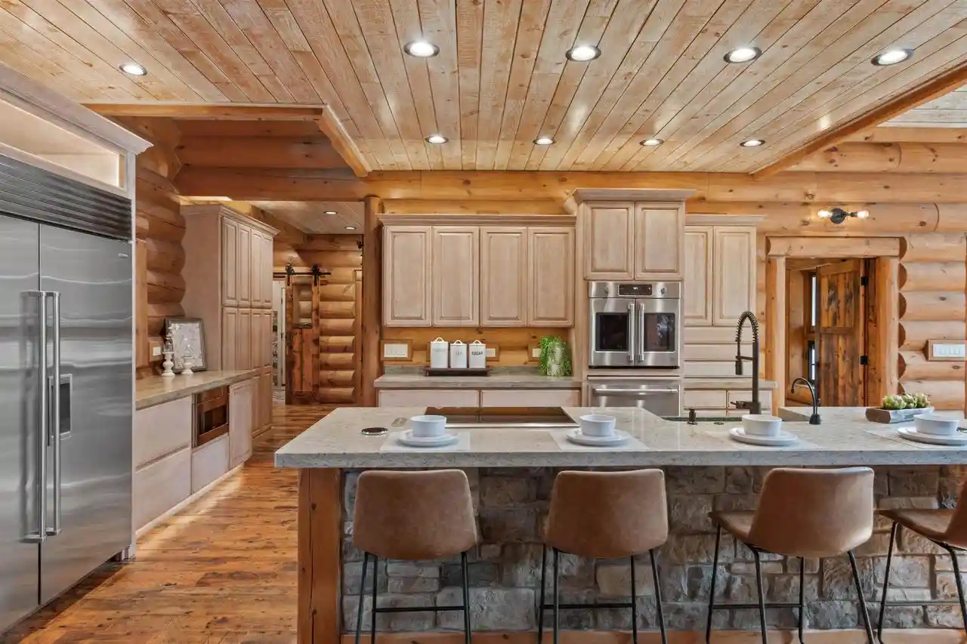
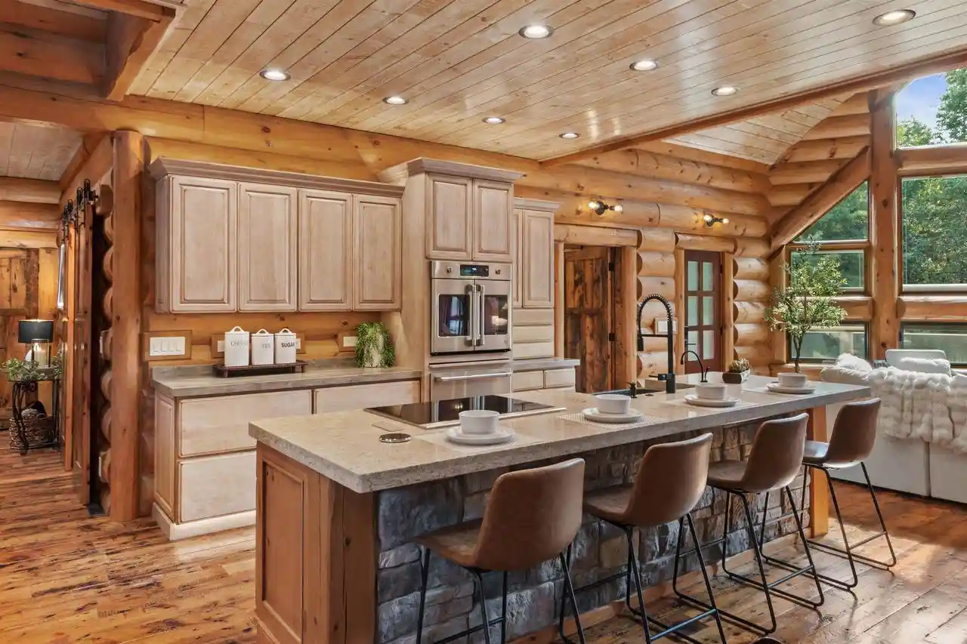
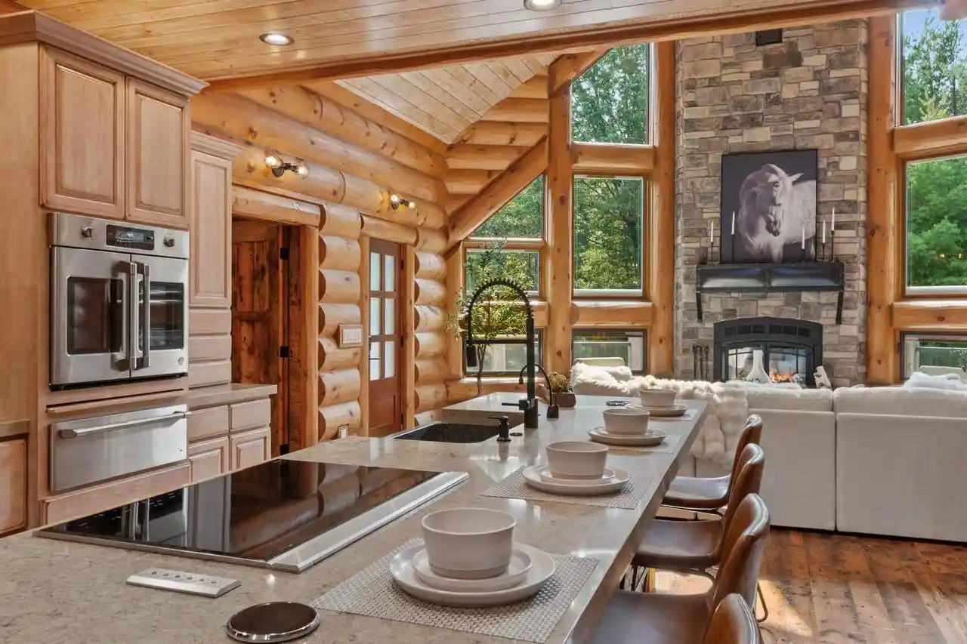
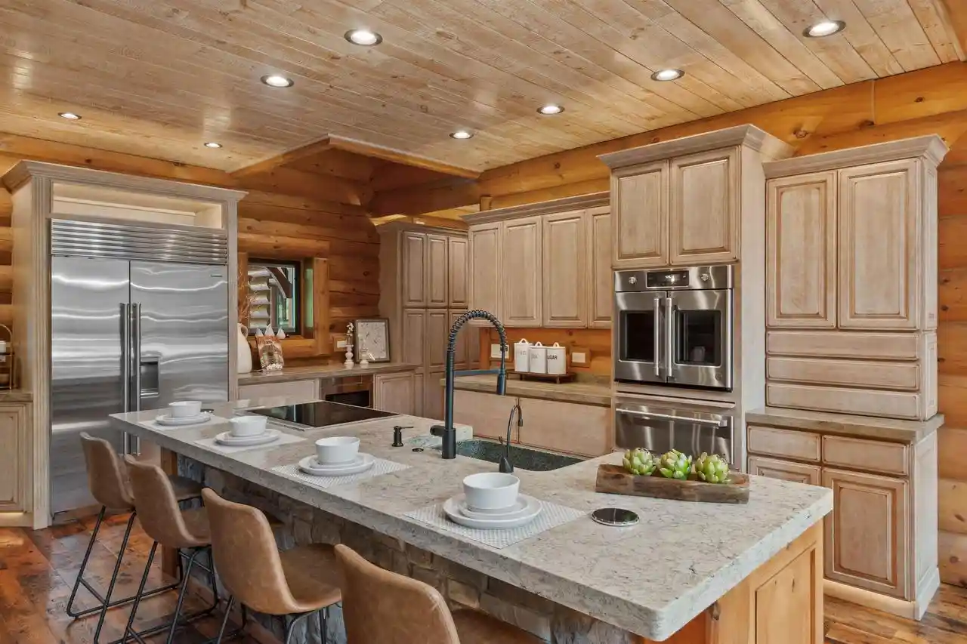
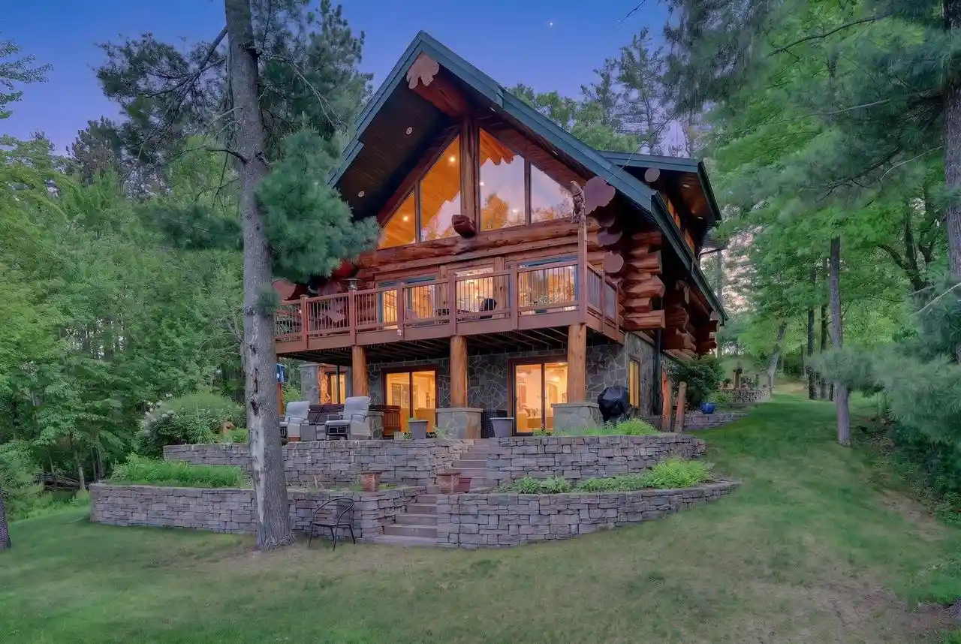
Set on five private acres at the end of a long asphalt drive, just minutes from Lake Wazeecha, this extraordinary log and timber residence is the culmination of a lifetime devoted to designing and building custom homes. Created by the former owner of Golden Eagle Log & Timber Homes for his daughter, it brings together decades of craftsmanship, innovation, and insight gained from helping thousands of families across North America create dream homes of their own. Every decision reflects a deep understanding of what makes a home not only beautiful, but genuinely enjoyable to live in: welcoming, functional, enduring, and thoughtfully prepared for every season of life.The approach makes an unforgettable first impression. Professionally designed landscaping and curved interlocking-paver hardscaping by nationally renowned Preston Hardscape Design form a park-like setting accented by natural boulders. Twelve-inch full-log construction, saddle-notched corners, timber details, and stonework give the exterior an authentic sense of permanence. An expansive covered porch wraps around the home,,A spacious, zero-entry tile shower features preset temperature controls, a rainhead, and a handheld shower fixtures. The walk-in closet connects directly to the bath for an effortless daily routine. Also on the main floor, the guest suite offers a vaulted ceiling, a stone feature wall with its own mini-loft, and a walk-in closet with a space-saving pocket door. Its ensuite bath includes a pedestal sink, matte-black fixtures, and a custom-tiled tub and shower. Double barn doors also allow access to the bath from the entry, giving it the flexibility to serve visitors while preserving the privacy of the guest suite. Even the hardworking spaces have been carefully designed. The mudroom and laundry area provide a true drop zone, concealed shoe storage, a cleaning closet, deep drawers, adjustable shelving, and storage for laundry baskets. Raised cabinetry surrounds the washer and dryer beneath a Corian countertop, while a large window keeps the room bright. Herringbone tile adds character and durability. Four-legged family members have been considered, too. A dog-washing station includes an adjustable handheld faucet, temperature controls, and a diverter. A pot filler offers hands-free water-bowl filling, while an exterior door with a dog flap leads to a secure, fenced park area. Protective metal detailing shields the door from paws-one of many meaningful touches revealing how thoroughly the home was planned. The professionally finished lower level expands the living space with nine-foot ceilings and radiant in-floor heat. A bright bedroom includes an oversized egress window and walk-in closet, while the full bath offers custom cabinetry, a tiled tub and shower with glass enclosure, a grab bar, built-in niche, and tile flooring. A spacious flex room with luxury vinyl plank flooring can become a recreation room, media space, fitness studio, hobby area, or additional gathering place. Behind the home's beauty is an impressive commitment to comfort and efficiency. A natural-gas boiler supplies domestic hot water and radiant heat to the basement and garage. Paired with an air exchanger, it distributes warmth through the ductwork without a conventional furnace. A smart thermostat provides customized schedules for day, night, and time away. Keyless entry integrates with the smart-home system, and select doors can receive separate codes so service providers may enter designated areas without accessing the main living space. Water filtration and softening further support effortless year-round living. The oversized 2-stall attached garage is bright and large enough for two full-size vehicles plus recreational equipment and storage. Radiant in-floor heat, hot- and cold-water connections, and a central floor drain simplify vehicle care year-round. Corrugated-steel wainscoting adds durability, while a custom glass feature wall brings style and natural light. A util
- Houzeo last checked: 8 minutes ago
- Listing updated: September 28, 2026 at 2:31 pm
- Listing Provided by: CADE COVI (715) 498-9433 | KELLER WILLIAMS STEVENS POINT (920) 903-9031
- Source: WIREX | MLS#: 22603882

- Originating MLS: Central Wisconsin Board of Realtors
Property Details
Status
Active
Type
Single Family Residence
No. of Stories
-
County
City
Neighborhood
--
Year Built
2018
HOA Fees
-
Finished Area
3,722 sqft
Lot Size
5 acres lot
Basement Area
- sqft
MLS Name
WIREX
MLS Number
22603882

Continue Your Journey in App
Find your dream home, receive real-time updates, and many more!
Continue Your Journey in App
Find your dream home, receive real-time updates, and many more!
Location
Facts & Features
Rooms
Bedrooms & bathrooms
Bedrooms: 3
Bathrooms: 3
Master Bedroom
Level: Main
Area: 195.00 Square Feet
Dimensions: 13 x 15
Living Room
Level: Main
Area: 374.00 Square Feet
Dimensions: 17 x 22
Bedroom 3
Level: Lower
Area: 225.00 Square Feet
Dimensions: 15 x 15
Loft
Level: Upper
Area: 374.00 Square Feet
Dimensions: 17 x 22
Kitchen
Level: Main
Area: 240.00 Square Feet
Dimensions: 15 x 16
Bedroom 2
Level: Main
Area: 165.00 Square Feet
Dimensions: 11 x 15
Family Room
Level: Lower
Area: 544.00 Square Feet
Dimensions: 17 x 32
Interior
Heating
Forced Air, Radiant, Natural Gas
Cooling
Central Air
Price History
| Date | Event | Price |
|---|---|---|
08/12/2026 Source: | Price Increased | $1,075,000 +7.51% $289/sqft |
08/12/2026 Source: | Listed for Sale | $999,900 $269/sqft |

Nearby Homes



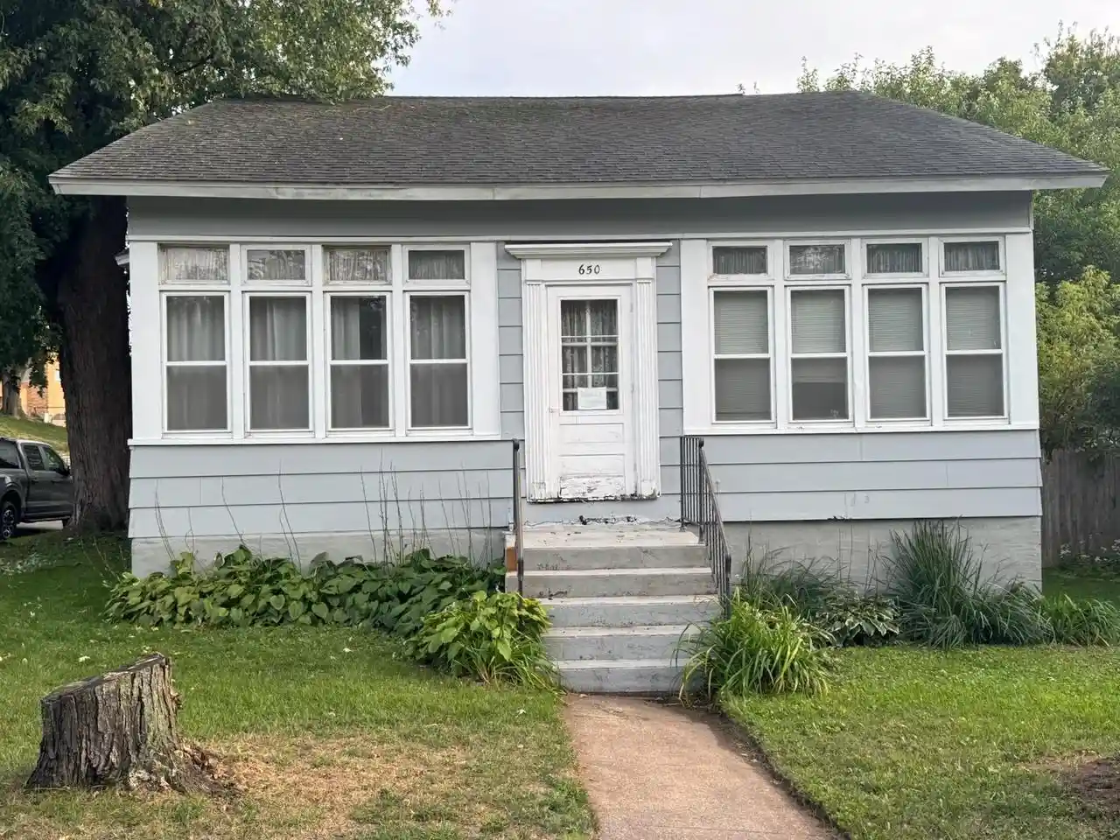
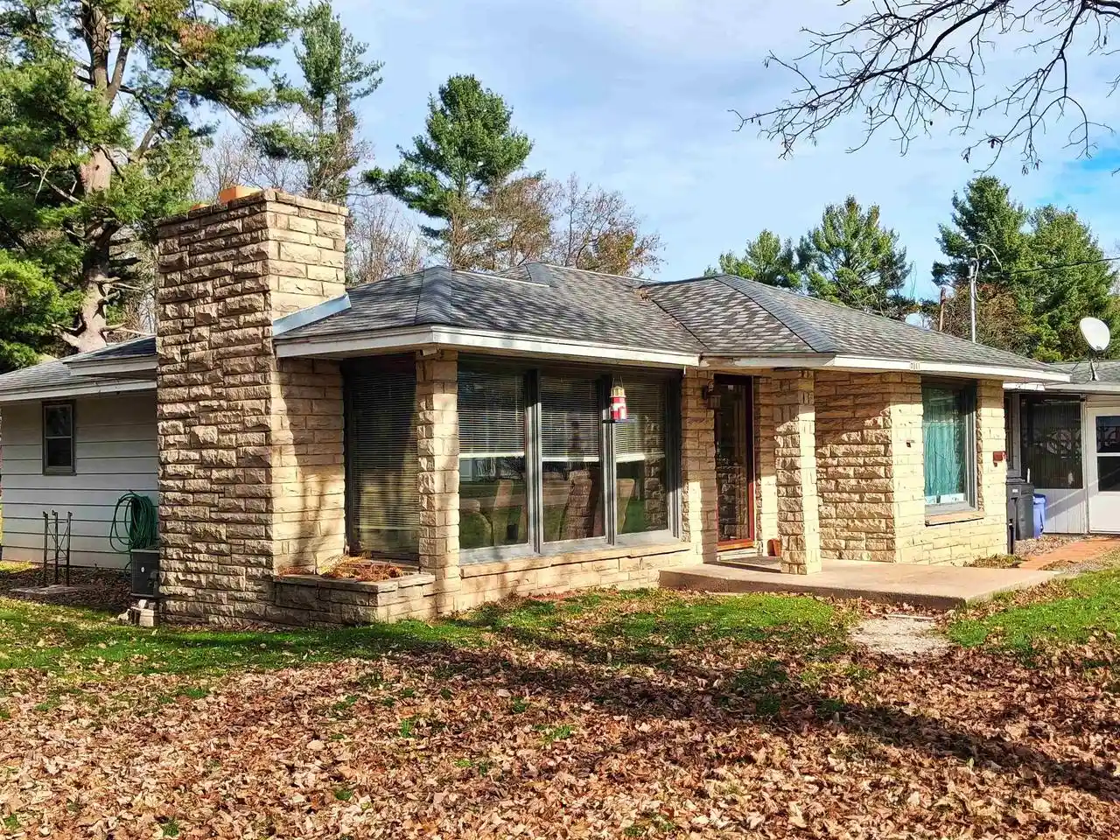
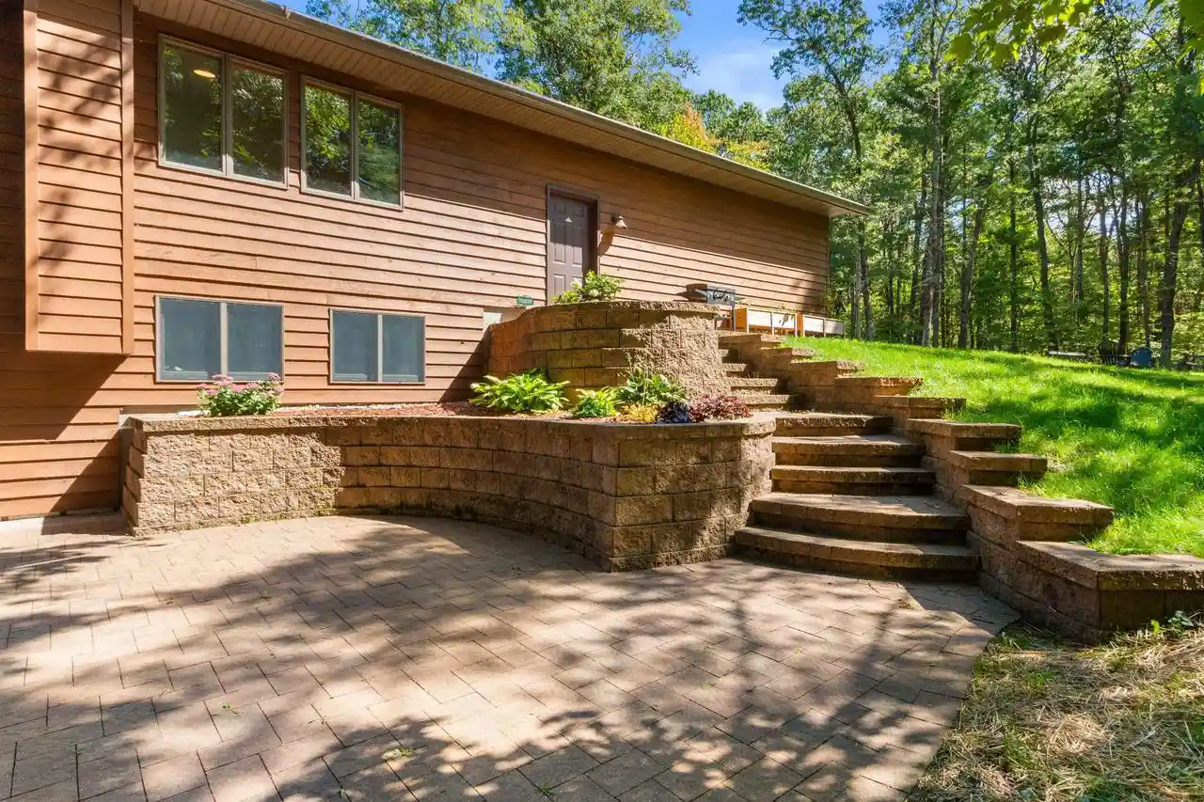
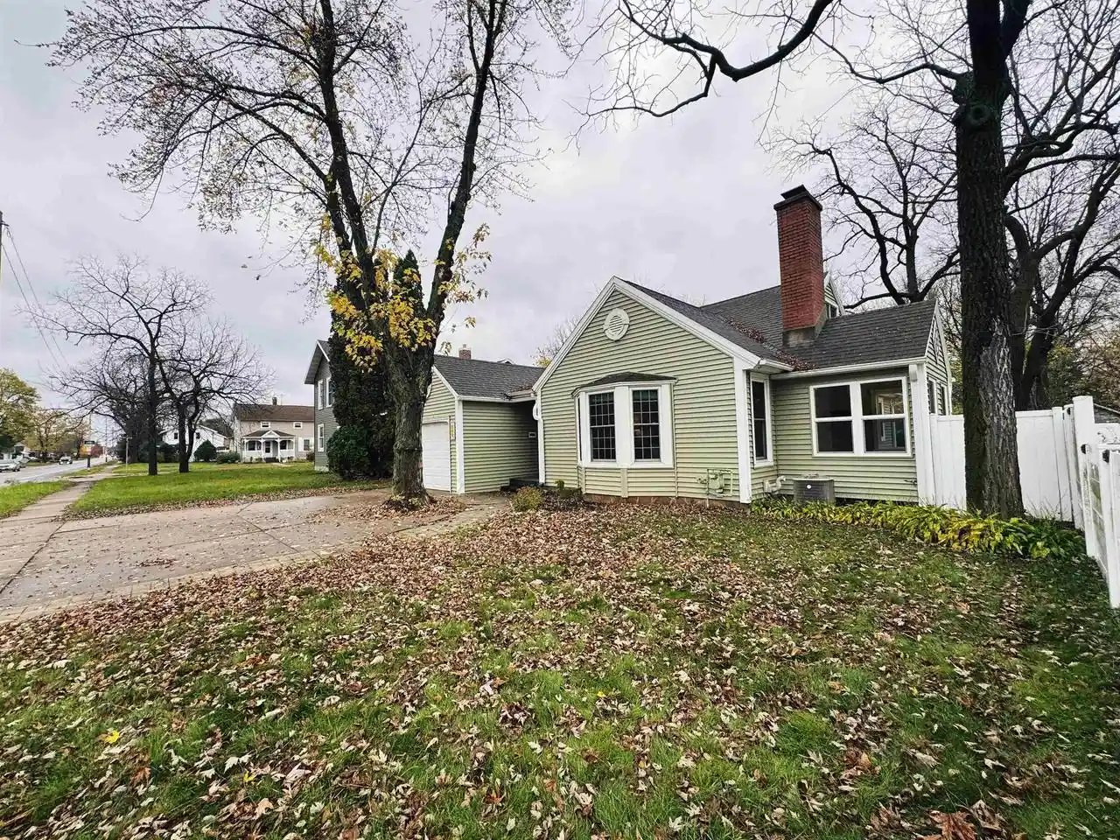
Find Homes by Property Features in Wisconsin Rapids, WI
Nearby New Homes For Sale

Based on information received from WIRES/RANW MLS through Nov 12, 2026, 10:45AM. All information deemed reliable but not guaranteed and should be independently verified. All properties are subject to prior sale, change, or withdrawal. Neither listing broker nor Houzeo nor RANW MLS shall be responsible for any typographical errors, misinformation, or misprints, and shall be held totally harmless This website may not include listings or property addresses of sellers who have directed their listing brokers to withhold their listing or their property address from display on the Internet. Information is provided for consumers' personal, non-commercial use, and may not be used for any purpose other than the identification of potential properties for purchase. ©2026 RANW MLS, Inc. All rights reserved.
 Advertising Broker: Leslie Boyea | Quorum Enterprises Inc
