- Overview
- Description
- Property Details
- Location
- Facts & Features
- Getting Around
- Nearby Homes

Street View
$4,150,000
Monthly Est:$20,656
 5 Beds
 4 Baths
2 full baths
 4,229sqft
5033 E Dodd Rd, Hayden, ID 83835
$4,150,000
$20,656/moEst:
Get Pre-Approved
Single Family Residence
Built in 1962
$-- HOA
40 acres lot
$981/sq.ft
Description
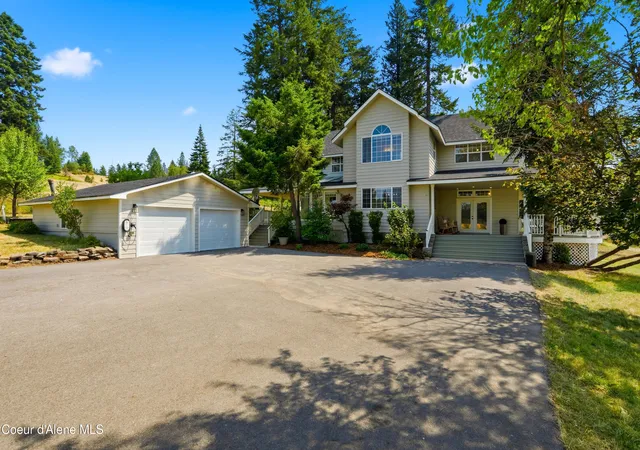
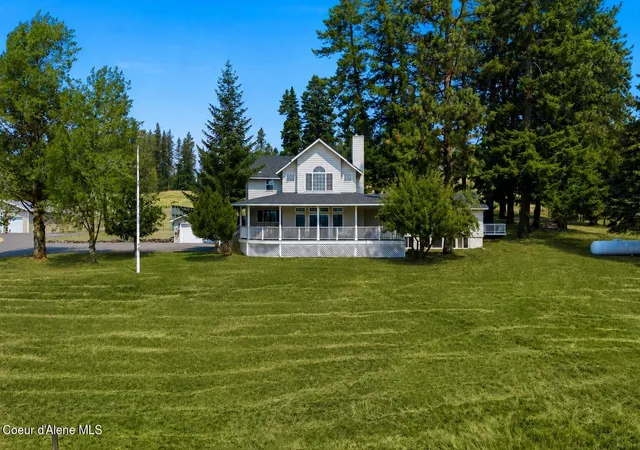
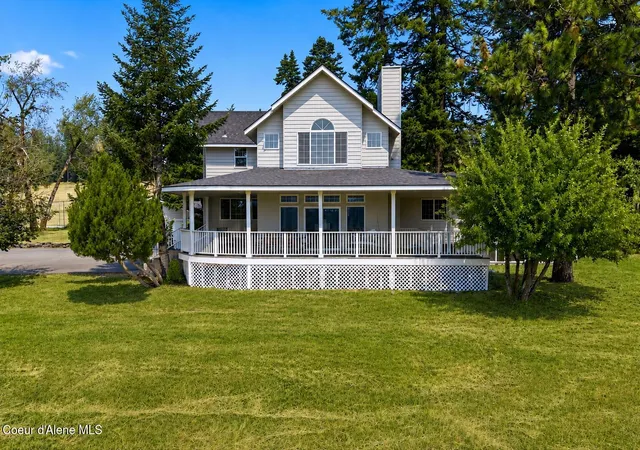
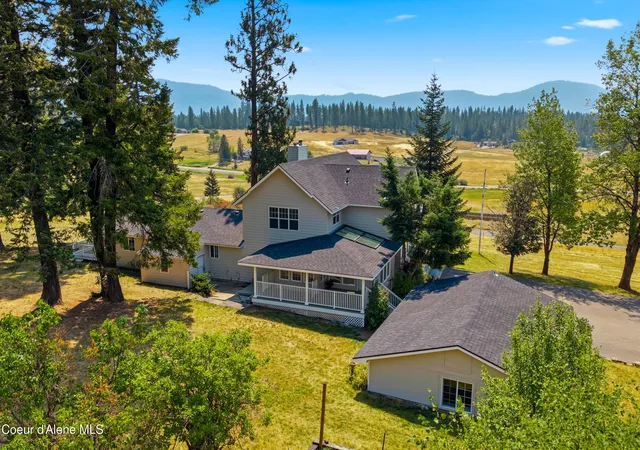
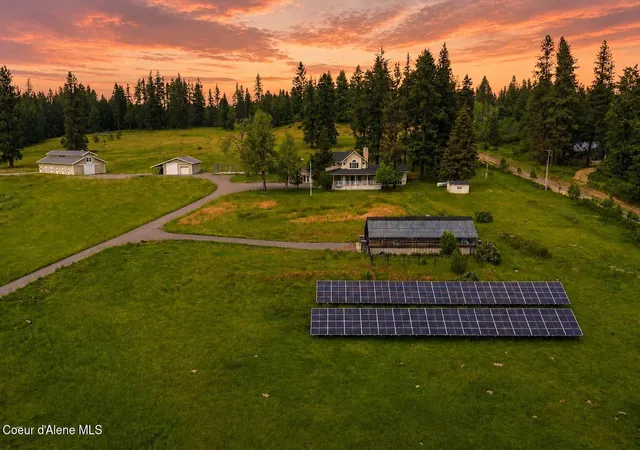
An extraordinary North Idaho estate where luxury, privacy, and endless possibilities converge. Set on 40 breathtaking acres just minutes from Hayden Lake, this exceptional property offers a rare opportunity to own a private retreat with stunning mountain views, premium improvements, and the space to create the lifestyle you've always envisioned. The beautifully maintained 4,229-square-foot residence features 5 bedrooms and 3.5 bathrooms, blending timeless design with everyday comfort. Expansive windows, rich hardwood floors, and inviting living spaces create a warm atmosphere. The living room features stunning farm views and is anchored by a cozy electric fireplace, while the primary suite serves as a true private retreat, complete with its own wood-burning fireplace. The beautifully renovated ensuite features a soaking tub overlooking the picturesque pond, dual vanity, and thoughtful finishes, creating a spa-like escape. The updated kitchen showcases quartz countertops, stainless steel appliances, abundant cabinetry, and generous workspace ideal for entertaining. A detached two-car garage is extra deep and provides additional space for parking, storage, or a hobby workspace. Outside, a picturesque approximately 2-acre pond serves as the centerpiece of the estate, surrounded by rolling pasture, mature trees, trails, and expansive open space. Whether you're an equestrian enthusiast, hobby farmer, outdoor adventurer, or simply seeking unmatched privacy, this property delivers. The impressive 36' x 72' barn features 10 horse stalls, a tack room, and a spacious loft ideal for an art studio, office, or additional storage. A 30' x 40' shop with RV hookups offers exceptional space for recreational vehicles, boats, equipment, or workshop needs, while a solar greenhouse extends your growing season. Enjoy friendly competition on your own fenced pickleball court, then unwind while taking in the peaceful North Idaho surroundings. The versatile acreage offers endless opportunities for horses, livestock, recreation, or future expansion. Rarely does a property combine luxury living with this level of functionality and usable land. Enjoy the peace and seclusion of your own private estate while remaining just minutes from Hayden Lake, downtown Hayden, Coeur d'Alene, golf, shopping, dining, and endless outdoor recreation. This is more than a home--it's a legacy property offering the very best of the North Idaho lifestyle.
- Houzeo last checked: 13 minutes ago
- Listing updated: September 9, 2026 at 9:33 pm
- Listing Provided by: Tia Eagle (208) 255-7772 DRE #SP44657 | Realm Partners, LLC. (208) 255-7772
- Source: Coeur d'Alene MLS-ID | MLS#: 26-8046

Property Details
Status
Active
Type
Single Family Residence
No. of Stories
-
County
City
Neighborhood
--
Year Built
1962
HOA Fees
-
Finished Area
4,229 sqft
Lot Size
40 acres lot
Basement Area
- sqft
MLS Name
Coeur d'Alene MLS
MLS Number
26-8046
MLS Status
Active
Days on Market
66

Continue Your Journey in App
Find your dream home, receive real-time updates, and many more!
Download App
Continue Your Journey in App
Find your dream home, receive real-time updates, and many more!
Location
Facts & Features
Rooms
Bedrooms & bathrooms
Bedrooms: 5
Bathrooms: 4
Interior
Cooling
Wall Unit(s)
Heating
Fireplace(s), Wood Stove, Electric, Wood, Forced Air, Baseboard, Furnace, Stove Electric
Flooring
Wood, Vinyl, Carpet
Exterior Features
Fire Pit, Garden, Lighting, Open Deck, Rain Gutters, Water Feature, Horse Facility, Lawn
Interior Features
Fireplace, Washer Hookup
Sewer
Septic Tank
Appliances
Electric Range, Electric Dryer, Electric Water Heater, Wine Refrigerator, Water Softener, Washer, Refrigerator, Microwave, Dishwasher
Construction
Year Built
Year Built: 1962
Home type
Single Family Residence
Construction Materials
T1 11, Frame
Foundation Details
Concrete Perimeter
Roof
Composition
Utilities & Energy
Laundry Features
Electric Dryer Hookup
Water Source
Well
Basement
Finished, Daylight, Walk Out
Parking Features
Paved Parking, Rv Parking Covered
Fireplace Features
Insert
Other Features
Patio And Porch Features
Covered Porch, Covered Deck
Subdivision Name
English Point
Lot Features
Open Lot, Sloped, Pasture, Level, Wooded
Price History
| Date | Event | Price |
|---|---|---|
08/03/2026 Source: | Listed for Sale | $4,150,000 $981/sqft |

Nearby Homes




Find Homes by Property Features in Hayden, ID


Based on information from CDA Regional REALTORS® or its Multiple Listing Service through Oct 10, 2026, 10:00PM The IDX information being provided is for consumers' personal, non-commercial use and may not be used for any purpose other than to identify prospective properties consumers may be interested in purchasing. The data is deemed reliable but is not guaranteed accurate by the MLS. © 2026 CDA Regional REALTORS®. All Rights Reserved.
 Advertising Broker: Jared Andrew English | Congress Realty, Inc