- Overview
- Description
- Property Details
- Location
- HOA Management
- Facts & Features
- Getting Around
- Nearby Homes



$825,000
Monthly Est:$4,106
 4 Beds
 5 Baths
4 full baths + 1 half bath
 2,944sqft
5033 Magnolia Cir, Addison, TX 75001
$825,000
$4,106/moEst:
Get Pre-Approved
Townhouse
Built in 2026
$145/mo HOA
1,421 sqft lot
$280/sq.ft
Description
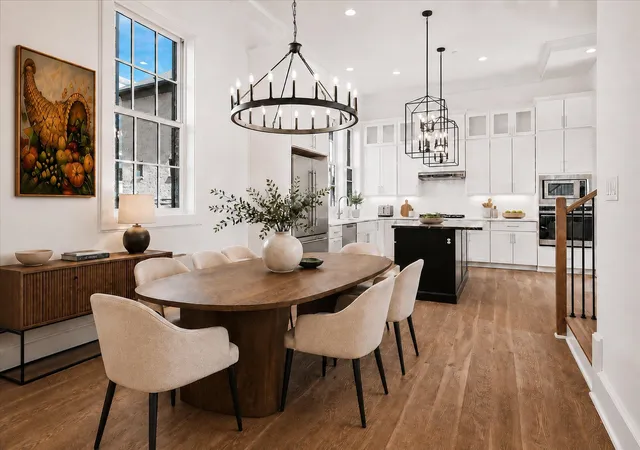
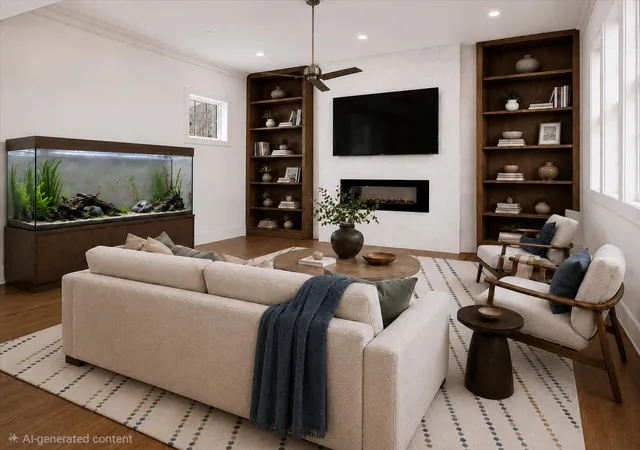
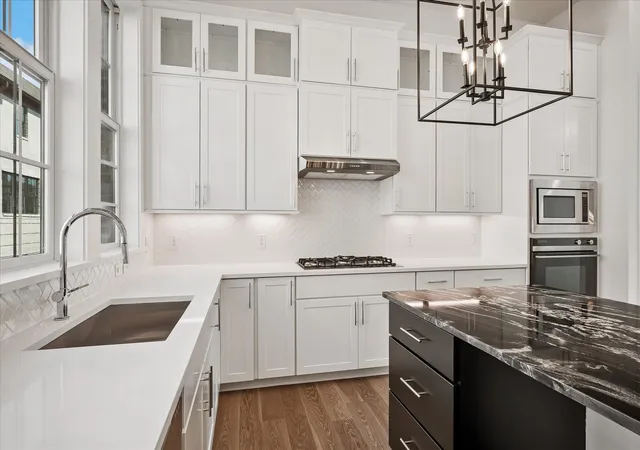
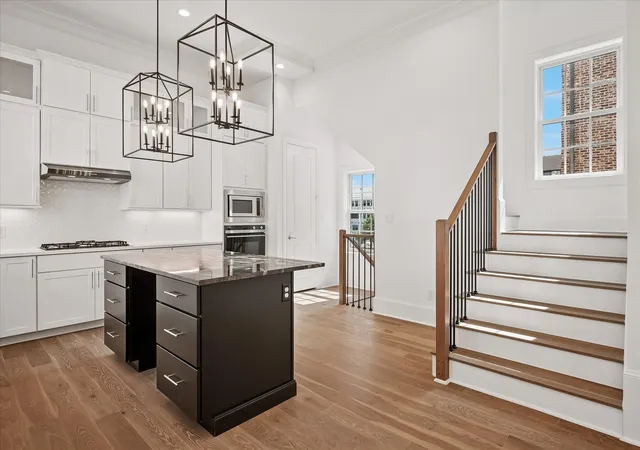
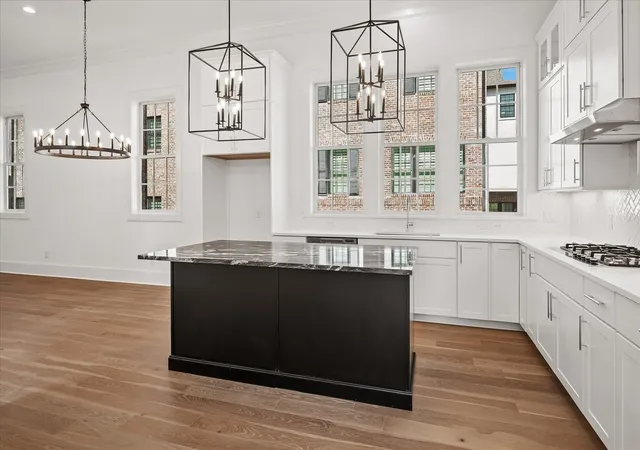
A NEW HOME FOR A NEW YEAR! MOVE IN READY GORGEOUS NEW 4 STORY TOWNHOME WITH SPACIOUS ROOF DECK! . Discover this one-of-a-kind 4-story townhome designed for modern living with a unique open floorplan, soaring 12-foot ceilings, and expansive Anderson windows filling the home with natural light. Featuring 4 bedrooms, 4.5 baths, and a 2-car garage with electric car plug. This home combines elegance with everyday convenience. Step inside to all wood floors and custom wood trim detailing throughout. The gourmet kitchen is a chef’s dream with modern double stacked, furniture grade soft-close cabinetry, upgraded Fischer and Paykel appliances, stunning quartz countertops, and a large island perfect for entertaining. Kitchen opens to a spacious dining and living room with Marble Fireplace for added ambience! Retreat to the spacious primary suite with a spa-inspired bath boasting of marble floors, walk-in shower, large soaking tub, and oversized walk-in closet. The 4th level is an entertainer’s dream featuring a large game room which opens with 10ft sliding glass doors to a private roof deck. MUST SEE !Located in the heart of Addison, this home offers unmatched convenience—steps from the Addison Athletic Club, just 1 mile to the North Dallas Tollway, minutes from Addison’s Restaurant Row, DFW Airport, Love Field, Galleria Dallas, and Legacy West. Don’t miss this rare opportunity to own a move-in ready townhome in one of DFW’s most desirable urban communities! LOW $145 per month HOA.
- Houzeo last checked: 1 minute ago
- Listing updated: November 5, 2026 at 1:02 pm
- Listing Provided by: Frank Liu | Lovett Realty, Inc (713) 961-3877
- Source: NTREIS MLS-TX | MLS#: 21272892

Property Details
Status
Active
Type
Townhouse
No. of Stories
-
County
City
Neighborhood
--
Year Built
2026
HOA Fees
$145/mo
Finished Area
2,944 sqft
Lot Size
1,421 sqft lot
Basement Area
- sqft
MLS Name
NTREIS MLS
MLS Number
21272892
MLS Status
Active
Cumulative Days on Market
173

Continue Your Journey in App
Find your dream home, receive real-time updates, and many more!
Continue Your Journey in App
Find your dream home, receive real-time updates, and many more!
Location
HOA Management
VCM, INC
HOA Fees
$145/ Monthly
Amenities
 Amenities and services may be covered by one or multiple associations and service providers.
 Lawn Care
 Maintenance
 AssociationManagement
AllFacilities
Disclaimer: Amenities are based on third-party information and may vary; buyers must independently verify all amenities, as information is deemed reliable but not guaranteed.
Facts & Features
Rooms
Bedrooms & bathrooms
Bedrooms: 4
Bathrooms: 5
Bedroom
Level: Fourth
Area: 156.00 Square Feet
Dimensions: 12 x 13
GameRoom
Level: Fourth
Area: 315.00 Square Feet
Dimensions: 15 x 21
Bedroom
Level: Third
Area: 110.00 Square Feet
Dimensions: 10 x 11
PrimaryBedroom
Level: Third
Area: 196.00 Square Feet
Dimensions: 14 x 14
Bedroom
Level: First
Area: 195.00 Square Feet
Dimensions: 13 x 15
LivingRoom
Level: Second
Area: 323.00 Square Feet
Dimensions: 17 x 19
DiningRoom
Level: Second
Area: 132.00 Square Feet
Dimensions: 11 x 12
Kitchen
Level: Second
Area: 210.00 Square Feet
Dimensions: 14 x 15
Interior
Heating
Central, Natural Gas
Sewer
Public Sewer
Cooling
Central Air, Ceiling Fans, Electric
Appliances
Some Gas Appliances, Convection Oven, Dishwasher, Electric Oven, Disposal, Microwave, Plumbed For Gas, Tankless Water Heater
Exterior Features
Balcony, Deck, Lighting, Rain Gutters
Flooring
Ceramic Tile, Engineered Hardwood, Marble, Tile
Interior Features
Eat In Kitchen, Granite Counters, High Speed Internet, Kitchen Island, Multiple Staircases, Open Floorplan, Pantry, Smart Home, Cable Tv, Wired For Data, Walk In Closets, Wired For Sound
Construction
Year Built
Year Built: 2026
Home type
Townhouse
Foundation Details
Slab
Roof
Composition
Utilities & Energy
Laundry Features
Washer Hookup, Dryer Hookup, In Hall
Parking Features
Door Multi, Epoxy Flooring, Garage, Garage Door Opener, Garage Faces Rear
Security Features
Carbon Monoxide Detectors, Fire Alarm, Firewalls, Fire Sprinkler System, Smoke Detectors
Pool Features
None
Water Source
Public
Utilities
Electricity Available, Natural Gas Available, Phone Available, Sewer Available, Separate Meters, Underground Utilities, Water Available, Cable Available
Association Amenities
Maintenance Front Yard
Other Features
Lot Features
Interior Lot, Landscaped, Subdivision, Sprinkler System
Patio And Porch Features
Balcony, Covered, Deck
Community Features
Community Mailbox, Curbs, Sidewalks
Subdivision Name
Addison Grove
Price History
| Date | Event | Price |
|---|---|---|
05/16/2026 Source: | Listed for Sale | $825,000 $280/sqft |

Nearby Homes
Find Homes by Property Features in Addison, TX
Nearby New Homes For Sale

Based on information from the North Texas Real Estate Information Systems, Inc., through Nov 07, 2026, 07:30PM. Information is provided exclusively for consumers’ personal, non-commercial use. It may not be used for any purpose other than to identify prospective properties consumers may be interested in purchasing. Data is deemed reliable but is not guaranteed accurate. This website may not include listings or property addresses of sellers who have directed their listing brokers to withhold their listing or their property address from display on the Internet. ©2026 North Texas Real Estate Information Systems, Inc. All Rights Reserved.
 Advertising Broker: Michelle Brecker | Pathway To Home Realty
