- Overview
- Description
- Property Details
- Location
- HOA Management
- Facts & Features
- Getting Around
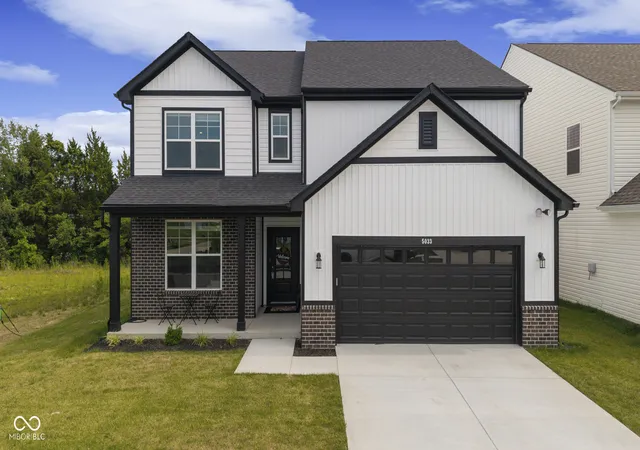
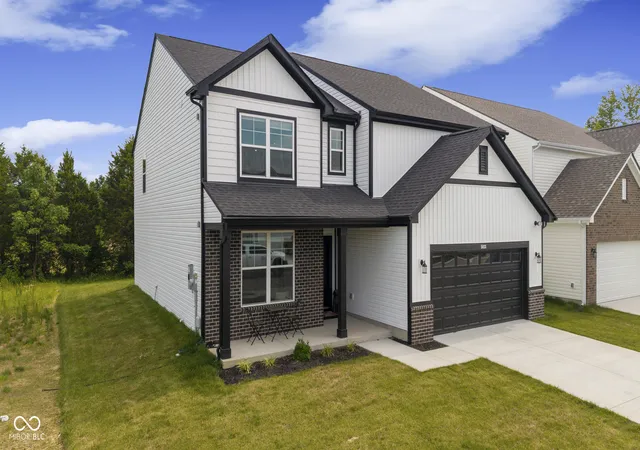
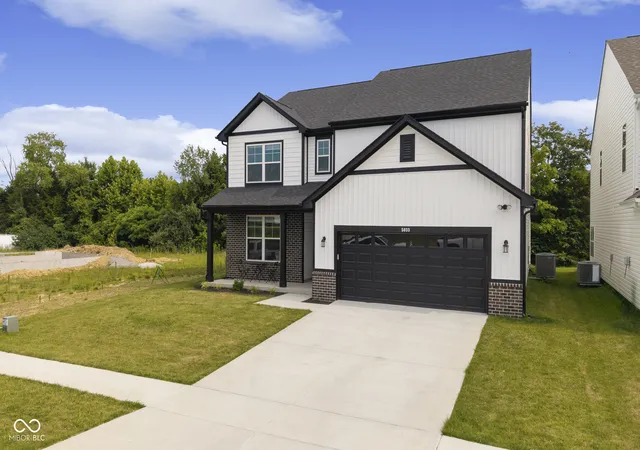
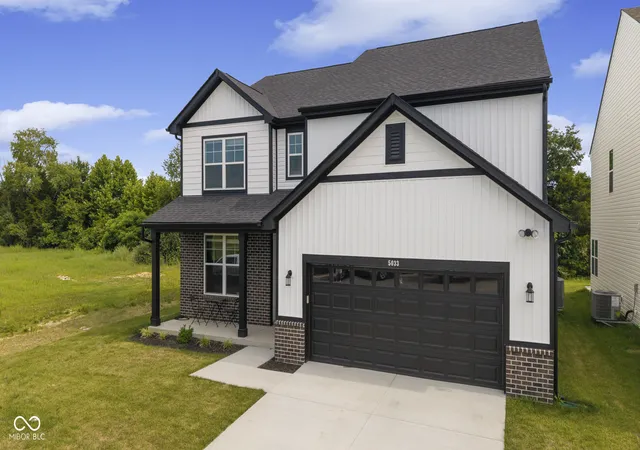
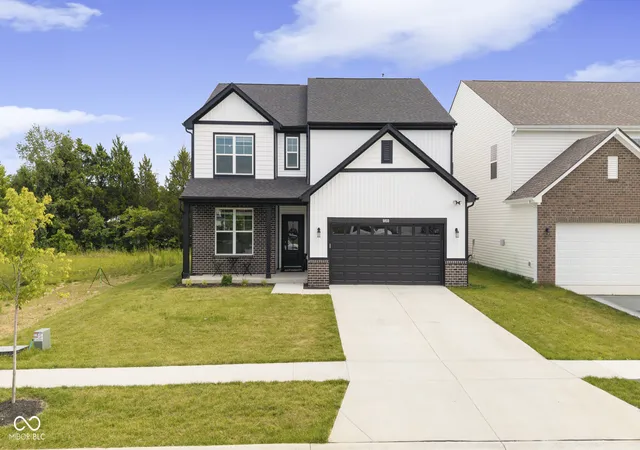

Street View
$399,900
Monthly Est:$1,990
 5 Beds
 3 Baths
3 full baths
 2,820sqft
5033 Schaefer Ln, Floyds Knobs, IN 47119
$399,900
$1,990/moEst:
Get Pre-Approved
Single Family Residence
Built in 2025
$45.83/mo HOA
6,000 sqft lot
$142/sq.ft
Description
Why wait to build when you can move into a home that's better than new? Built in 2025 and loaded with nearly every available builder upgrade, this exceptional 5-bedroom, 3-bath home offers nearly 3,000 square feet of thoughtfully designed living space with premium finishes throughout. From the moment you step inside, you'll appreciate the attention to detail. The upgraded kitchen features enhanced cabinetry, beautiful countertops, premium fixtures, and opens seamlessly to the spacious living and dining areas. High ceilings and upgraded windows fill the home with natural light, creating an open and inviting atmosphere. Designed with flexibility in mind, this home offers far more than just five bedrooms. A dedicated office with egress could easily serve as a sixth bedroom, while the expansive upstairs loft provides additional living space perfect for a media room, playroom, or second family room. Walk-in closets throughout the home provide exceptional storage, complemented by a spacious walk-in pantry, convenient mudroom, utility room, and the stunning sunroom-an ideal place to relax year-round. Step outside to enjoy the enlarged patio overlooking a fairly private backyard with no neighbors directly behind the home, offering an added sense of peace and privacy. The attached two-car garage provides plenty of space for vehicles, storage, or hobbies. This home truly offers the best of both worlds-the quality, efficiency, and modern design of new construction without the lengthy build time, unexpected delays, or added expense of selecting upgrades. Every major upgrade has already been completed, making this an incredible opportunity to own a move-in-ready home that stands out from the rest.
- Houzeo last checked: 6 minutes ago
- Listing updated: July 12, 2026 at 10:02 pm
- Listing Provided by: Andrew Flora | 1 Percent Lists Indiana Real Estate (812) 343-4938
- Source: Metropolitan Indianapolis Board of REALTORS (MIBOR) MLS-IN | MLS#: 22110763

Property Details
Status
Active
Type
Single Family Residence
No. of Stories
-
County
City
Neighborhood
--
Year Built
2025
HOA Fees
$45.83/mo
Finished Area
2,820 sqft
Lot Size
6,000 sqft lot
Basement Area
- sqft
MLS Name
Metropolitan Indianapolis Board of REALTORS (MIBOR) MLS
MLS Number
22110763
MLS Status
Active
Days on Market
108
Cumulative Days on Market
17

Continue Your Journey in App
Find your dream home, receive real-time updates, and many more!
Download App
Continue Your Journey in App
Find your dream home, receive real-time updates, and many more!
Location
HOA Management
N/A
HOA Fees
$550/ Annually
Disclaimer: Amenities are based on third-party information and may vary; buyers must independently verify all amenities, as information is deemed reliable but not guaranteed.
Facts & Features
Rooms
Bedrooms & bathrooms
Bedrooms: 5
Bathrooms: 3
Kitchen
Level: Main
Area: 285.00 Square Feet
Dimensions: 15x19
Laundry
Level: Upper
Area: 71.25 Square Feet
Dimensions: 9.5x7.5
Master Bedroom
Level: Upper
Area: 398.75 Square Feet
Dimensions: 14.5x27.5
Bedroom 2
Level: Upper
Area: 132.00 Square Feet
Dimensions: 11x12
Bedroom 3
Level: Upper
Area: 132.25 Square Feet
Dimensions: 11.5x11.5
Living Room
Level: Main
Area: 380.00 Square Feet
Dimensions: 19x20
Bedroom 4
Level: Upper
Area: 126.50 Square Feet
Dimensions: 11x11.5
Bedroom 5
Level: Main
Area: 136.50 Square Feet
Dimensions: 10.5x13
Office
Level: Main
Area: 156.00 Square Feet
Dimensions: 12x13
Foyer
Level: Main
Area: 45.00 Square Feet
Dimensions: 5x9
Utility Room
Level: Main
Area: 45.00 Square Feet
Dimensions: 6x7.5
Sun Room
Level: Main
Area: 115.00 Square Feet
Dimensions: 10x11.5
Loft
Level: Upper
Area: 389.50 Square Feet
Dimensions: 20.5x19
Interior
Cooling
Central Air
Window Features
Vinyl Windows
Appliances
Dishwasher, Electric Water Heater, Electric Oven, Range Hood, Refrigerator, Water Heater, Water Softener Owned
Interior Features
Bath Sinks Double Main, Breakfast Bar, High Ceilings, Entrance Foyer, Hi Speed Internet Availbl, Pantry, Smart Thermostat, Walk In Closet(s)
Heating
Electric, Forced Air, Heat Pump
Construction
Year Built
Year Built: 2025
Home type
Single Family Residence
Architectural Style
Traditional
Construction Materials
Vinyl With Brick
Foundation Details
Slab
Utilities & Energy
Utilities
Electricity Connected, Sewer Connected, Water Connected
Water Source
Public
Parking Features
Attached
Laundry Features
In Unit
Security Features
Security System
Other Features
Subdivision Name
The Highlands
Price History
| Date | Event | Price |
|---|---|---|
06/27/2026 Source: | Price Increased | $409,900 +2.50% $145/sqft |
06/27/2026 Source: #MBR22110763 | Listed for Sale | $399,900 $142/sqft |

Find Homes by Property Features in Floyds Knobs, IN

Based on information from MIBOR REALTOR® Association through Oct 12, 2026, 04:30AM. The Broker Listing Cooperative® listing service's Listing information is deemed reliable but is not guaranteed accurate by the Broker Listing Cooperative® listing service. All data is obtained from various sources and may not have been verified by broker or Broker Listing Cooperative listing service. Supplied Open House Information is subject to change without notice. All information should be independently reviewed and verified for accuracy. Properties may or may not be listed by the office/agent presenting the information.. All Rights Reserved. © 2026 MIBOR REALTOR® Association.
 Advertising Broker: Jonah Hartsburg | Hoosier Hub Realty