
- Overview
- Description
- Property Details
- Location
- HOA Management
- Facts & Features
- Getting Around
- Nearby Homes
 3D Tour

$349,000
Monthly Est:$1,737
 3 Beds

2 full baths
 2,329sqft
5035 Loper Cir, Streetman, TX 75859
$349,000
$1,737/moEst:
Single Family Residence
Built in 2000
$65.67/mo HOA
1 acre lot
$150/sq.ft
Description
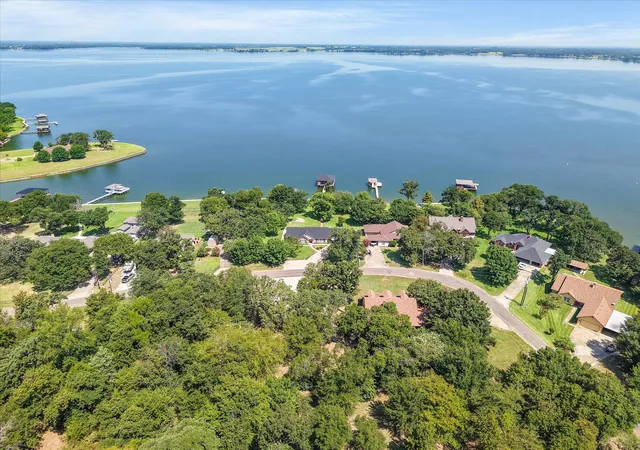
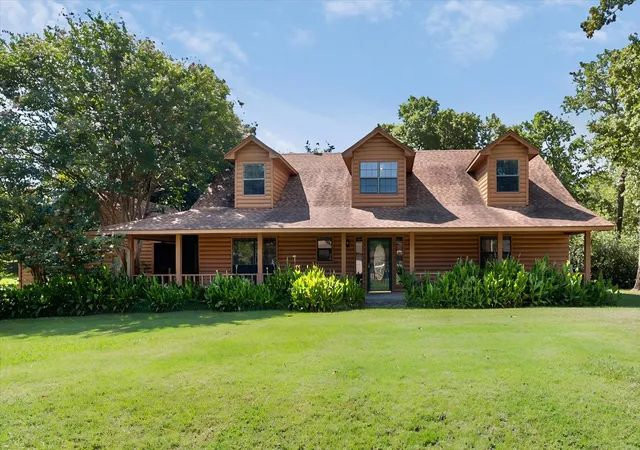
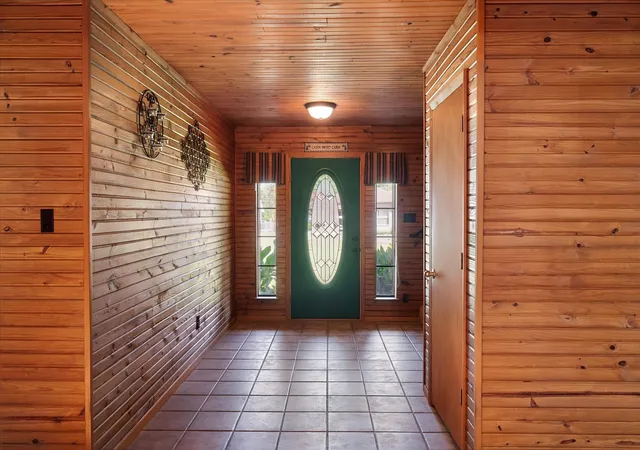
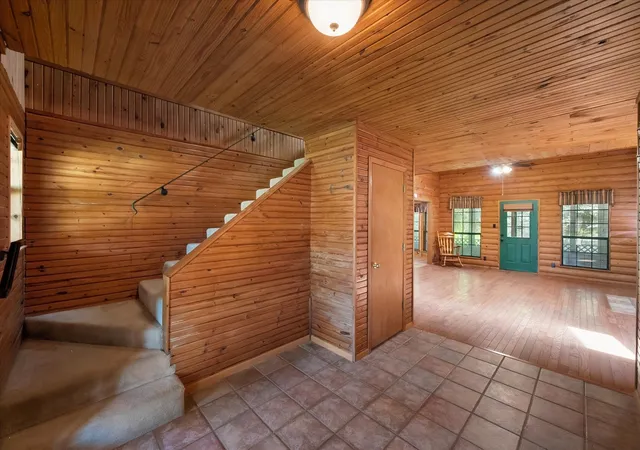
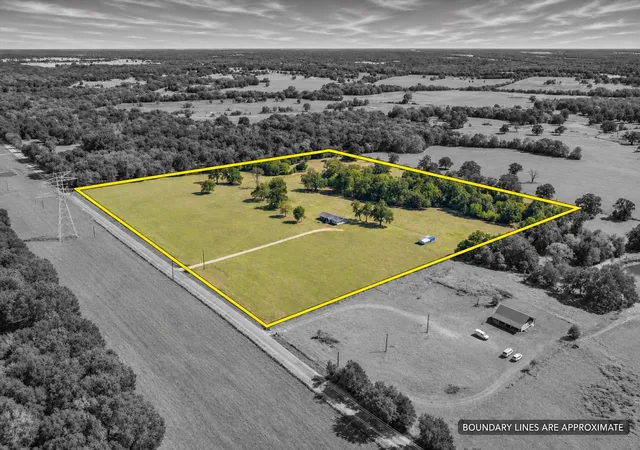
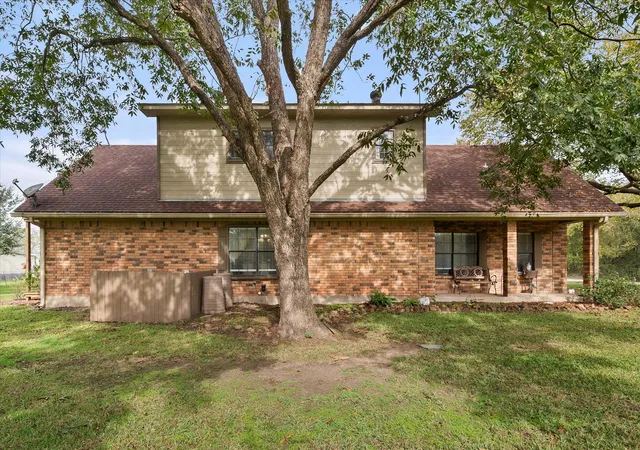
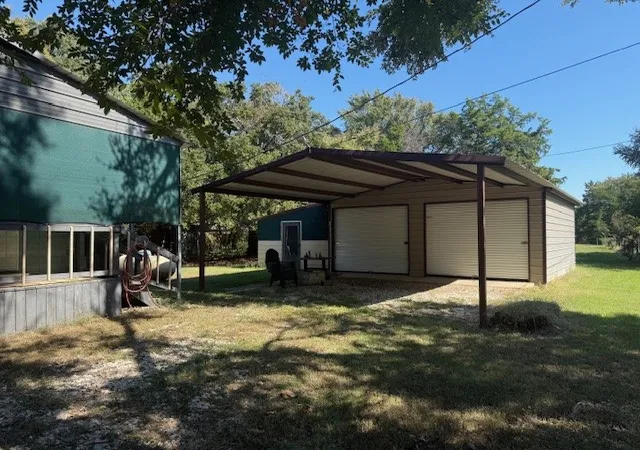
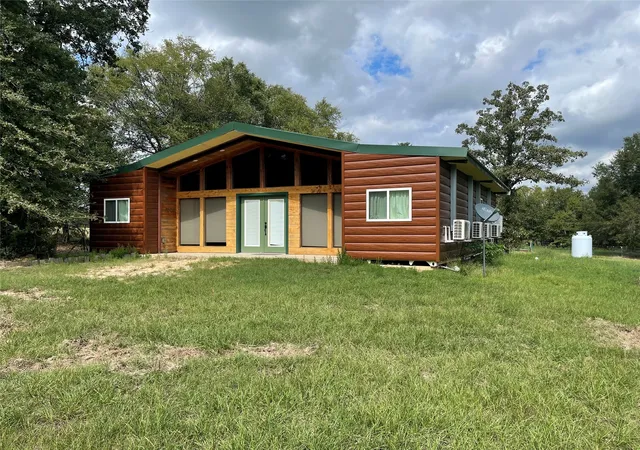
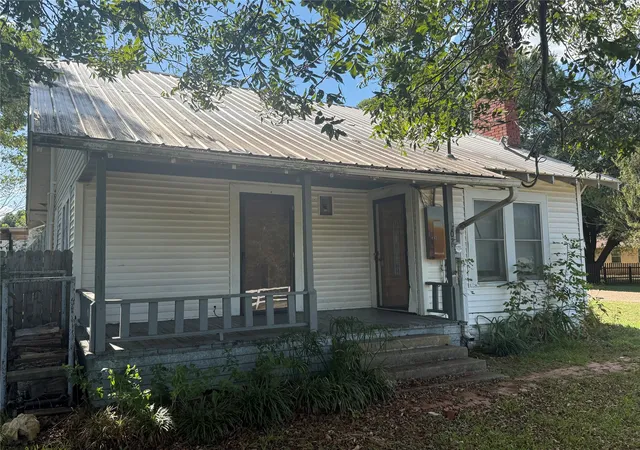
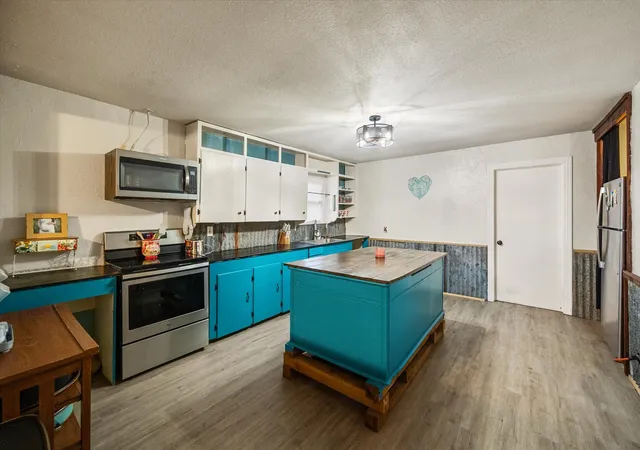
Escape to the charm & character of this custom 2-story log cabin nestled beneath mature oak trees on a beautifully landscaped 1-acre corner lot in the peaceful Rustling Oaks community near Richland Chambers Lake. Surrounded by towering shade trees, fruit trees, tropical plants, & beautiful yucca, this rustic retreat offers lake views, abundant privacy, & a seasonal creek winding along the back of the property toward the lake. At 2,329 square feet, the home features 3 bedrooms, 2 full bathrooms, and a versatile office that can easily become a 4th bedroom, 2nd living area, or game room. Rich cedar walls, ceilings, & floors create an authentic log cabin feel throughout, while the spacious living room showcases soaring vaulted ceilings, skylights, & a cozy wood-burning fireplace. The oversized kitchen is designed for gathering with a large center island, & the washer, dryer, refrigerator, countertop dishwasher, & Starlink satellite internet equipment all convey with the home. Wraparound porches extend along 3 sides of the home, including an impressive 80-foot screened porch that serves as additional outdoor living space, while a custom slate patio provides another perfect spot to relax or entertain. The oversized 2-car garage includes a large storage closet plus a 23' x 20' decked bonus area above with stairway access, windows, electricity, & endless possibilities for storage or future finished space. The fully fenced backyard features a drive-through gate, a 12' x 20' insulated storage shed with electricity & ramp, & a reinforced 48' x 48' concrete parking pad with 110-volt RV hookup plus additional electrical service for your boat or other recreational equipment. Fresh exterior log paint enhances the home's curb appeal, & the community boat ramp is just five minutes away. If you're looking for a peaceful lake retreat with rustic charm, mature trees, abundant wildlife, & plenty of room for all your lake toys, this one-of-a-kind property is ready to welcome you home.
- Houzeo last checked: 3 minutes ago
- Listing updated: November 19, 2026 at 10:08 pm
- Listing Provided by: Julie Teel (903) 654-3970 , Parker Teel | RE/MAX Lakeside Dreams (903) 874-0003
- Source: NTREIS MLS-TX | MLS#:

Property Details
Status
Active
Type
Single Family Residence
No. of Stories
2
County
City
Neighborhood
--
Year Built
2000
HOA Fees
$65.67/mo
Finished Area
2,329 sqft
Lot Size
1 acre lot
Basement Area
- sqft
MLS Name
NTREIS MLS
MLS Number
21344765
MLS Status
Active
Cumulative Days on Market
43
Continue Your Journey in App
Find your dream home, receive real-time updates, and many more!
Location
HOA Management
Rustling Oaks Estates POA
HOA Fees
$788/ Annually
Amenities
 Amenities and services may be covered by one or multiple associations and service providers.
AllFacilities
 AllFacilities
Disclaimer: Amenities are based on third-party information and may vary; buyers must independently verify all amenities, as information is deemed reliable but not guaranteed.
Facts & Features
Rooms
Bedrooms & bathrooms
Bedrooms: 3
Bathrooms: 2
Laundry
Level: First
Area: 64.00 Square Feet
Dimensions: 8 x 8
DiningRoom
Level: First
Area: 108.00 Square Feet
Dimensions: 9 x 12
Kitchen
Level: First
Area: 225.00 Square Feet
Dimensions: 15 x 15
LivingRoom
Level: First
Area: 320.00 Square Feet
Dimensions: 20 x 16
FullBath
Level: Second
Area: 50.00 Square Feet
Dimensions: 10 x 5
FullBath
Level: First
Area: 260.00 Square Feet
Dimensions: 20 x 13
Bedroom
Level: Second
Area: 340.00 Square Feet
Dimensions: 20 x 17
Bedroom
Level: Second
Area: 315.00 Square Feet
Dimensions: 21 x 15
Office
Level: First
Area: 182.00 Square Feet
Dimensions: 14 x 13
PrimaryBedroom
Level: First
Area: 345.00 Square Feet
Dimensions: 15 x 23
Interior
Sewer
None, Septic Tank
Flooring
Carpet, Ceramic Tile, Hardwood
Window Features
Window Coverings
Cooling
Central Air, Ceiling Fans, Electric
Appliances
Dryer, Electric Cooktop, Electric Oven, Electric Water Heater, Microwave, Refrigerator
Interior Features
Built In Features, Decorative Designer Lighting Fixtures, Eat In Kitchen, Kitchen Island, Open Floorplan, Paneling Wainscoting, Tile Counters, Vaulted Ceilings, Wired For Data, Natural Woodwork, Walk In Closets, Wired For Sound
Heating
Central, Electric, Fireplaces
Exterior Features
Rain Gutters, Rv Hookup, Storage
Construction
Year Built
Year Built: 2000
Home type
Single Family Residence
Property Condition
Resale
Construction Materials
Log, Wood Siding
Architectural Style
Other, Detached, Log Home
Foundation Details
Slab
Roof
Composition, Shingle
Utilities & Energy
Water Source
Community Coop
Parking Features
Additional Parking, Door Multi, Direct Access, Driveway, Enclosed, Garage, Garage Door Opener, Inside Entrance, Lighted, On Site, Off Street, Parking Pad, Garage Faces Side, Boat, Rv Access Parking
Pool Features
None
Utilities
Electricity Available, Electricity Connected, None, Septic Available, Sewer Not Available, Underground Utilities, Water Available
Fireplace Features
Glass Doors, Living Room, Wood Burning
Security Features
Smoke Detectors
Laundry Features
Common Area, Washer Hookup, Dryer Hookup, Electric Dryer Hookup, Laundry In Utility Room
Other Features
Lot Features
Back Yard, Cleared, Corner Lot, Hardwood Trees, Interior Lot, Lawn, Landscaped, Level, Many Trees, Subdivision
Vegetation
Cleared, Grassed
Patio And Porch Features
Rear Porch, Covered, Front Porch, Screened, Side Porch, Wrap Around
Community Features
Boat Facilities, Community Mailbox
Subdivision Name
Rustling Oaks Estates Ph Iii
Disclosures
Deed Restriction
Price History
| Date | Event | Price |
|---|---|---|
08/04/2026 Source: | Off Market | $349,000 $150/sqft |
08/04/2026 Source: | Listed for Sale | $349,000 +140.69% $150/sqft |
12/31/2016 Source: | Price Decreased | $145,000 -14.66% $62/sqft |
10/01/2016 Source: | Price Decreased | $169,900 -11.97% $73/sqft |
08/08/2016 Source: | Listing Removed | $193,000 $83/sqft |

Find Homes by Property Features in Streetman, TX

Based on information from the North Texas Real Estate Information Systems, Inc., through Nov 22, 2026, 03:30AM. Information is provided exclusively for consumers’ personal, non-commercial use. It may not be used for any purpose other than to identify prospective properties consumers may be interested in purchasing. Data is deemed reliable but is not guaranteed accurate. This website may not include listings or property addresses of sellers who have directed their listing brokers to withhold their listing or their property address from display on the Internet. ©2026 North Texas Real Estate Information Systems, Inc. All Rights Reserved.
 Advertising Broker: Michelle Brecker | Pathway To Home Realty