- Overview
- Description
- Property Details
- Location
- HOA Management
- Facts & Features
- Getting Around
- Nearby Homes



$595,000
Monthly Est:$2,962
 4 Beds
 3 Baths
2 full baths + 1 half bath
 2,876sqft
5036 Salient Dr, Spring Hill, TN 37174
$595,000
$2,962/moEst:
Get Pre-Approved
Single Family Residence
Built in 2023
$25/mo HOA
0.22 acre lot
$207/sq.ft
Description
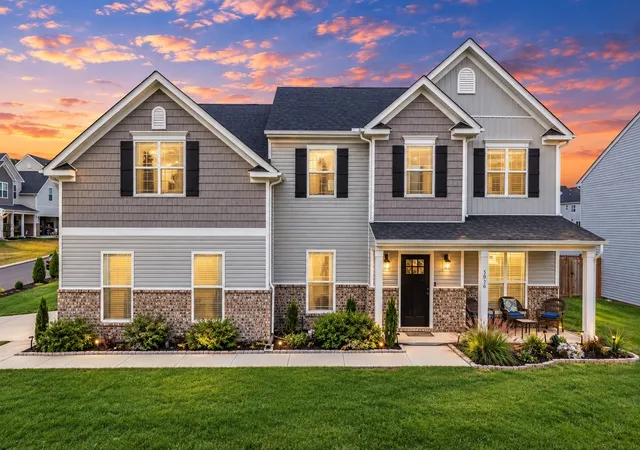
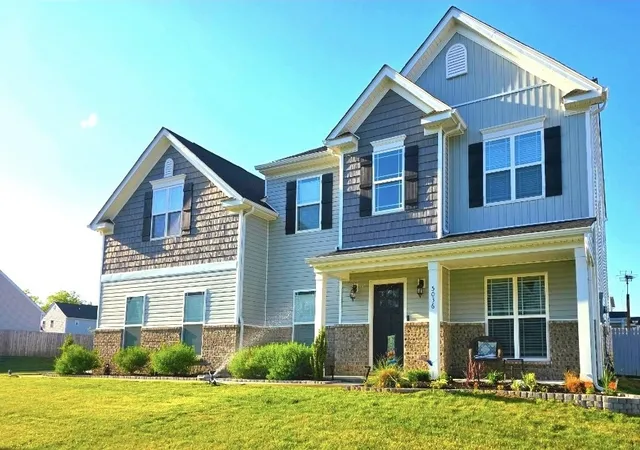
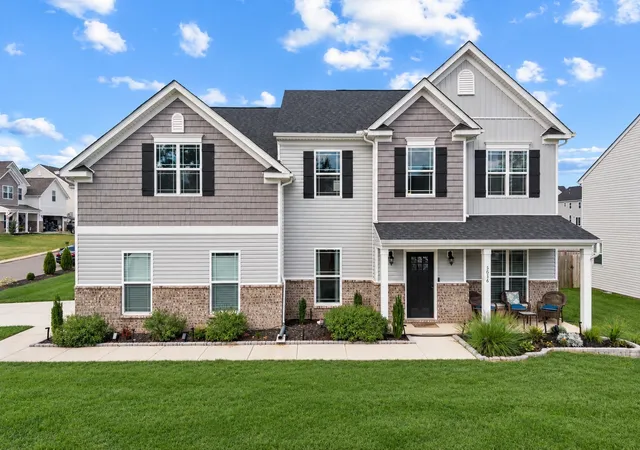
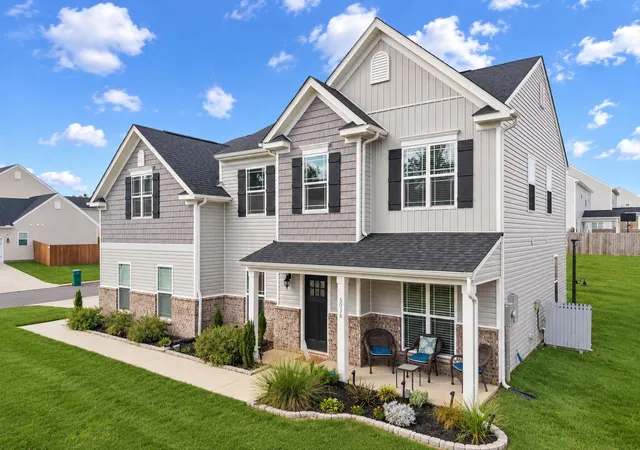
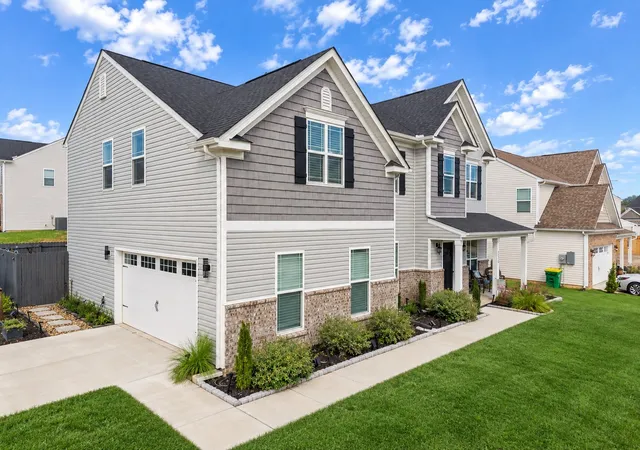
Beautifully refined and thoughtfully enhanced, 5036 Salient Dr offers a polished blend of everyday comfort, stylish finishes, and exceptional outdoor living. Situated on a level, spacious corner lot with an expansive side yard and side-entry garage, this home offers a unique combination of curb appeal, usable outdoor space, and privacy.
The inviting interior features upgraded flooring throughout the primary suite, sitting room, primary closet, loft, and additional bedroom, complemented by ceramic tile in the secondary bath. The stylish kitchen pairs KitchenAid black stainless appliances with a large single-bowl under-mount sink for a clean, sophisticated look along with chair railing flowing through to the Living Room. A dedicated office, versatile loft, convenient half bath, custom blinds, and garage storage add both function and finish.
Step outside and discover a private retreat designed for effortless entertaining and everyday enjoyment. The fully fenced backyard features an expansive 14’ x 28’ patio and an impressive 12’ x 20’ Purple Leaf pergola with adjustable louvers, creating a comfortable outdoor living space in any season. An outdoor kitchen, enhanced landscaping, and thoughtfully finished hardscape complete the setting.
With carefully selected improvements and thoughtful enhancements throughout, this home offers a level of finish and livability that truly stands apart. Built in 2023, it provides the benefits of newer construction while offering an already-finished outdoor living experience that is rarely found in a typical new-construction home.
Conveniently located in Spring Hill, Hardins Landing provides easy access to shopping, dining, entertainment, schools, and major roadways while maintaining a welcoming neighborhood atmosphere.
If you're looking for a home that offers more than the typical subdivision package, 5036 Salient Dr deserves a closer look. Come see the space, upgrades, premium lot, and exceptional outdoor living for yourself.
- Houzeo last checked: 8 minutes ago
- Listing updated: October 6, 2026 at 12:55 pm
- Listing Provided by: Dana Rector (770) 900-1584 DRE #348488, Kenneth Rector DRE #384687 | Keller Williams Realty (615) 302-4242
- Source: Nashville (RealTracs Mid) MLS-TN | MLS#: 3602329

Property Details
Status
Active
Type
Single Family Residence
No. of Stories
2
County
City
Neighborhood
--
Year Built
2023
HOA Fees
$25/mo
Finished Area
2,876 sqft
Lot Size
0.22 acre lot
Basement Area
- sqft
MLS Name
Nashville (RealTracs Mid) MLS
MLS Number
3602329
MLS Status
Active
Days on Market
7

Continue Your Journey in App
Find your dream home, receive real-time updates, and many more!
Download App
Continue Your Journey in App
Find your dream home, receive real-time updates, and many more!
Location
HOA Management
N/A
HOA Fees
$25/ Monthly
Amenities
 Amenities and services may be covered by one or multiple associations and service providers.
 Maintenance
Disclaimer: Amenities are based on third-party information and may vary; buyers must independently verify all amenities, as information is deemed reliable but not guaranteed.
Facts & Features
Rooms
Bedrooms & bathrooms
Bedrooms: 4
Bathrooms: 3
Interior
Cooling
Central Air, Electric
Heating
Electric, Heat Pump
Sewer
Public Sewer
Flooring
Carpet, Laminate
Appliances
Electric Oven, Electric Range
Construction
Year Built
Year Built: 2023
Home type
Single Family Residence
Construction Materials
Brick, Vinyl Siding
Architectural Style
Traditional
Utilities & Energy
Utilities
Electricity Available, Water Available
Water Source
Public
Parking Features
Garage Faces Side
Basement
None
Other Features
Patio And Porch Features
Patio, Covered
Subdivision Name
Hardin S Landing Sec 4b
Price History
| Date | Event | Price |
|---|---|---|
10/01/2026 Source: | Listed for Sale | $595,000 $207/sqft |
09/28/2026 Source: | Coming Soon | $595,000 +13.67% $207/sqft |
12/21/2023 Source: | Price Increased | $523,426 +0.66% $182/sqft |
12/21/2023 Source: | Sold | $519,990 $181/sqft |

Nearby Homes
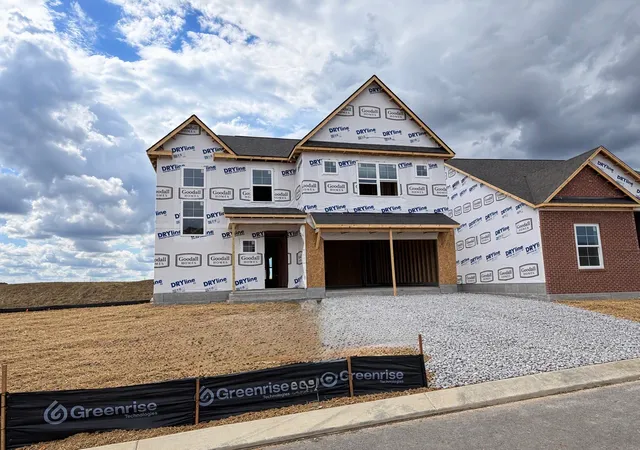
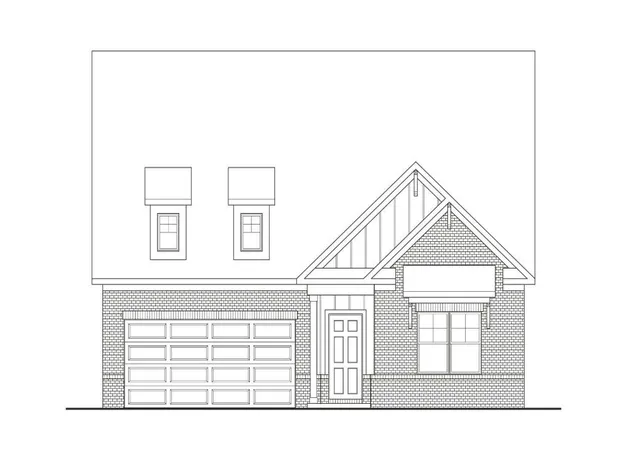
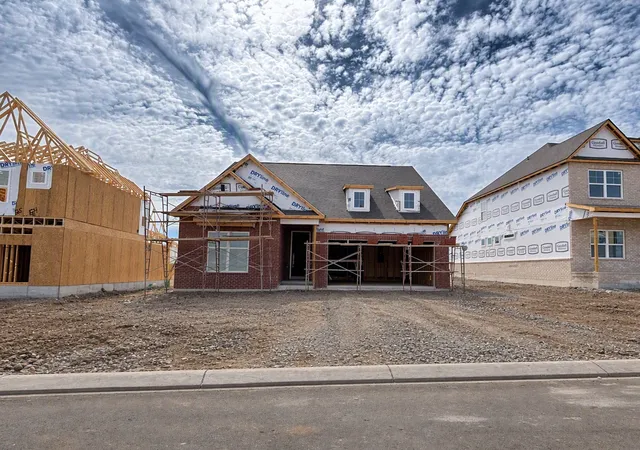
Find Homes by Property Features in Spring Hill, TN
Nearby New Homes For Sale

Based on information from Realtracs® through Oct 09, 2026, 06:30AM. Data courtesy of Realtracs® MLS as distributed by MLS GRID. Some IDX listings have been excluded from this website. All data is obtained from various sources and may not have been verified by the broker or MLS GRID. Supplied Open House Information is subject to change without notice. All information should be independently reviewed and verified for accuracy. Properties may or may not be listed by the office/agent presenting the information. IDX information is provided exclusively for consumers’ personal, noncommercial use. It may not be used for any purpose other than to identify prospective properties consumers may be interested in purchasing. The data is deemed reliable but is not guaranteed by MLS GRID. The use of the MLS GRID Data may be subject to an end-user license agreement prescribed by Realtracs® MLS. © 2026 RealTracs Solutions. All Rights Reserved. Angela Fowler Real Estate, LLC | 423.320.4620 | afowler@catt.com Mailing Address: 452 Kailors Cove Cir, Ringgold, GA 30736
 Advertising Broker: Angela Fowler | Angela Fowler Real Estate, LLC.