- Overview
- Description
- Property Details
- Location
- HOA Management
- Facts & Features
- Getting Around
- Nearby Homes
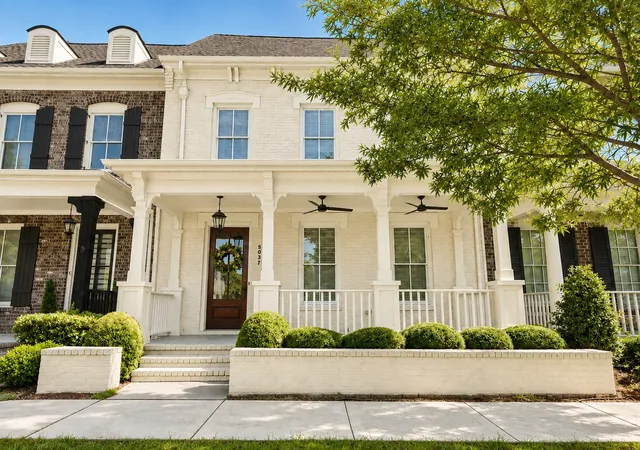
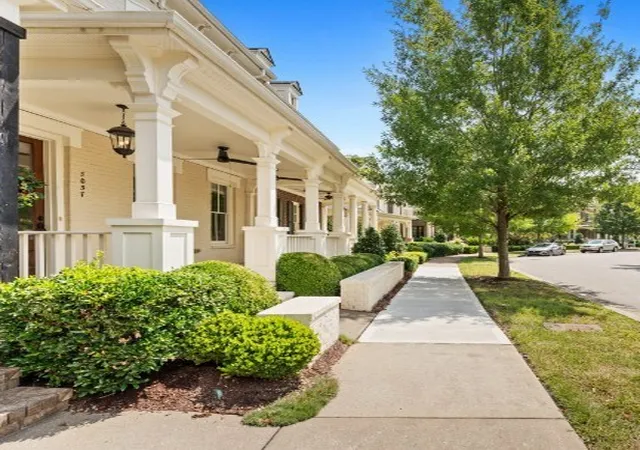
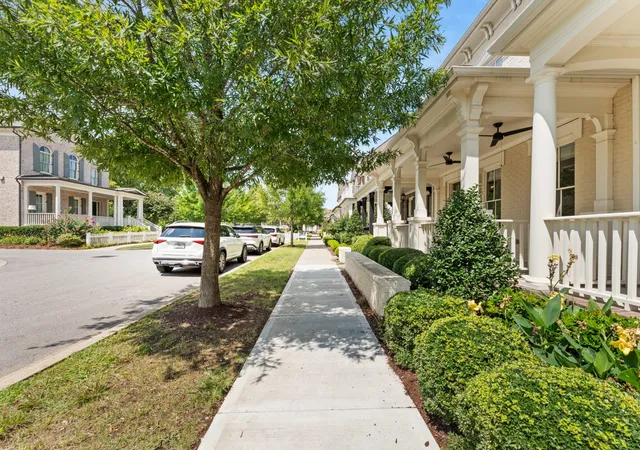
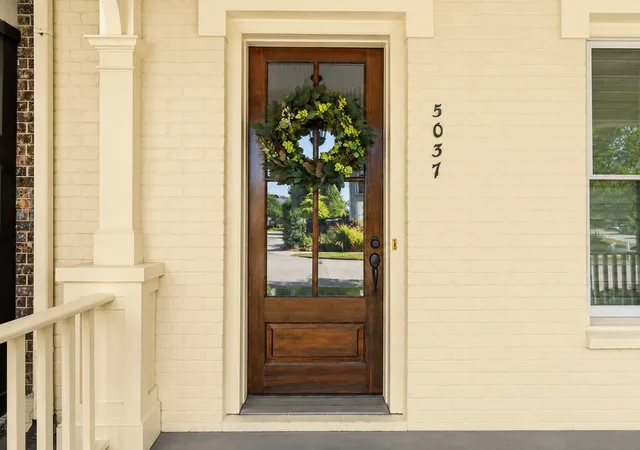
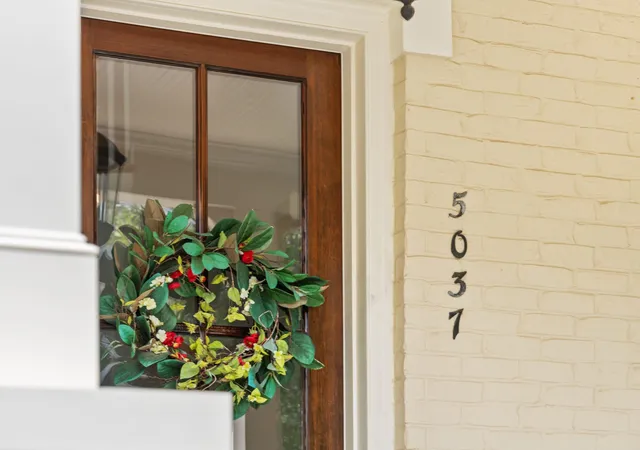

Street View
$1,115,000
Monthly Est:$5,550
 4 Beds
 4 Baths
3 full baths + 1 half bath
 2,673sqft
5037 Donovan St, Franklin, TN 37064
$1,115,000
$5,550/moEst:
Get Pre-Approved
Townhouse
Built in 2016
$750/mo HOA
0.07 acre lot
$417/sq.ft
Description
Welcome to this exceptional Ford Classic Homes Brownstone in Westhaven.
Ideally situated just steps from Giving Tree Park, this beautifully maintained and thoughtfully updated residence offers an inviting combination of timeless elegance, modern finishes, and low-maintenance living.
The main level features on-trend 6-inch hardwood flooring throughout, an expansive primary suite with a luxurious bath and generous walk-in closet, and a well-appointed kitchen with contemporary finishes and like-new stainless steel appliances. The spacious family room with gas fireplace and custom built-ins overlooks the private courtyard, creating a comfortable setting for both everyday living and entertaining.
A versatile Florida room provides additional living space that can easily be tailored to your lifestyle—whether as a private home office, music room, tasting room, or quiet retreat.
Upstairs, a generous recreation area is complemented by three additional bedrooms and two full baths (no carpet here, either!), offering exceptional flexibility for family, guests, or hobbies.
The two-car garage features durable epoxy flooring and opens to a beautiful lake view, adding both convenience and a scenic backdrop.
Tucked away in a peaceful setting while remaining just minutes from the Westhaven Residents Club with pools, fitness center, and pickleball courts and Westhaven Town Center with grocery store, shopping, restaurants, bank, medical offices and more, this residence provides easy access to the exceptional amenities and vibrant lifestyle that make Westhaven so desirable.
Experience the best of Westhaven living in this elegant, low-maintenance Brownstone—beautifully appointed, exceptionally located, and ready to welcome you home.
- Houzeo last checked: 0 minutes ago
- Listing updated: October 5, 2026 at 6:04 pm
- Listing Provided by: Lisa A. Cahalan, Broker, Accredited Buyer Rep, Certified Res Specialist, GRI, CSP, C-RCS (615) 828-8782 DRE #281740 | Parks Compass (615) 790-7400
- Source: Nashville (RealTracs Mid) MLS-TN | MLS#: 3527736

Property Details
Status
Active
Type
Townhouse
No. of Stories
2
County
City
Neighborhood
--
Year Built
2016
HOA Fees
$750/mo
Finished Area
2,673 sqft
Lot Size
0.07 acre lot
Basement Area
- sqft
MLS Name
Nashville (RealTracs Mid) MLS
MLS Number
3527736
MLS Status
Active
Days on Market
41

Continue Your Journey in App
Find your dream home, receive real-time updates, and many more!
Download App
Continue Your Journey in App
Find your dream home, receive real-time updates, and many more!
Location
HOA Management
N/A
HOA Fees
$750/ Monthly
Amenities
 Amenities and services may be covered by one or multiple associations and service providers.
 Club House
 Golf
Golf
 Gym
Gym
 Pool
Pool
 Bike Trails
 Tennis
 Park Playground
 Insurance
 Maintenance
 Sports Court
Walk path
Underground Utilities
Recreation Facilities
Disclaimer: Amenities are based on third-party information and may vary; buyers must independently verify all amenities, as information is deemed reliable but not guaranteed.
Facts & Features
Rooms
Bedrooms & bathrooms
Bedrooms: 4
Bathrooms: 4
Interior
Sewer
Public Sewer
Interior Features
Bookcases, Ceiling Fan(s), Entrance Foyer, High Ceilings, Open Floorplan, Walk In Closet(s), High Speed Internet
Heating
Central, Natural Gas
Flooring
Wood, Tile
Appliances
Built In Electric Oven, Cooktop, Dishwasher, Disposal, Microwave, Refrigerator, Stainless Steel Appliance(s)
Cooling
Ceiling Fan(s), Central Air, Electric
Construction
Year Built
Year Built: 2016
Home type
Townhouse
Foundation Details
None
Architectural Style
Traditional
Roof
Asphalt
Construction Materials
Fiber Cement, Brick
Utilities & Energy
Association Amenities
Clubhouse, Fitness Center, Golf Course, Park, Pickleball Court(s), Playground, Pool, Sidewalks, Tennis Court(s), Underground Utilities, Trail(s)
Basement
Crawl Space
Water Source
Private
Utilities
Electricity Available, Natural Gas Available, Water Available, Cable Connected
Laundry Features
Electric Dryer Hookup, Washer Hookup
Fireplace Features
Gas, Great Room
Parking Features
Garage Door Opener, Garage Faces Rear, Alley Access
Security Features
Security System, Smoke Detector(s)
Other Features
Lot Features
Level
Subdivision Name
Westhaven Sec 40
Patio And Porch Features
Porch, Covered, Patio
Price History
| Date | Event | Price |
|---|---|---|
08/27/2026 Source: | Coming Soon | $1,149,000 $430/sqft |
08/27/2026 Source: | Listed for Sale | $1,149,000 +3.05% $430/sqft |
08/27/2026 Source: | Price Decreased | $1,115,000 -0.89% $417/sqft |
08/27/2026 Source: | Price Decreased | $1,125,000 -2.09% $421/sqft |
08/27/2026 Source: | Price Increased | $1,149,000 +12.10% $430/sqft |

Show more
Nearby Homes
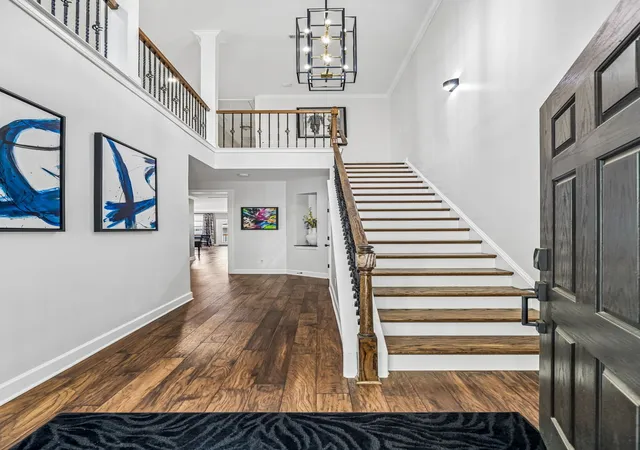
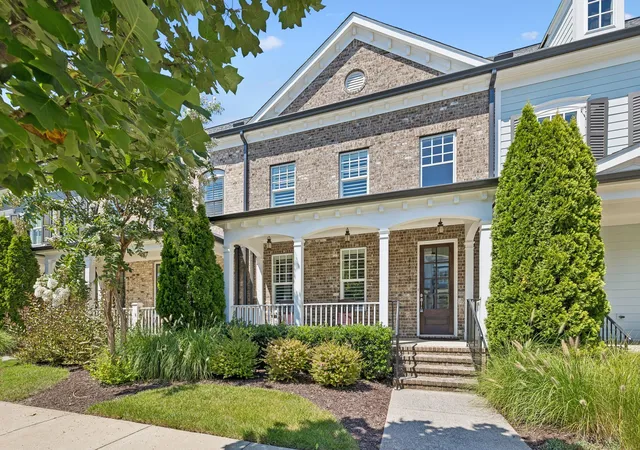
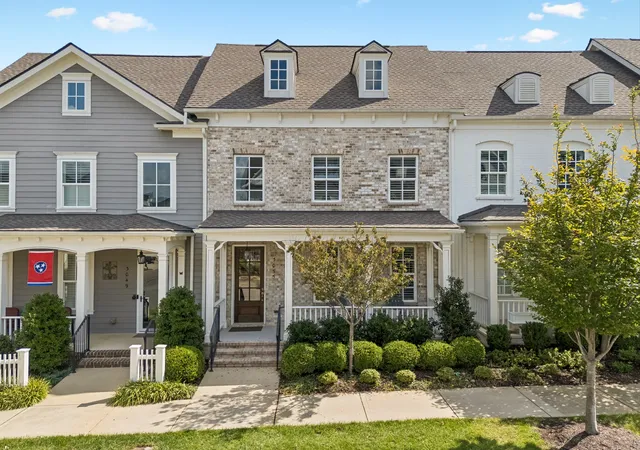
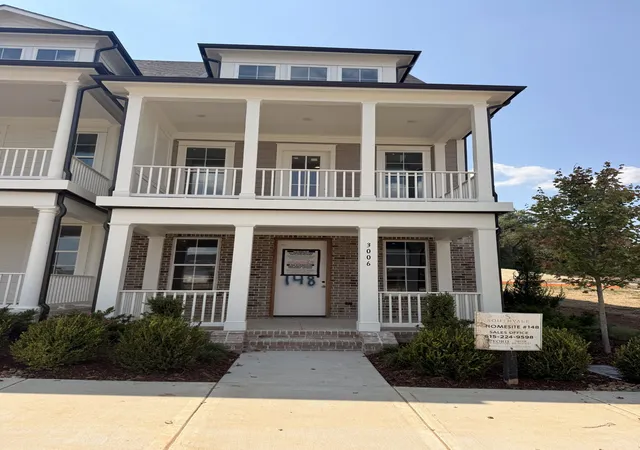
Find Homes by Property Features in Franklin, TN
Nearby New Homes For Sale

Based on information from Realtracs® through Oct 08, 2026, 07:16PM. Data courtesy of Realtracs® MLS as distributed by MLS GRID. Some IDX listings have been excluded from this website. All data is obtained from various sources and may not have been verified by the broker or MLS GRID. Supplied Open House Information is subject to change without notice. All information should be independently reviewed and verified for accuracy. Properties may or may not be listed by the office/agent presenting the information. IDX information is provided exclusively for consumers’ personal, noncommercial use. It may not be used for any purpose other than to identify prospective properties consumers may be interested in purchasing. The data is deemed reliable but is not guaranteed by MLS GRID. The use of the MLS GRID Data may be subject to an end-user license agreement prescribed by Realtracs® MLS. © 2026 RealTracs Solutions. All Rights Reserved. Angela Fowler Real Estate, LLC | 423.320.4620 | afowler@catt.com Mailing Address: 452 Kailors Cove Cir, Ringgold, GA 30736
 Advertising Broker: Angela Fowler | Angela Fowler Real Estate, LLC.