- Overview
- Description
- Property Details
- Location
- HOA Management
- Facts & Features
- Getting Around
- Nearby Homes

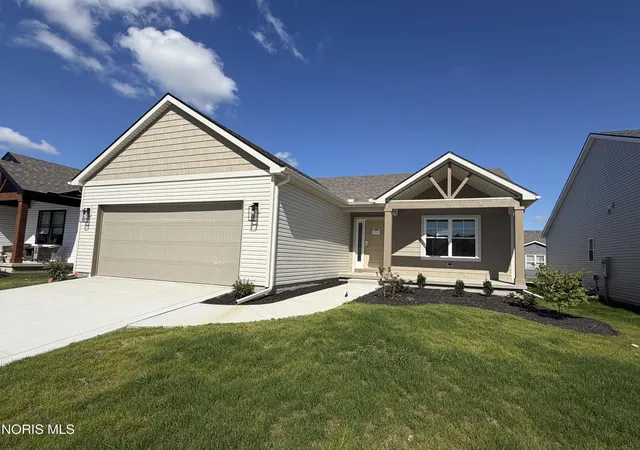
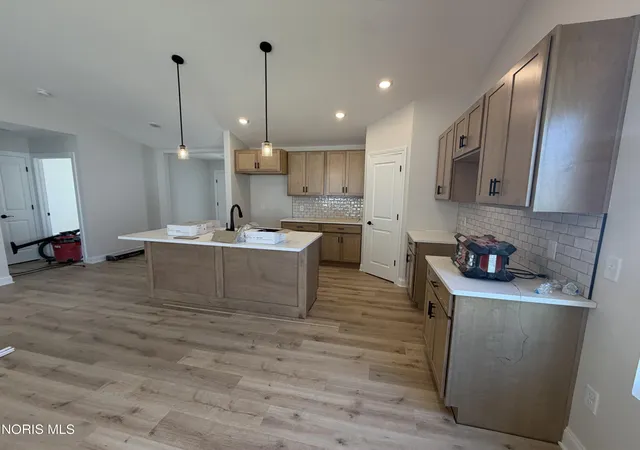
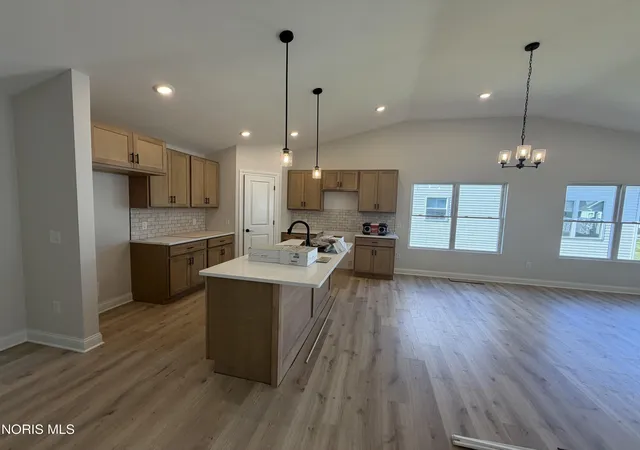
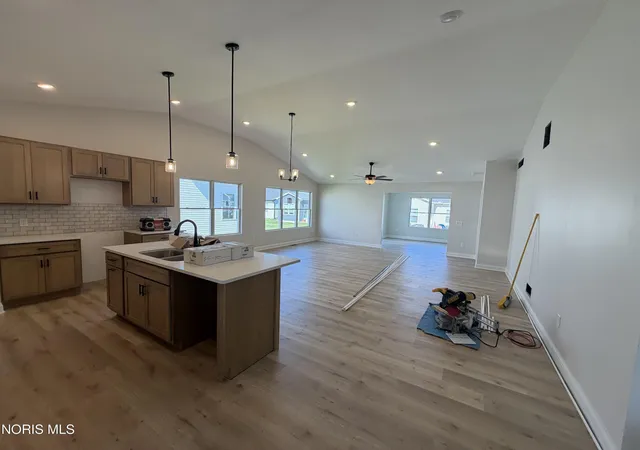


$319,900
Monthly Est:$1,592
 2 Beds
 2 Baths
2 full baths
 1,419sqft
5037 Easton Dr, Oregon, OH 43616
$319,900
$1,592/moEst:
Get Pre-Approved
Single Family Residence
Built in 2026
$125/mo HOA
0.13 acre lot
$225/sq.ft
Description
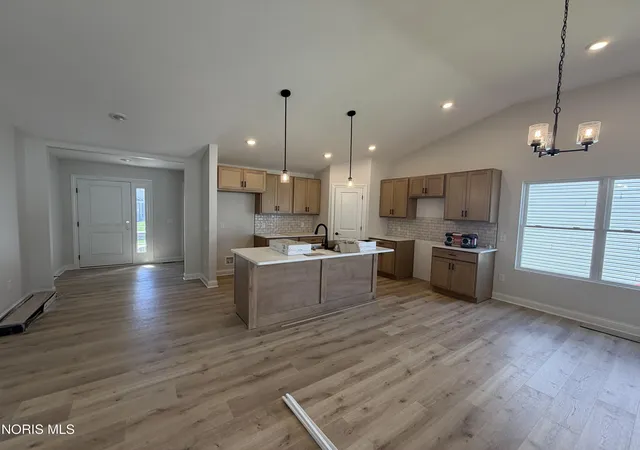
Stand Alone Villa! The "Easton" is a quality built ranch w/ a Spacious master suite featuring pan ceiling, walk in closet and private bath. Center island kitchen w/ granite tops, SS Frigidaire appliances & eat in dinette. Study/Den. Taxes not yet assessed. Energy Star Rated Home. Association fee of $125 a month includes lawn care, snow removal, fertilizer and mulch.
- Houzeo last checked: 3 hours ago
- Listing updated: October 4, 2026 at 6:32 am
- Listing Provided by: Julie A. Fisher (419) 343-8834 , Jacob Riley | Serenity Realty LLC (419) 887-9006
- Source: Northwest Ohio Real Estate Information System (NORIS), Maumee, OH | MLS#: 10013843

Property Details
Status
Pending
Type
Single Family Residence
No. of Stories
1
County
City
Neighborhood
--
Year Built
2026
HOA Fees
$125/mo
Finished Area
1,419 sqft
Lot Size
0.13 acre lot
Basement Area
- sqft
MLS Name
Northwest Ohio Real Estate Information System (NORIS), Maumee, OH
MLS Number
10013843
MLS Status
Pending
Days on Market
16

Continue Your Journey in App
Find your dream home, receive real-time updates, and many more!
Download App
Continue Your Journey in App
Find your dream home, receive real-time updates, and many more!
Location
HOA Management
N/A
HOA Fees
$125/ Monthly
Amenities
 Amenities and services may be covered by one or multiple associations and service providers.
 Lawn Care
 Snow Removal
Disclaimer: Amenities are based on third-party information and may vary; buyers must independently verify all amenities, as information is deemed reliable but not guaranteed.
Facts & Features
Rooms
Bedrooms & bathrooms
Bedrooms: 2
Bathrooms: 2
Interior
Sewer
Sanitary Sewer, Storm Sewer
Interior Features
Ceiling Fan(s), Eat In Kitchen, Open Floorplan, Primary Bathroom, Walk In Closet(s)
Appliances
Dishwasher, Microwave, Water Heater, Disposal, Gas Range Connection
Window Features
Window Screen(s)
Flooring
Carpet, Vinyl
Cooling
Central Air
Heating
Forced Air, Natural Gas
Construction
Year Built
Year Built: 2026
Home type
Single Family Residence
Property Condition
New Construction
Foundation Details
Crawl Space
Roof
Shingle
Construction Materials
Vinyl Siding
Utilities & Energy
Security Features
Smoke Detector(s)
Water Source
Public
Laundry Features
Electric Dryer Hookup, Main Level
Utilities
Electricity Connected, Natural Gas Connected, Sewer Connected, Water Connected
Parking Features
Concrete, Attached Garage, Driveway
Electric
200+ Amp Service
Other Features
Subdivision Name
Eden Park Villas
Disclosures
None
Price History
| Date | Event | Price |
|---|---|---|
10/03/2026 Source: | Pending | $319,900 $225/sqft |
09/23/2026 Source: | Price Decreased | $319,900 -5.88% $225/sqft |
05/14/2026 Source: | Price Increased | $339,900 +1.49% $240/sqft |
09/09/2025 Source: | Listed for Sale | $334,900 $236/sqft |
09/09/2025 Source: | Off Market | $334,900 $236/sqft |

Nearby Homes


Find Homes by Property Features in Oregon, OH
Nearby New Homes For Sale
Based on information from the Northwest Ohio Real Estate Information Systems, Inc. Multiple Listing Service through Oct 09, 2026, 02:30PM. All information is provided exclusively for personal, non-commercial use, and may not be used for any purpose other than to identify prospective properties consumers may be interested in purchasing. Information is deemed reliable but not guaranteed. ©2026 NORIS. All rights reserved.
 Advertising Broker: Nicholas Huscroft | Chosen Realty