- Overview
- Description
- Property Details
- Location
- HOA Management
- Facts & Features
- Getting Around
- Nearby Homes



$325,000
Monthly Est:$1,618
 4 Beds
 2 Baths
2 full baths
 1,935sqft
5037 White Chicory Dr, Apollo Beach, FL 33572
$325,000
$1,618/moEst:
Get Pre-Approved
Single Family Residence
Built in 2019
$54/mo HOA
6,500 sqft lot
$168/sq.ft
Description
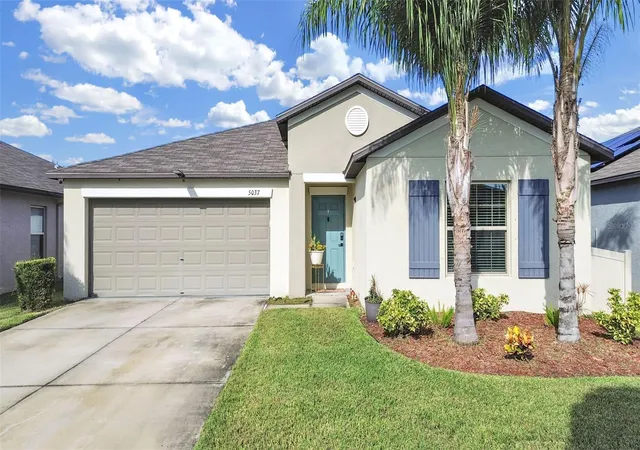
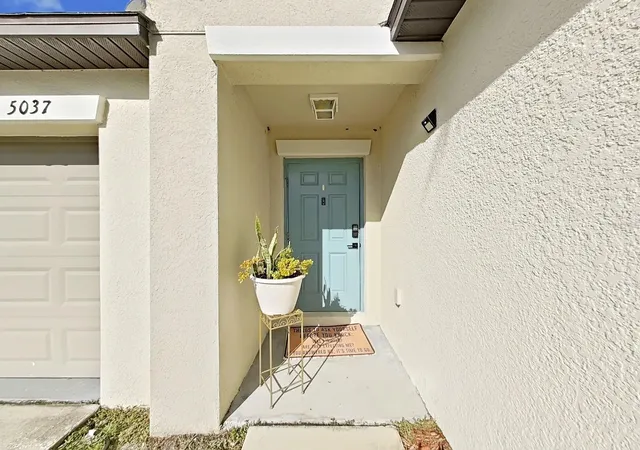
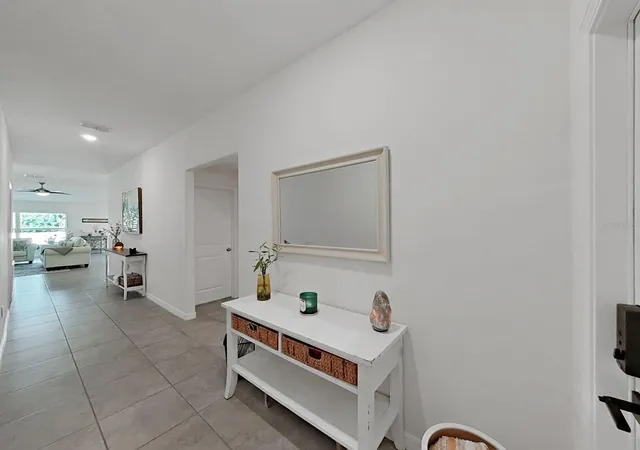
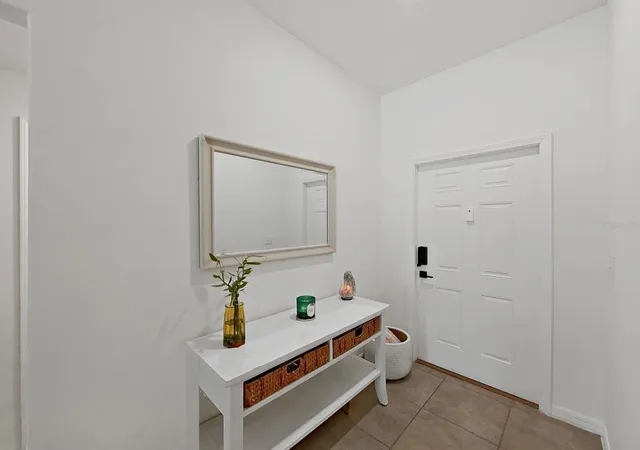
Look no further for a true move in ready and immaculate split 4-bedroom home with no stairs to climb. This Hartford model gem offers a neutral palate thru-out and easy maintenance flooring. All the carpeting in bedrooms has been replaced with beautiful laminate that blends seamlessly. The generous foyer welcomes you and leads to the primary living areas of the home. The well-designed bright spacious kitchen with upgraded Samsung appliances and gas stove is a cook's dream. There's no shortage of cabinets or drawers, lots of work-space surface and boast lovely granite throughout with an island that offers bonus seating space. The great or family room really is large, close proximity to the kitchen and dining area and offers many entertaining and decorating options for the Holidays and/or celebrations or just living the dream. The dining area just off the kitchen leads via sliding glass doors to the welcoming backyard where you can catch one of Florida's magnificent sunsets or simply enjoy the beginning of a new day. The backyard backs up currently to a Tree Farm providing a sense of additional privacy. The expansive primary bedroom has an en-suite bathroom with dual-sinks, water closet, step-in shower and large walk-in closet does truly offer an owner's retreat. Close to interstate transportation, highways, shopping, parks and lots of amenities this is a great location! Low HOA with lots of perks and amenities and NO flood insurance requirement. Don't let this one slip away! Schedule your showing today as it's priced competitively and won't last!
- Houzeo last checked: 4 hours ago
- Listing updated: October 8, 2026 at 8:38 pm
- Listing Provided by: Vicki Long (813) 732-8676 | SUNCOAST REALTY SOLUTIONS, LLC (813) 280-4510
- Source: Stellar MLS-FL | MLS#: TB8552872

Property Details
Status
Active
Type
Single Family Residence
No. of Stories
1
County
City
Neighborhood
--
Year Built
2019
HOA Fees
$54/mo
Finished Area
1,935 sqft
Lot Size
6,500 sqft lot
Basement Area
- sqft
MLS Name
Stellar MLS
MLS Number
TB8552872
MLS Status
Active
Days on Market
8
Cumulative Days on Market
7

Continue Your Journey in App
Find your dream home, receive real-time updates, and many more!
Download App
Continue Your Journey in App
Find your dream home, receive real-time updates, and many more!
Location
HOA Management
LYNWOOD COMMUNITY/PEONA JONES
HOA Fees
$162/ Quarterly
Amenities
 Amenities and services may be covered by one or multiple associations and service providers.
 Club House
 Pool
Pool
 Escrow Reserves Fund
Disclaimer: Amenities are based on third-party information and may vary; buyers must independently verify all amenities, as information is deemed reliable but not guaranteed.
Facts & Features
Rooms
Bedrooms & bathrooms
Bedrooms: 4
Bathrooms: 2
Dinette
Level: First
Area: 121.00 Square Feet
Dimensions: 11x11
Family Room
Level: First
Area: 322.00 Square Feet
Dimensions: 14x23
Kitchen
Level: First
Area: 143.00 Square Feet
Dimensions: 11x13
Primary Bedroom
Level: First
Area: 204.00 Square Feet
Dimensions: 12x17
Primary Bathroom
Level: First
Area: 72.00 Square Feet
Dimensions: 8x9
Bedroom 2
Level: First
Area: 110.00 Square Feet
Dimensions: 11x10
Bedroom 3
Level: First
Area: 100.00 Square Feet
Dimensions: 10x10
Bedroom 4
Level: First
Area: 110.00 Square Feet
Dimensions: 11x10
Foyer
Level: First
Area: 40.00 Square Feet
Dimensions: 5x8
Bathroom 2
Level: First
Area: 50.00 Square Feet
Dimensions: 10x5
Interior
Sewer
Public Sewer
Interior Features
Ceiling Fans(s), Eat In Kitchen, Kitchen/family Room Combo, Primary Bedroom Main Floor, Solid Surface Counters, Solid Wood Cabinets, Split Bedroom, Thermostat, Walk In Closet(s), Window Treatments
Appliances
Disposal, Gas Water Heater, Microwave, Range, Refrigerator, Tankless Water Heater, Water Softener
Window Features
Blinds
Exterior Features
Sidewalk, Sprinkler Metered
Flooring
Laminate, Tile
Cooling
Central Air
Heating
Central, Electric, Heat Pump
Construction
Year Built
Year Built: 2019
Home type
Single Family Residence
Property Condition
Completed
Foundation Details
Slab
Architectural Style
Contemporary
Roof
Shingle
Construction Materials
Block, Stucco
Utilities & Energy
Water Source
Public
Laundry Features
Inside, Laundry Room
Utilities
Bb/hs Internet Available, Cable Available, Cable Connected, Electricity Available, Electricity Connected, Natural Gas Available, Natural Gas Connected, Public, Sewer Connected, Sprinkler Recycled
Association Amenities
Clubhouse, Pool
Parking Features
Driveway, Garage Door Opener
Other Features
Community Features
Community Mailbox, Deed Restrictions, Sidewalks
Patio And Porch Features
Covered, Front Porch
Lot Features
In County, Landscaped, Level, Paved
Subdivision Name
Leisey Sub
Vegetation
Mature Landscaping
Price History
| Date | Event | Price |
|---|---|---|
10/01/2026 Source: | Listed for Sale | $325,000 +38.60% $168/sqft |
10/04/2019 Source: | Sold | $234,490 $121/sqft |

Nearby Homes










Find Homes by Property Features in Apollo Beach, FL
Nearby New Homes For Sale

Based on information from Stellar MLS® through Oct 09, 2026, 02:30PM as submitted to and distributed by MLS GRID. All data is obtained from various sources and may not have been verified by the broker or MLS GRID. Supplied Open House Information is subject to change without notice. All information should be independently reviewed and verified for accuracy. Properties may or may not be listed by the office/agent presenting the information. IDX information is provided exclusively for consumers’ personal non-commercial use. It may not be used for any purpose other than to identify prospective properties consumers may be interested in purchasing. The data is deemed reliable but is not guaranteed by MLS GRID. The use of the MLS GRID Data may be subject to an end-user license agreement prescribed by the Member Participant’s applicable MLS, if any, and as amended from time to time. © 2026 Stellar MLS. All Rights Reserved.
 Advertising Broker: Fred McGill | Simple Showing, Inc