
Powered by 
- 23
- Overview
- Description
- Property Details
- Location
- Facts & Features
- Getting Around
- Nearby Homes




$1,075,000
Monthly Est:$5,351
 6 Beds
 4 Baths
4 full baths
 3,779sqft
5039 W Misty Willow Ln, Glendale, AZ 85310
$1,075,000
$5,351/moEst:
Get Pre-Approved
Single Family Residence
Built in 1969
$-- HOA
1.11 acres lot
$284/sq.ft
Description
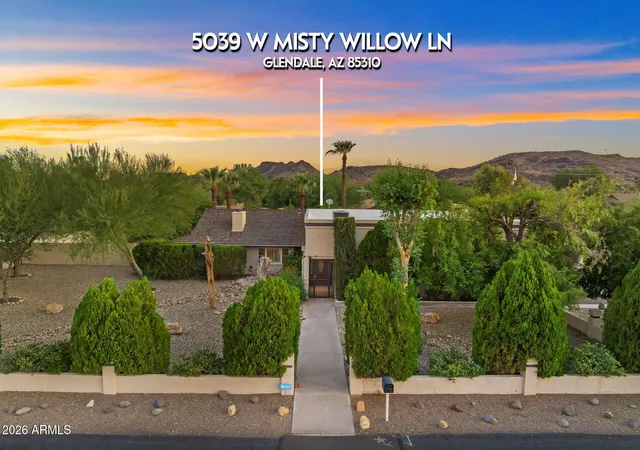
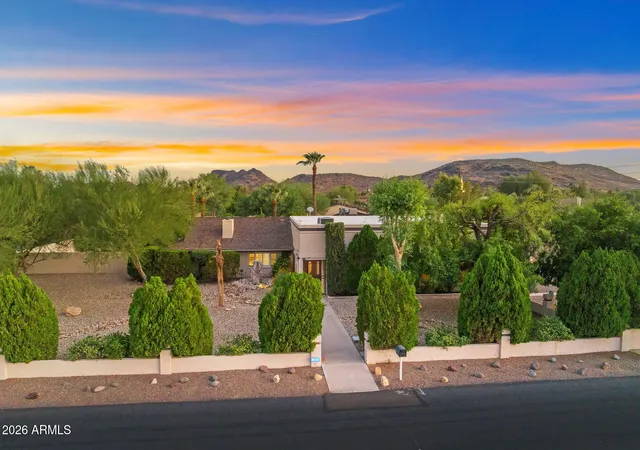
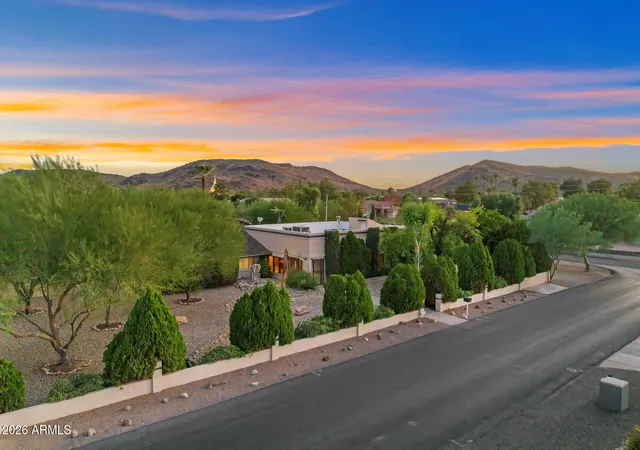
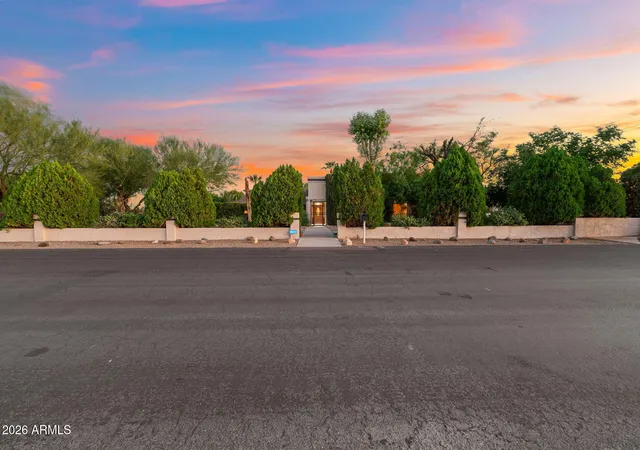
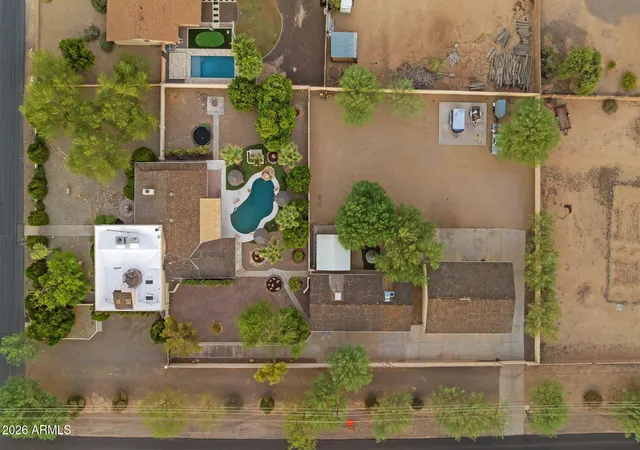
On paper, this is just another home in a quiet neighborhood. Once you approach, you will find something far different - a private retreat set on over an acre of land in a zip code where this much space doesn't come on the market often.
There's real distance between you and the street, between you and the next house, between you and anyone else's schedule. Climb the stairs to the rooftop deck and your morning ritual changes entirely; coffee above the treeline, the block still asleep below, no view of your neighbor's window. This is a mature, settled street where the landscaping has had decades to grow in, and it shows in a stillness that new construction simply can't offer yet.
With over 3700 square feet of space in the main house, the room to spread out is what sets this home apart. With two separate gathering spaces each anchored around their own fireplaces, movie nights and dinner parties will never have to compete for square footage.
A large flex room with a private entry and access to the rooftop deck gives you space for a workout studio, the office for your home business, or even an in-law suite with some modifications.
The primary suite is a true respite at the end of a long day. An attached bonus space creates a dual purpose zone - enjoy a private sitting room, office, or workout space secluded from the rest of the house, as well as direct access to the resort-style backyard.
Anchored by a sparkling PebbleTec pool surrounded by palapas and mature palms, the backyard feels akin to a boutique resort. Enjoy fresh citrus in your own backyard, and relax with the sound of water running over stone from multiple custom water features. The hardest decisions you'll have to make here are where to sit and which cool drink to sip on.
Partitioned from the main house and the backyard, the 2-bedroom casita is close enough to stay connected but private enough to feel like its own retreat. Perfect for multigenerational living, long-term guests, or a separate productivity zone, this setup offers real separation without total seclusion.
For most homeowners, the garage is simply where the cars go (or the stuff you don't have room for in the house). Here, it's where the hobbyists play with their toys. With extended height doors, you can comfortably fit four vehicles, or your RV, your boat, your ATVs, or whatever else you're into. With a hydraulic lift and pull-through access, this garage will turn your hobbies into legitimate operations.
Adjacent to the casita is a separate, evaporative-cooled 2-car garage with a walk-in cooler for food storage and prep sinks. Previously serving a stint as a staging area for Vienna Beef hot dog carts, it is proof of concept for a home catering business or a place to process game from a hunt without dragging it through the kitchen.
Planted squarely in the Glendale/North Phoenix corridor, the unglamorous parts of daily life are unglamorous here too, in the best ways. Fry's and Sprouts are close enough to be routine without becoming an event, and Arrowhead Towne Center allows for the bigger errands and occasional weekend jaunts around the mall.
Your palate will broaden and your cravings will always be satisfied thanks to unfettered access to a diverse array of dining options, from casual taco Tuesday spots to high-end steakhouses meant to impress.
This corner of Glendale also punches well above its weight for recreational activities. Squeeze in a quick 9 or a full 18 at numerous nearby golf courses, enjoy a splash at Hurricane Harbor, catch the weekend games at Victory Lane Sports Park, or get your hiking fix on the trails at Thunderbird Conservation Park.
At first glance, this home looks like any other ranch style house on the block. Upon closer inspection, it's clear that the modest address provides a lifestyle that is anything but.
- Houzeo last checked: 10 minutes ago
- Listing updated: November 4, 2026 at 12:12 am
- Listing Provided by: Christopher Cummins (602) 571-2918 | Long Realty Company (520) 299-2201
- Source: Arizona Regional Multiple Listing Service-AZ | MLS#: 7084280

Property Details
Status
Active
Type
Single Family Residence
No. of Stories
1
County
City
Neighborhood
--
Year Built
1969
HOA Fees
-
Finished Area
3,779 sqft
Lot Size
1.11 acres lot
Basement Area
- sqft
MLS Name
Arizona Regional Multiple Listing Service
MLS Number
7084280
MLS Status
Active
Days on Market
51

Continue Your Journey in App
Find your dream home, receive real-time updates, and many more!
Continue Your Journey in App
Find your dream home, receive real-time updates, and many more!
Location
Facts & Features
Rooms
Bedrooms & bathrooms
Bedrooms: 6
Bathrooms: 4
Interior
Cooling
Ceiling Fan(s), Central Air, Evaporative Cooling
Sewer
Septic Tank
Appliances
Dishwasher, Refrigerator, Electric Range
Heating
Electric, Forced Air
Interior Features
Separate Shwr & Tub, Double Vanity, Bidet, Eat In Kitchen, Breakfast Bar, Pantry, Kitchen Island
Construction
Year Built
Year Built: 1969
Home type
Single Family Residence
Construction Materials
Wood Frame, Stucco
Roof
Shake
Utilities & Energy
Pool Features
Play Pool, Outdoor
Water Source
Public
Other Features
Subdivision Name
Saddleback Meadows Unit 2
Lot Features
Gravel/stone Front, Gravel/stone Back, Irrigation Front, Irrigation Back
Disclosures
Seller Discl Avail
Price History
| Date | Event | Price |
|---|---|---|
10/19/2026 Source: | Listed for Sale | $1,125,000 +4.65% $298/sqft |
10/19/2026 Source: | Price Decreased | $1,075,000 -4.44% $284/sqft |
10/07/2026 Source: | Contingent (Active Under Contract) | $1,125,000 $298/sqft |
10/07/2026 Source: | Pending | $1,125,000 $298/sqft |

Nearby Homes
Find Homes by Property Features in Glendale, AZ

Based on information from the Arizona Regional Multiple Listing Service through Nov 14, 2026, 04:00PM. All information should be verified by the recipient and none is guaranteed as accurate by ARMLS. Listing Information presented by local MLS brokerage: Sell Your Home Services, local REALTOR®- Dan Demers (774) 265-0879. Information is provided exclusively for personal, non-commercial use. It may not be used for any purpose other than to identify prospective properties consumers may be interested in purchasing. This website may not include listings or property addresses of sellers who have directed their listing brokers to withhold their listing or their property address from display on the Internet. © 2026 Arizona Regional Multiple Listing Service, Inc. All rights reserved.
 Advertising Broker: Daniel Demers (267) 341-8337 | Sell Your Home Services
