- Overview
- Description
- Property Details
- Location
- HOA Management
- Facts & Features
- Getting Around
- Nearby Homes




$225,000
Monthly Est:$1,120
 2 Beds
 2 Baths
2 full baths
 1,240sqft
504 Bellini Way, Kissimmee, FL 34759
$225,000
$1,120/moEst:
Get Pre-Approved
Single Family Residence
Built in 2004
$263/mo HOA
5,275 sqft lot
$181/sq.ft
Description
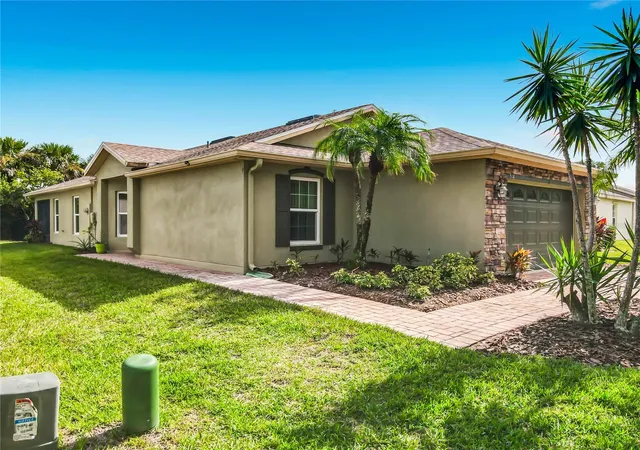
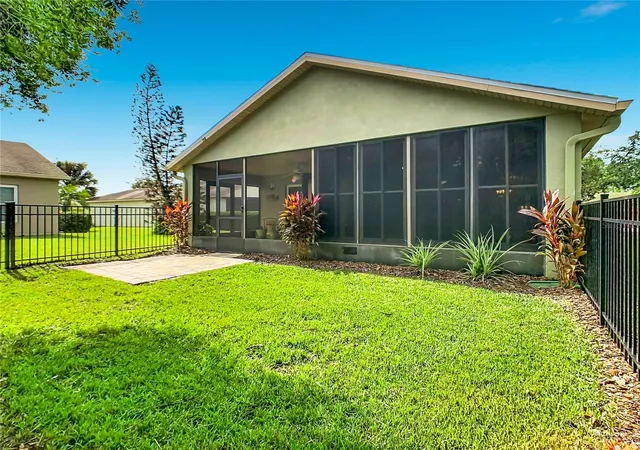
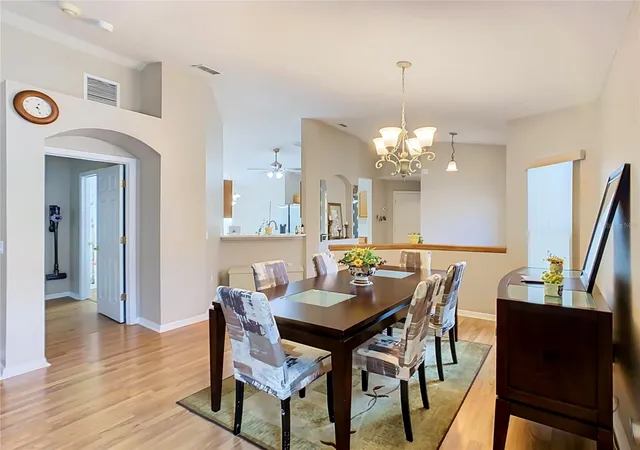
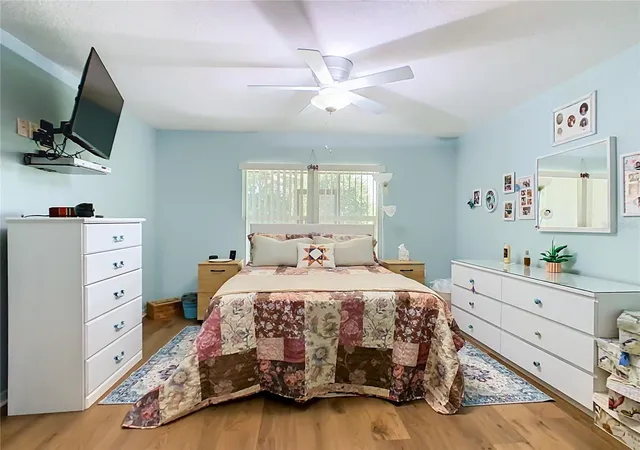
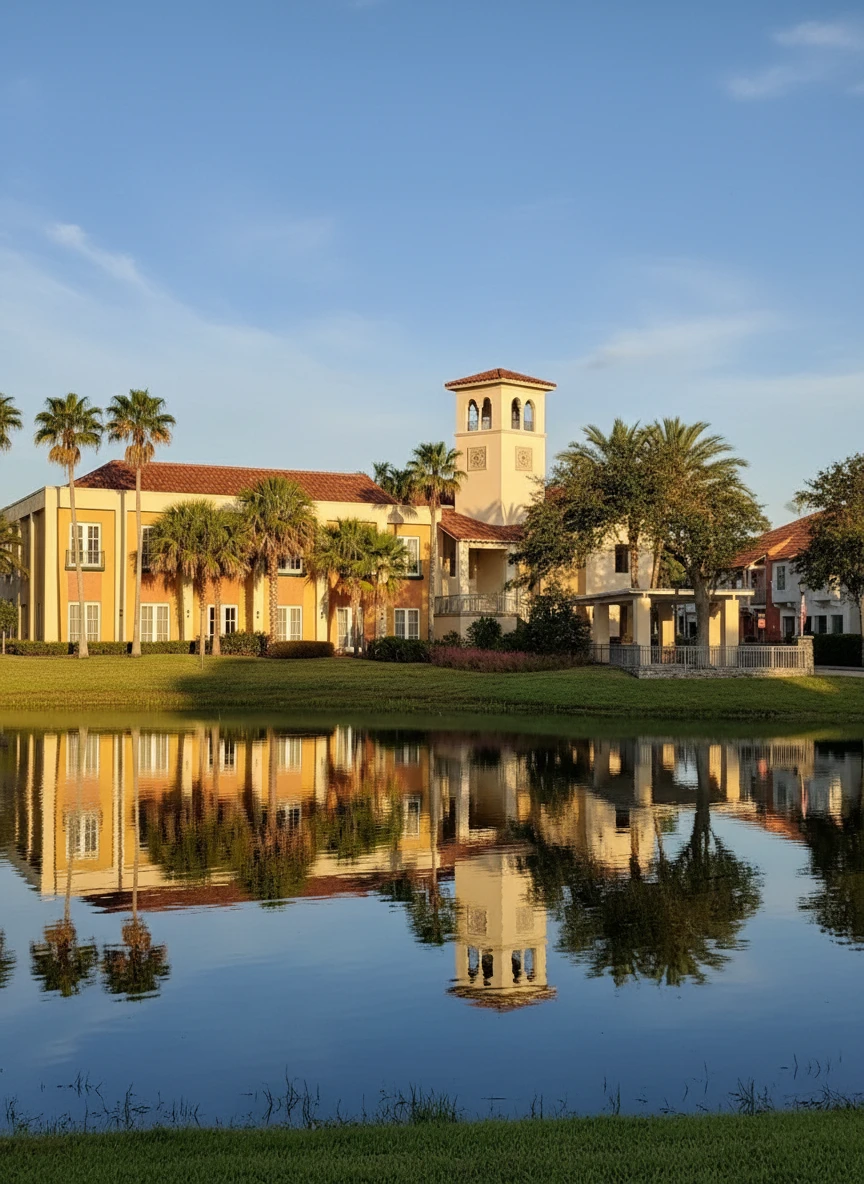
**See the FULL LENGTH VIDEO on Tour Link 1.** ***Enjoy all that Florida has to offer in this well maintained 2 bedroom/2 bath home with Florida room and a screened coverer lanai. Large fenced, private backyard with patio to enjoy social cookouts with family and friends. This home has newer stainless kitchen appliances, included washer and dryer are less than 2 years old. Roof installed July 2023, New windows installed in 2021, water heater and A/C installed 2017. The A/C unit has been serviced every year. Solivita is an active adult 55+ community located in Kissimmee, Florida. It is approximately 50 minutes from Disney World & the Orlando International Airport. Solivita has a total of 5,470 homes. Approximately 10,000 - 11,000 people live in Solivita during the winter while approximately 7,500 live in Solivita during the summer. Enjoy your active years in this piece of paradise. Solivita's amenities include: - a manicured SOFTBALL diamond & field - 36 holes of CHAMPIONSHIP GOLF that can be played by joining the Stonegate Golf Club or paying as you go - 2 STATE of the Art AMENITY centers with updated exercise equipment, yoga studio & meeting rooms - 3 restaurants - 14 HEATED POOLS - 17 PICKLEBALL courts - 9 TENNIS courts - 4 BOCCE BALL courts - 4 SHUFFLEBOARD courts - 3 HORSESHOE pits - a BILLIARDS room - miles of bike paths - 2 DOG PARKS (Small & Large Dogs) - Corn Hole - Tot Lot PLAYGROUND - COMMUNITY GARDEN - over 250 resident clubs. The HOA: - maintains the LANDSCAPING & IRRIGATION systems in the common areas as well as at individual homesites - maintains the roads throughout the community - PROVIDES SECURITY with gate guards and mobile patrols including the Polk County Sheriff - allows AUTOMATED GATE ACCESS for residents via license plate readers - provides residents with Fiber Optic Internet & TV service.***Poinciana Lakes Plaza is a MAJOR NEW SHOPPING CENTER that opened directly across from the Solivita Main Gate in Summer of 2024. It features Sprouts Grocery, TJ MAXX, Ross, Burlington, Rack Room Shoes, 5 Below, Ulta, Outback, First Watch, 5 Guys, Urgent Care, Dentist, TD Bank, Petco & Hair Cuttery PLUS MORE TO COME.***
- Houzeo last checked: 4 minutes ago
- Listing updated: November 3, 2026 at 10:38 pm
- Listing Provided by: Edie Stauffer (215) 264-0820 | BORCHINI REALTY (407) 791-1789
- Source: Stellar MLS-FL as distributed by MLS GRID | MLS#: S5160690

Property Details
Status
Active
Type
Single Family Residence
No. of Stories
-
County
City
Neighborhood
Year Built
2004
HOA Fees
$263/mo
Finished Area
1,240 sqft
Lot Size
5,275 sqft lot
Basement Area
- sqft
MLS Name
Stellar MLS
MLS Number
S5160690
MLS Status
Active
Days on Market
1

Continue Your Journey in App
Find your dream home, receive real-time updates, and many more!
Continue Your Journey in App
Find your dream home, receive real-time updates, and many more!
Location
HOA Management
Lorrie Gutzmer
HOA Fees
$262.7/ Monthly
Amenities
 Amenities and services may be covered by one or multiple associations and service providers.
 Club House
 Tennis
 Pool
 Spa
 Gym
 Parking
 Maintenance
 Security Gate
 Park Playground
 Security Guard
 Basket Ball
 wheel Chair
Sports Court
Common Area Taxes
Private Road
Vehicle Restrictions
Lobby Key Required
Barbecue
Recreational Facilities
Optional Additional Fees
Management
Recreation Facilities
Disclaimer: Amenities are based on third-party information and may vary; buyers must independently verify all amenities, as information is deemed reliable but not guaranteed.
Facts & Features
Rooms
Bedrooms & bathrooms
Bedrooms: 2
Bathrooms: 2
Kitchen
Level: First
Area: 182.00 Square Feet
Dimensions: 14x13
Dining Room
Level: First
Area: 130.00 Square Feet
Dimensions: 10x13
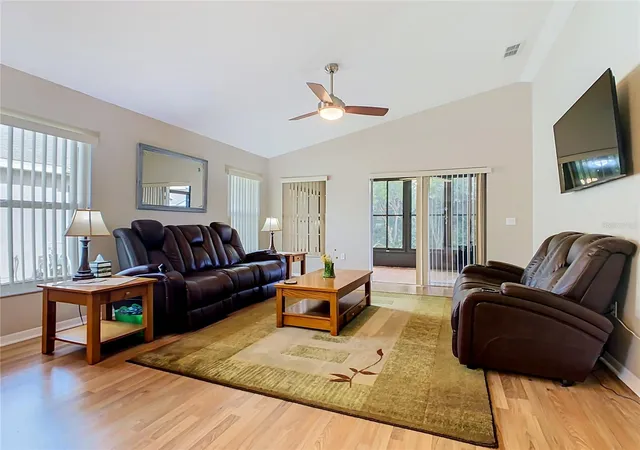
Great Room
Level: First
Area: 222.00 Square Feet
Dimensions: 14.8x15
Primary Bedroom
Level: First
Area: 169.00 Square Feet
Dimensions: 13x13
Bedroom 2
Level: First
Area: 100.00 Square Feet
Dimensions: 10x10
Florida Room
Level: First
Area: 176.00 Square Feet
Dimensions: 11x16
Balcony/Porch/Lanai
Level: First
Area: 176.00 Square Feet
Dimensions: 11x16
Interior
Flooring
Ceramic Tile, Laminate, Luxury Vinyl
Appliances
Dishwasher, Disposal, Dryer, Microwave, Range, Refrigerator, Washer
Interior Features
Ceiling Fans(s), Eat In Kitchen, Living Room/dining Room Combo, Split Bedroom, Walk In Closet(s), Window Treatments
Sewer
Public Sewer
Window Features
Aluminum Frames, Blinds, Double Pane Windows
Cooling
Central Air
Heating
Central, Electric, Other
Exterior Features
Lighting, Rain Gutters, Sprinkler Metered
Construction
Year Built
Year Built: 2004
Home type
Single Family Residence
Architectural Style
Mediterranean
Construction Materials
Block, Stucco
Foundation Details
Slab
Roof
Shingle
Utilities & Energy
Water Source
Public
Laundry Features
In Garage
Parking Features
Driveway, Garage Door Opener, Golf Cart Parking
Association Amenities
Basketball Court, Barbecue, Clubhouse, Fence Restrictions, Fitness Center, Gated, Handicap Modified, Lobby Key Required, Maintenance, Optional Additional Fees, Pickleball Court(s), Playground, Pool, Recreation Facilities, Rv/boat Storage, Sauna, Security, Shuffleboard Court, Spa/hot Tub, Tennis Court(s), Vehicle Restrictions, Wheelchair Access
Utilities
Electricity Connected, Fiber Optics, Phone Available, Private, Public, Sewer Connected, Sprinkler Recycled, Underground Utilities, Water Connected
Security Features
Gated Community
Other Features
Lot Features
Cul De Sac, Level, Near Public Transit, Street Dead End, Paved
Patio And Porch Features
Covered, Enclosed, Patio, Rear Porch, Screened
Community Features
Association Recreation Owned, Barbecue, Buyer Approval Required, Clubhouse, Deed Restrictions, Dog Park, Fitness Center, Gated Community Guard, Golf Carts Ok, Handicap Modified, Irrigation Reclaimed Water, Pool, Restaurant, Sidewalks, Tennis Court(s), Wheelchair Access, Street Lights
Subdivision Name
Solivita Ph 03a
Vegetation
Trees/landscaped
Price History
| Date | Event | Price |
|---|---|---|
11/03/2026 Source: | Listed for Sale | $225,000 $181/sqft |

Solivita Ranks # in Kissimmee, FL

Homes

Rental Prices

Median Home Price
Nearby Homes
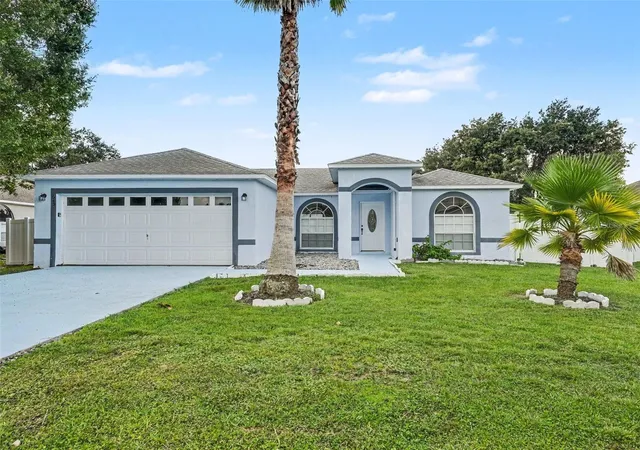
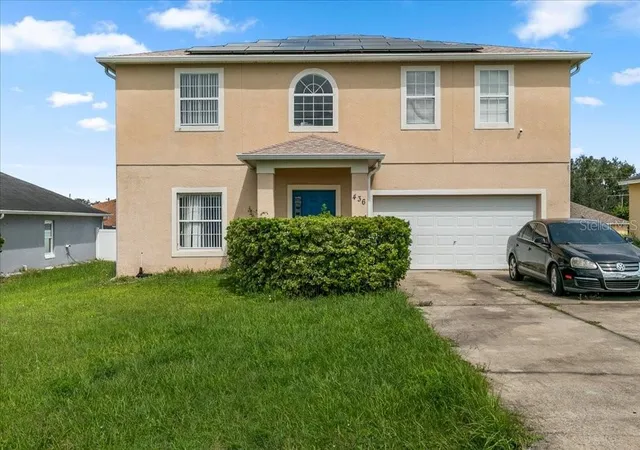
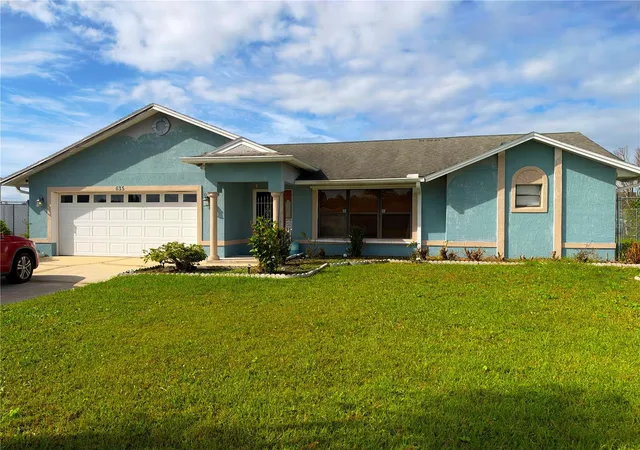
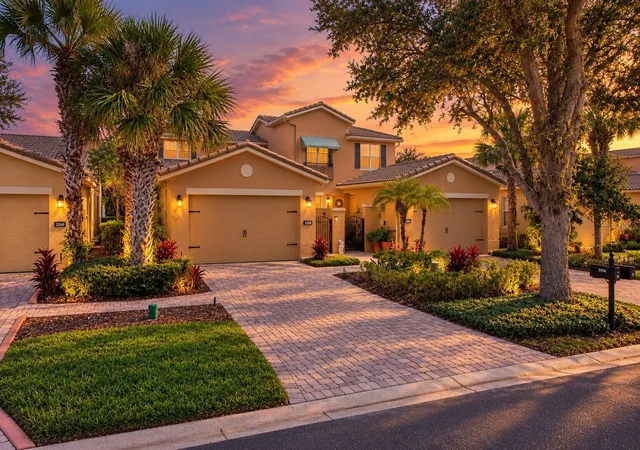
Find Homes by Property Features in Kissimmee, FL
Nearby New Homes For Sale

Based on information from Stellar MLS® through Nov 04, 2026, 04:30AM as submitted to and distributed by MLS GRID. All data is obtained from various sources and may not have been verified by the broker or MLS GRID. Supplied Open House Information is subject to change without notice. All information should be independently reviewed and verified for accuracy. Properties may or may not be listed by the office/agent presenting the information. IDX information is provided exclusively for consumers’ personal non-commercial use. It may not be used for any purpose other than to identify prospective properties consumers may be interested in purchasing. The data is deemed reliable but is not guaranteed by MLS GRID. The use of the MLS GRID Data may be subject to an end-user license agreement prescribed by the Member Participant’s applicable MLS, if any, and as amended from time to time. © 2026 Stellar MLS. All Rights Reserved.
 Advertising Broker: Fred McGill | Simple Showing, Inc
