- Overview
- Description
- Property Details
- Location
- Facts & Features
- Getting Around
- Nearby Homes
 Price Drop: $7K (10/23)
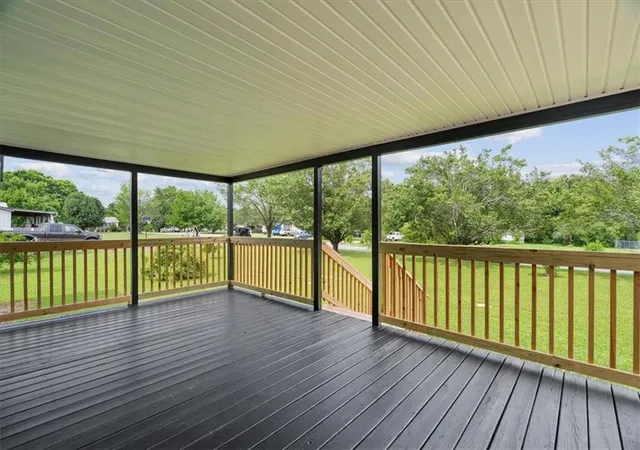

Street View
$207,900
Monthly Est:$1,035
 3 Beds
 2 Baths
2 full baths
 1,680sqft
504 Brandon Dr, Resaca, GA 30735
$207,900
$1,035/moEst:
Get Pre-Approved
Single Family Residence
Built in 1994
$-- HOA
31,798.8 sqft lot
$124/sq.ft
Description
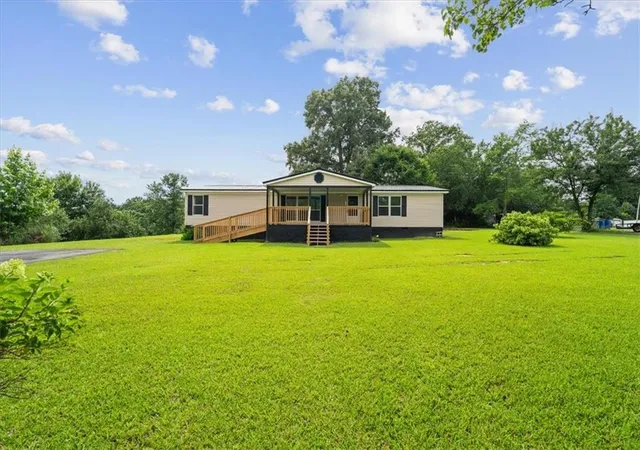
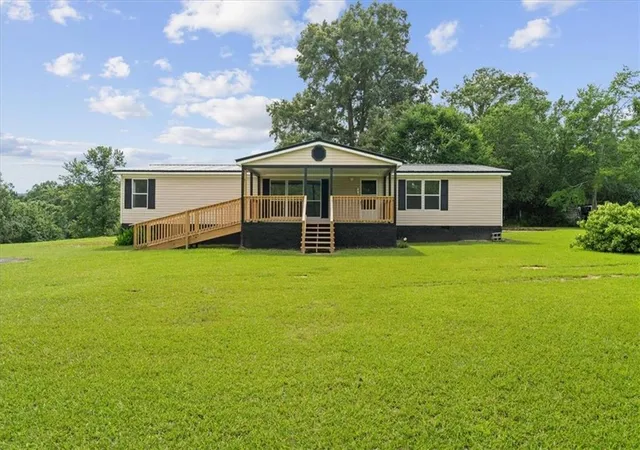
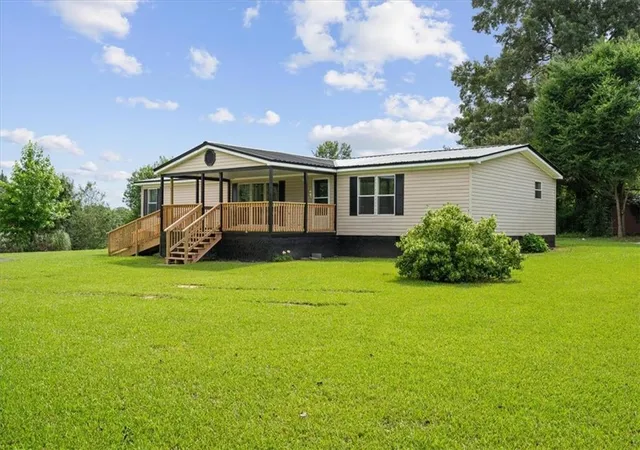
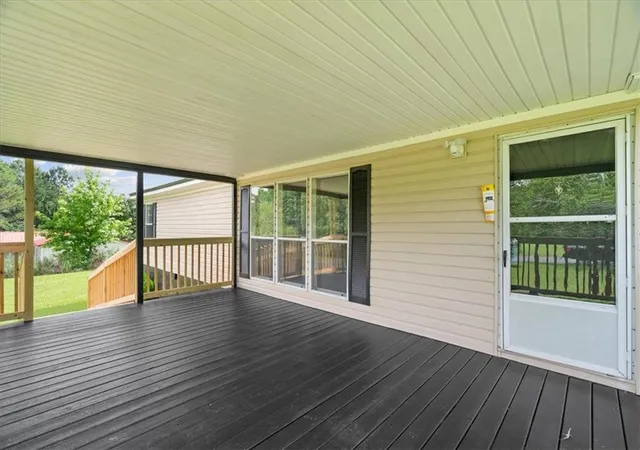
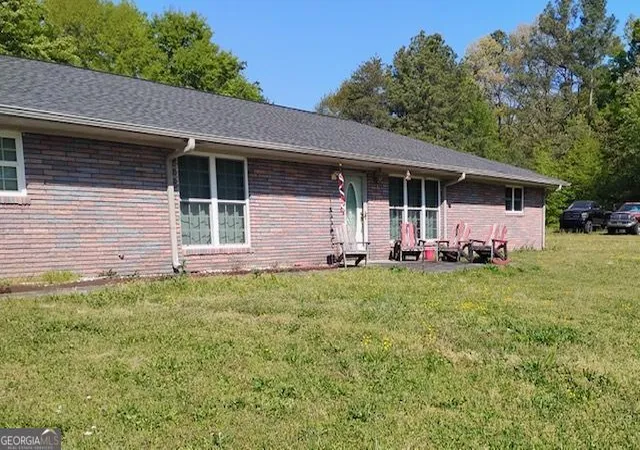
Spacious Modern Living with No HOA Near I-75! This stunning doublewide manufactured home sits on a beautiful, level 0.73-acre lot in the highly convenient Resaca/Carbondale area. The home is securely fixed to a permanent foundation and comes with a certified structural engineer report already on file for hassle-free lending. A brand-new HVAC system ensures year-round comfort, while the durable metal roof provides lasting protection and the soothing sound of rainfall. The front of the home features a massive, covered rocking chair porch equipped with both stair and ramp access. Around back, a spacious deck offers the perfect setup for summer and fall entertaining, overlooking a dedicated space ready for a future above-ground pool. Inside, the home welcomes you with a bright and airy color palette complemented by brand-new, durable luxury vinyl plank (LVP) flooring throughout the entire footprint. The sprawling split-bedroom floor plan ensures maximum privacy for the primary suite. At the heart of the home is a massive kitchen designed with an abundance of meal prep room and loaded with brand-new stainless steel appliances. The private master suite features a generous ensuite bathroom complete with double vanities and a large walk-in shower. Situated in a peaceful setting with no restrictive HOA, this property offers incredible convenience for commuters. It sits just moments from the I-75 corridor, giving you quick and easy access to both Calhoun and Dalton. Don't miss out on this move-in-ready gem—schedule your private tour today before it's gone!
- Houzeo last checked: 5 minutes ago
- Listing updated: October 23, 2026 at 3:13 am
- Listing Provided by: Samantha Lusk (770) 547-1441 , Beau Black | Samantha Lusk & Associates Realty, Inc. (706) 629-3007
- Source: First Multiple Listing Service-GA | MLS#: 7790510

Property Details
Status
Active
Type
Single Family Residence
No. of Stories
-
County
City
Neighborhood
--
Year Built
1994
HOA Fees
-
Finished Area
1,680 sqft
Lot Size
31,798.8 sqft lot
Basement Area
- sqft
MLS Name
First Multiple Listing Service
MLS Number
7790510
MLS Status
Active
Days on Market
129

Continue Your Journey in App
Find your dream home, receive real-time updates, and many more!
Continue Your Journey in App
Find your dream home, receive real-time updates, and many more!
Location
Facts & Features
Rooms
Bedrooms & bathrooms
Bedrooms: 3
Bathrooms: 2
Interior
Interior Features
Double Vanity
Flooring
Luxury Vinyl
Cooling
Ceiling Fan(s)
Heating
Central
Window Features
None
Sewer
Septic Tank
Exterior Features
None
Appliances
Dishwasher, Electric Range, Microwave
Construction
Year Built
Year Built: 1994
Home type
Single Family Residence
Architectural Style
Mobile
Construction Materials
Vinyl Siding
Foundation Details
Block, See Remarks
Roof
Metal
Property Condition
Updated/remodeled
Utilities & Energy
Electric
Other
Basement
Crawl Space
Fireplace Features
None
Utilities
Other
Pool Features
None
Water Source
Public
Laundry Features
Laundry Room
Parking Features
Driveway
Security Features
None
Other Features
Subdivision Name
Big Oak
Lot Features
Back Yard, Cleared, Front Yard, Level
Community Features
None
Patio And Porch Features
Covered, Deck, Front Porch
Price History
| Date | Event | Price |
|---|---|---|
09/15/2026 Source: | Pending | $207,900 $124/sqft |
09/15/2026 Source: | Listed for Sale | $207,900 -3.26% $124/sqft |
08/04/2026 Source: | Price Decreased | $214,900 -4.45% $128/sqft |
07/24/2026 Source: | Price Decreased | $224,900 -6.25% $134/sqft |
06/24/2026 Source: | Listed for Sale | $239,900 $143/sqft |

Nearby Homes



Find Homes by Property Features in Resaca, GA

Listings identified with the FMLS IDX logo come from FMLS and are held by brokerage firms other than the owner of this website. The listing brokerage is identified in any listing details. Information is deemed reliable but is not guaranteed. If you believe any FMLS listing contains material that infringes your copyrighted work, please click here to review our DMCA policy and learn how to submit a takedown request. © 2026 First Multiple Listing Service, Inc.
The listing broker’s offer of compensation is made only to participants of the MLS where the listing is filed.
 Advertising Broker: Fred McGill | Simple Showing, Inc
