- Overview
- Description
- Property Details
- Location
- HOA Management
- Facts & Features
- Getting Around
- Nearby Homes


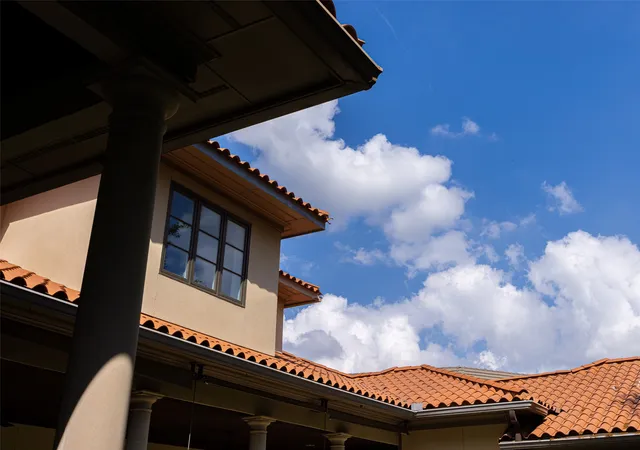


$1,399,000
Monthly Est:$6,963
 4 Beds
 5 Baths
4 full baths + 1 half bath
 3,919sqft
504 Byron Ct, Irving, TX 75038
$1,399,000
$6,963/moEst:
Get Pre-Approved
Single Family Residence
Built in 2000
$500.5/mo HOA
0.33 acre lot
$357/sq.ft
Description
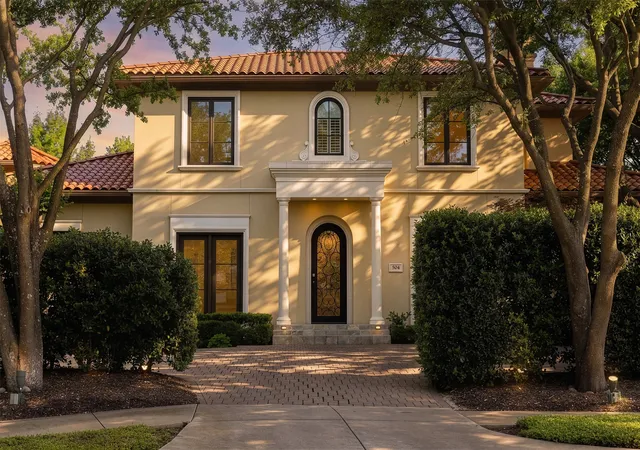
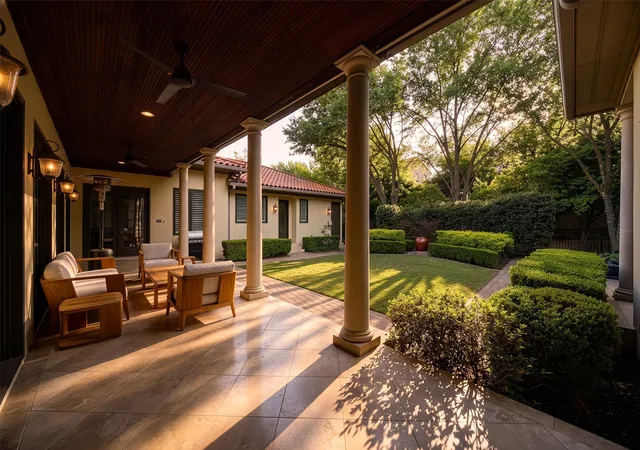
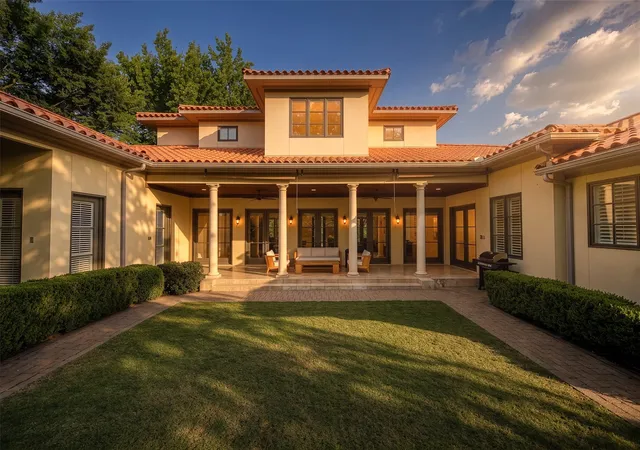
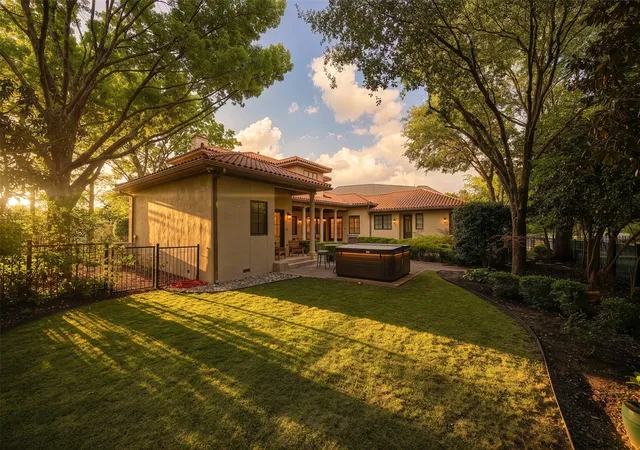
Set within the exclusive guard-gated Enclave at TPC Las Colinas, 504 Byron Court offers a rare blend of privacy, convenience, and resort-style living in one of Las Colinas’ most desirable communities. Ideally positioned on a quiet cul-du-sac, just moments from The Nelson Golf & Sports club that’s easily accessible by golf cart. The home also enjoys close proximity to core Dallas, DFW International Airport, the Toyota Music Factory, and major business corridors. Inspired by Mediterranean design, the residence is framed by lush landscaping and enhanced by added privacy, with mature trees and thoughtfully placed greenery creating a secluded backyard retreat. Expansive glass doors invite natural light throughout, establishing a seamless connection between indoor and outdoor living, where a private yard, spa, and mosquito misting system create an ideal setting for year-round enjoyment. The kitchen has been thoughtfully updated with quartz waterfall countertops, chef-caliber appliances, two under-counter wine refrigerators, and a new full-size refrigerator, offering both function and style for everyday living and entertaining. The reimagined primary suite serves as a true retreat, complete with a private patio, expansive dual vanity, frameless walk-in marble shower, freestanding spa-like bath, and dual walk-in closets. Recent enhancements further elevate the home’s comfort and efficiency, including a new HVAC system, new water heater with recirculation pump, new washer, updated powder room, and wiring for ceiling speakers. With over 3,900 square feet of well-appointed living space, 504 Byron Court offers the ideal balance of sophistication and ease within a secure, amenity-rich community defined by golf, privacy, and accessibility.
- Houzeo last checked: 8 minutes ago
- Listing updated: September 28, 2026 at 4:01 pm
- Listing Provided by: Jerry Mooty Jr. (214) 808-5111 , Caroline Atwell | Christie's Lone Star (214) 821-3336
- Source: NTREIS MLS-TX | MLS#: 21242343

Property Details
Status
Active
Type
Single Family Residence
No. of Stories
2
County
City
Neighborhood
--
Year Built
2000
HOA Fees
$500.5/mo
Finished Area
3,919 sqft
Lot Size
0.33 acre lot
Basement Area
- sqft
MLS Name
NTREIS MLS
MLS Number
21242343
MLS Status
Active
Cumulative Days on Market
164

Continue Your Journey in App
Find your dream home, receive real-time updates, and many more!
Download App
Continue Your Journey in App
Find your dream home, receive real-time updates, and many more!
Location
HOA Management
CMA & LCA
HOA Fees
$6,006/ Annually
Amenities
 Amenities and services may be covered by one or multiple associations and service providers.
 Maintenance
 Security Guard
Disclaimer: Amenities are based on third-party information and may vary; buyers must independently verify all amenities, as information is deemed reliable but not guaranteed.
Facts & Features
Rooms
Bedrooms & bathrooms
Bedrooms: 4
Bathrooms: 5
Bedroom
Level: Second
Area: 154.00 Square Feet
Dimensions: 14 x 11
Bedroom
Level: Second
Area: 195.00 Square Feet
Dimensions: 15 x 13
Bedroom
Level: Second
Area: 195.00 Square Feet
Dimensions: 15 x 13
BreakfastRoomNook
Level: First
Area: 90.00 Square Feet
Dimensions: 10 x 9
FamilyRoom
Level: First
Area: 440.00 Square Feet
Dimensions: 22 x 20
LivingRoom
Level: First
Area: 266.00 Square Feet
Dimensions: 19 x 14
DiningRoom
Level: First
Area: 247.00 Square Feet
Dimensions: 19 x 13
PrimaryBedroom
Level: First
Area: 285.00 Square Feet
Dimensions: 19 x 15
Kitchen
Level: First
Area: 182.00 Square Feet
Dimensions: 14 x 13
Interior
Cooling
Central Air, Electric, Zoned
Exterior Features
Rain Gutters
Sewer
Public Sewer
Window Features
Shutters, Window Coverings
Interior Features
Decorative Designer Lighting Fixtures, High Speed Internet, Cable Tv, Walk In Closets, Wired For Sound
Appliances
Built In Refrigerator, Double Oven, Dishwasher, Gas Cooktop, Disposal, Gas Oven, Gas Range, Ice Maker, Microwave, Vented Exhaust Fan
Flooring
Marble, Stone, Terrazzo, Wood
Heating
Central, Natural Gas, Zoned
Construction
Year Built
Year Built: 2000
Home type
Single Family Residence
Construction Materials
Stucco
Foundation Details
Pillar Post Pier
Property Condition
Resale
Roof
Spanish Tile
Architectural Style
Mediterranean, Detached
Utilities & Energy
Water Source
Public
Security Features
Security Gate, Gated Community, Security Guard, Gated With Guard
Fireplace Features
Gas Log, Gas Starter
Utilities
Sewer Available, Water Available, Cable Available
Pool Features
Pool
Laundry Features
Laundry In Utility Room
Parking Features
Door Single, Inside Entrance, Kitchen Level, Garage Faces Side
Other Features
Subdivision Name
Enclave At Tpc Las Colinas
Community Features
Clubhouse, Golf, Playground, Park, Trails Paths, Curbs, Gated, Sidewalks
Lot Features
Cul De Sac, Backs To Greenbelt Park, Greenbelt, Interior Lot, On Golf Course, Many Trees, Sprinkler System, Few Trees
Patio And Porch Features
Covered, Mosquito System
Price History
| Date | Event | Price |
|---|---|---|
08/03/2026 Source: | Contingent (Active Under Contract) | $1,399,000 $357/sqft |
08/03/2026 Source: | Listed for Sale | $1,399,000 -6.67% $357/sqft |
05/31/2026 Source: | Price Decreased | $1,499,000 -3.29% $382/sqft |
05/05/2026 Source: | Price Decreased | $1,550,000 -2.82% $396/sqft |
04/18/2026 Source: | Listed for Sale | $1,595,000 +46.46% $407/sqft |

Show more
Nearby Homes



Find Homes by Property Features in Irving, TX

Based on information from the North Texas Real Estate Information Systems, Inc., through Oct 11, 2026, 03:30PM. Information is provided exclusively for consumers’ personal, non-commercial use. It may not be used for any purpose other than to identify prospective properties consumers may be interested in purchasing. Data is deemed reliable but is not guaranteed accurate. This website may not include listings or property addresses of sellers who have directed their listing brokers to withhold their listing or their property address from display on the Internet. ©2026 North Texas Real Estate Information Systems, Inc. All Rights Reserved.
 Advertising Broker: Michelle Brecker | Pathway To Home Realty