- Overview
- Description
- Property Details
- Location
- HOA Management
- Facts & Features
- Getting Around
- Nearby Homes


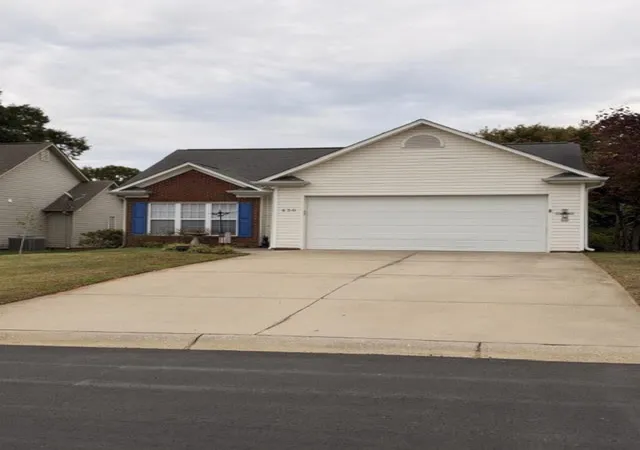
Street View
$549,900
Monthly Est:$2,737
 4 Beds
 3 Baths
3 full baths
 2,616sqft
504 Double Brg Rd, Boiling Springs, SC 29316
$549,900
$2,737/moEst:
Get Pre-Approved
Single Family Residence
Built in 2015
$29.17/mo HOA
21,780 sqft lot
$210/sq.ft
Description
BUYER INCENTIVE AVAILABLE! Welcome to this beautifully maintained custom-built home offering 4 bedrooms, 3 full bathrooms, and a versatile flex room with two closets and a full bath upstairs that could easily serve as a fifth bedroom, guest suite, home office, or media room. Quality craftsmanship is evident throughout with a Hardie plank and stone exterior, arched solid wood double front doors, beautiful molding, hardwood floors, decorative ceilings, and a stunning stacked stone gas log fireplace that anchors the spacious living room. The open floor plan is designed for both everyday living and entertaining. The chef's kitchen features granite countertops, custom soft-close cabinetry, a gas cooktop, wall oven, walk-in pantry, abundant cabinet and counter space, and a spacious breakfast area overlooking the backyard. The formal dining room showcases elegant coffered ceilings, making it the perfect space for holiday dinners and special occasions. The private primary suite is located on the main level and features a double tray ceiling with rope lighting, dual walk-in closets, and a luxurious ensuite bath with marble flooring, dual vanities, a soaking tub, and a tiled shower. Three additional bedrooms and a full bath are also located on the main level, providing a functional split-bedroom layout for family and guests. Upstairs, the spacious flex room includes two closets and a full bathroom, offering endless possibilities as a fifth bedroom, guest retreat, home office, or recreation room. Step outside to the partially covered double-tier deck, the perfect place for al fresco dining, entertaining, or relaxing while overlooking the private, fenced backyard complete with a fire pit, hot tub pad, mature landscaping, fruit trees, and berry bushes. Additional features include a walk-in laundry room with utility sink and storage, rounded drywall corners, and a side-entry garage. Conveniently located in Boiling Springs near shopping, dining, schools, and I85 and I26, this exceptional home offers the perfect blend of comfort, quality, and timeless style.
- Houzeo last checked: 1 minute ago
- Listing updated: November 1, 2026 at 1:01 am
- Listing Provided by: John Fravel (864) 804-9693 | Keller Williams Realty (864) 574-6000
- Source: Spartanburg MLS-SC as distributed by MLS GRID | MLS#: SPN339283

Property Details
Status
Active
Type
Single Family Residence
No. of Stories
-
County
City
Neighborhood
--
Year Built
2015
HOA Fees
$29.17/mo
Finished Area
2,616 sqft
Lot Size
21,780 sqft lot
Basement Area
- sqft
MLS Name
Spartanburg MLS
MLS Number
SPN339283
MLS Status
Active
Days on Market
115

Continue Your Journey in App
Find your dream home, receive real-time updates, and many more!
Continue Your Journey in App
Find your dream home, receive real-time updates, and many more!
Location
HOA Management
N/A
HOA Fees
$350/ Annually
Amenities
 Amenities and services may be covered by one or multiple associations and service providers.
 Common Area
Disclaimer: Amenities are based on third-party information and may vary; buyers must independently verify all amenities, as information is deemed reliable but not guaranteed.
Facts & Features
Rooms
Bedrooms & bathrooms
Bedrooms: 4
Bathrooms: 3
Interior
Sewer
Septic Tank
Interior Features
Ceiling Fan(s), Cathedral Ceiling(s), Ceilings Some 9 Ft +, Tray Ceiling(s), Fireplace, Walk In Closet(s), Soaking Tub, Ceiling Smooth, Solid Surface Counters, Open Floorplan, Coffered Ceiling(s), Pantry, Walk In Pantry
Flooring
Carpet, Ceramic Tile, Hardwood, Marble
Exterior Features
Aluminum/vinyl Trim, Windows Tilt, Sprinkler System
Cooling
Multi Units
Heating
Multi Units
Window Features
Insulated Windows, Windows Tilt
Appliances
Gas Cooktop, Dishwasher, Microwave, Wall Oven
Construction
Year Built
Year Built: 2015
Home type
Single Family Residence
Architectural Style
Craftsman, Ranch
Roof
Architectural
Foundation Details
Crawl Space
Construction Materials
Brick Veneer, Hardi Plank Type, Stone
Utilities & Energy
Parking Features
Garage Door Opener, Garage, Keypad Entry, Garage Faces Side
Security Features
Smoke Detector(s)
Laundry Features
1st Floor, Electric Dryer Hookup, Sink, Walk In, Washer Hookup
Water Source
Public
Basement
None
Fireplace Features
Windows Tilt, Outside, Gas Log
Pool Features
Windows Tilt
Other Features
Patio And Porch Features
Deck, Porch, Windows Tilt
Subdivision Name
Mon Reve Village
Community Features
Common Areas, Street Lights
Lot Features
Fenced Yard, Level, Some Trees, Underground Utilities
Price History
| Date | Event | Price |
|---|---|---|
09/22/2026 Source: | Price Decreased | $549,900 -0.72% $210/sqft |
09/01/2026 Source: | Price Decreased | $553,900 -0.89% $212/sqft |
07/31/2026 Source: | Price Increased | $558,900 +1.64% $214/sqft |
07/09/2026 Source: | Listed for Sale | $549,900 -1.79% $210/sqft |
07/09/2026 Source: | Price Increased | $559,900 +12.00% $214/sqft |

Show more
Nearby Homes
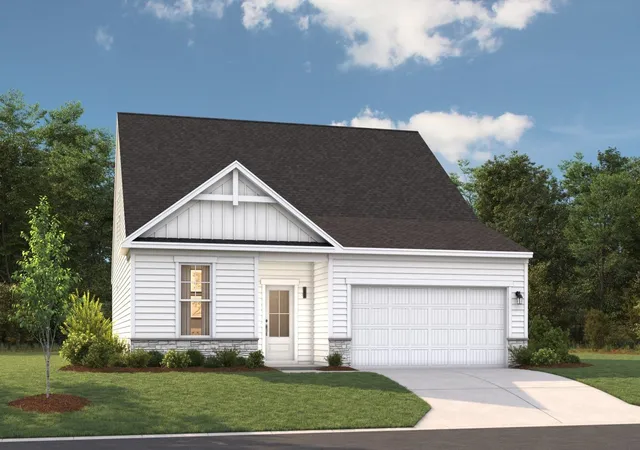
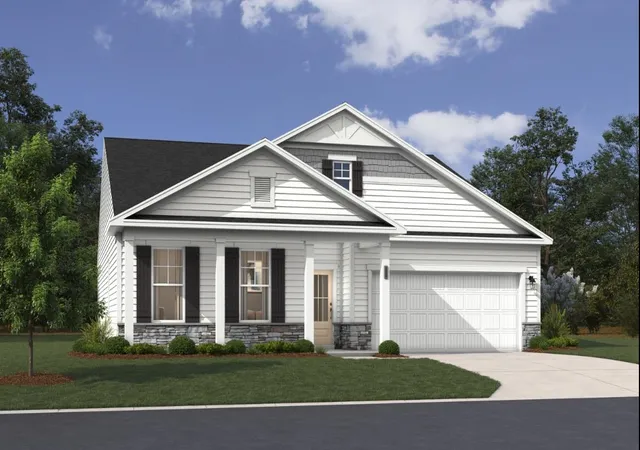
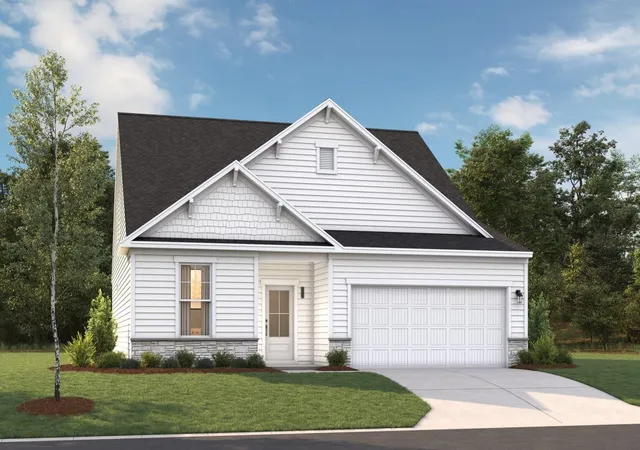
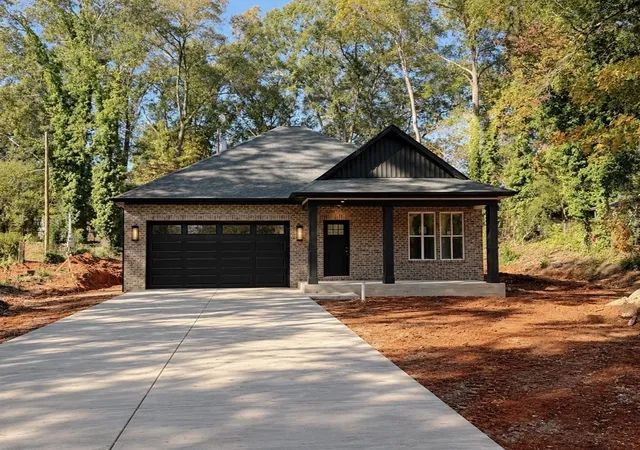

Find Homes by Property Features in Boiling Springs, SC
Nearby New Homes For Sale


Based on information from the MLS through Nov 02, 2026, 05:31AM. The information provided by this website is for the personal, non-commercial use of consumers and may not be used for any purpose other than to identify prospective properties consumers may be interested in purchasing. The data is deemed reliable but is not guaranteed accurate by the Spartanburg MLS. The data relating to real estate for sale on this web site comes in part from the IDX program of the Spartanburg MLS. Real estate listings held by brokerage firms other than are marked with the IDX mark and the information about them includes the name of the listing broker. © 2026 Spartanburg Association of REALTORS® Multiple Listing Service. All Rights Reserved.
 Advertising Broker: Randy Longo | iSave Realty
