- Overview
- Description
- Property Details
- Location
- Facts & Features
- Getting Around
- Nearby Homes
 No HOA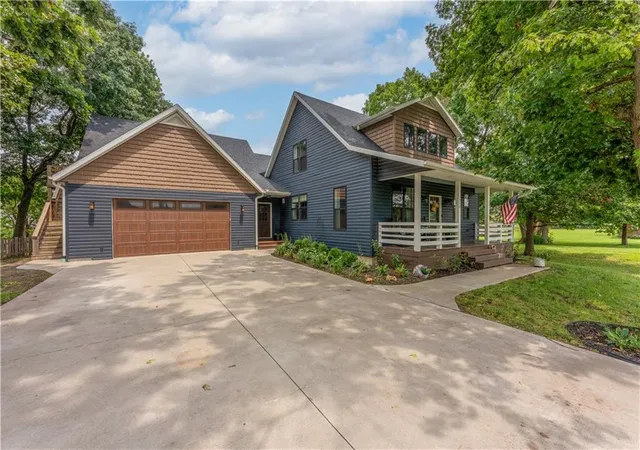
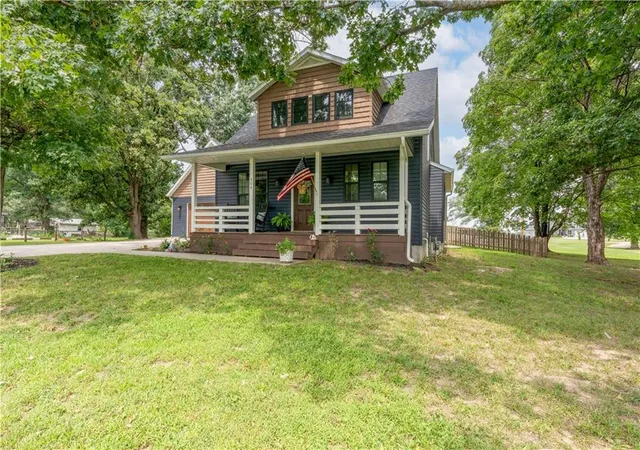

Street View
$435,000
Monthly Est:$2,165
 4 Beds
 4 Baths
3 full baths + 1 half bath
 3,446sqft
504, E 506 Summerfield Ave, Leeton, MO 64761
$435,000
$2,165/moEst:
Get Pre-Approved
Single Family Residence
Built in 2021
$-- HOA
1.12 acres lot
$126/sq.ft
Description
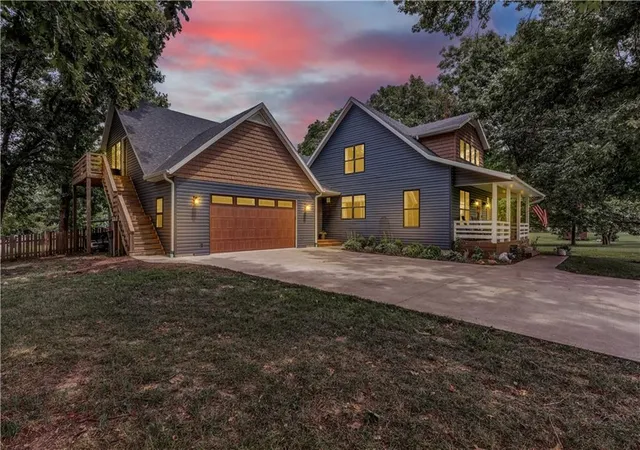
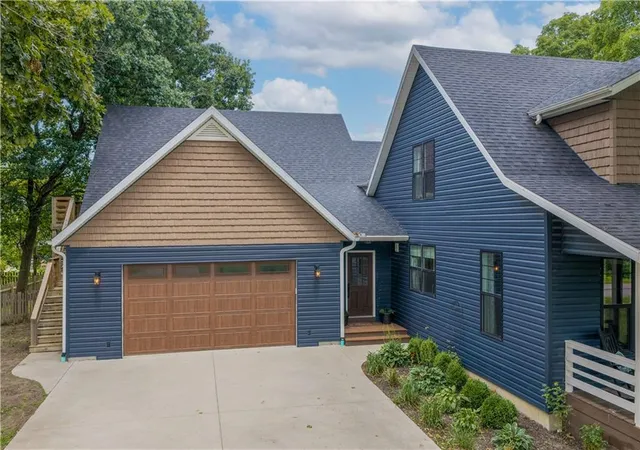
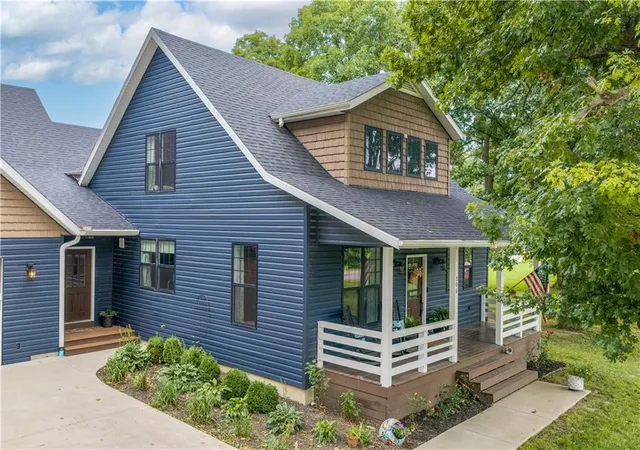
Absolutely Stunning!! This Craftsman style custom-built home has all of the upgrades done for you! The welcoming front porch ushers you into warm wood floors from the entry to the great room and beyond. Convenient 1/2 bath and a dedicated office are positioned by the front door. Yes, there is high speed internet available! The open-concept floor plan offers a seamless flow allowing the natural light to showcase the beauty and craftmanship. Fall in love with the beauty and functionality of this kitchen from the pantry to the gas stove to the hidden appliance cabinets and quartzite countertops. Main floor primary bedroom, walk-in closet including a vanity, and on-suite bath includes both a spacious tiled shower, a soaking tub, and double vanity. Nearby is the laundry/mud room. Head upstairs to a flex space that could be a reading nook, toy storage, or play area, two secondary bedrooms and a full bathroom. Sellers have now screened in the back porch for bug free relaxation! There is more room for growth with the unfinished basement already stubbed for another bathroom, framing and egress windows in place for future rooms. Do not miss the potential income producing property above the garage! This studio/apartment-style addition has separate entrance from the main house and is well equipped for long or short-term stays. Use the adjacent lot to the West for gardening, adding another shop or garage, or whatever you dream of! All utilities service that lot as well. This location is under 25 minutes' drive to Whiteman AFB or Warrensburg and gives quick access to the Katy Trail. Come see this gorgeous home to fully appreciate the beauty...then make it yours!
- Houzeo last checked: 6 hours ago
- Listing updated: September 30, 2026 at 7:48 pm
- Listing Provided by: Jeneen DeShong (660) 441-2538 | Old Drum Real Estate (660) 362-1333
- Source: Heartland MLS-KS | MLS#: 2635245

Property Details
Status
Pending
Type
Single Family Residence
No. of Stories
-
County
City
Neighborhood
--
Year Built
2021
HOA Fees
-
Finished Area
3,446 sqft
Lot Size
1.12 acres lot
Basement Area
- sqft
MLS Name
Heartland MLS
MLS Number
2635245
MLS Status
Pending
Days on Market
65

Continue Your Journey in App
Find your dream home, receive real-time updates, and many more!
Download App
Continue Your Journey in App
Find your dream home, receive real-time updates, and many more!
Location
Facts & Features
Rooms
Bedrooms & bathrooms
Bedrooms: 4
Bathrooms: 4
Bedroom 2
Level: Main
Primary Bedroom
Level: Main
Bedroom 3
Level: Upper
Bedroom 4
Level: Upper
Living Room
Level: Main
Dining Room
Level: Main
Kitchen
Level: Main
Primary Bathroom
Level: Main
Half Bath
Level: Main
Bathroom 2
Level: Upper
Loft
Level: Upper
Interior
Flooring
Tile, Wood
Heating
Electric, Natural Gas
Cooling
Electric
Appliances
Dishwasher, Microwave, Refrigerator, Gas Range
Sewer
Public Sewer
Window Features
Thermal Windows
Interior Features
Ceiling Fan(s), Custom Cabinets, Kitchen Island, Painted Cabinets, Pantry, In Law Floorplan, Walk In Closet(s)
Construction
Year Built
Year Built: 2021
Home type
Single Family Residence
Architectural Style
Craftsman
Roof
Composition
Construction Materials
Frame
Utilities & Energy
Water Source
Public
Basement
Concrete, Unfinished
Laundry Features
Main Level, Multiple Locations
Fireplace Features
Gas, Living Room
Parking Features
Attached, Garage Faces Front
Other Features
Subdivision Name
Other
Lot Features
City Limits, City Lot, Level
Patio And Porch Features
Deck Covered, Screened
Price History
| Date | Event | Price |
|---|---|---|
09/30/2026 Source: | Pending | $435,000 $126/sqft |

Nearby Homes
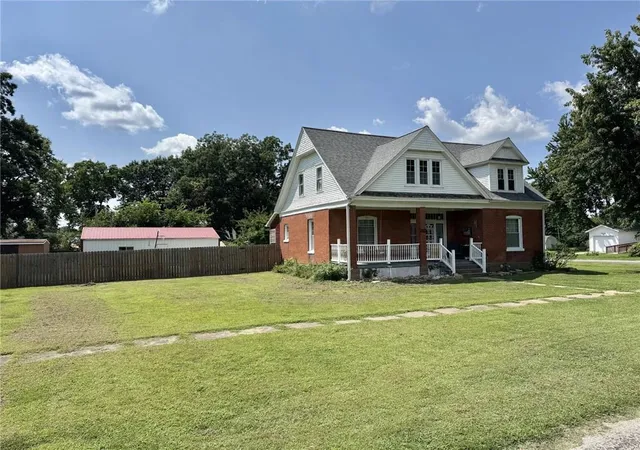
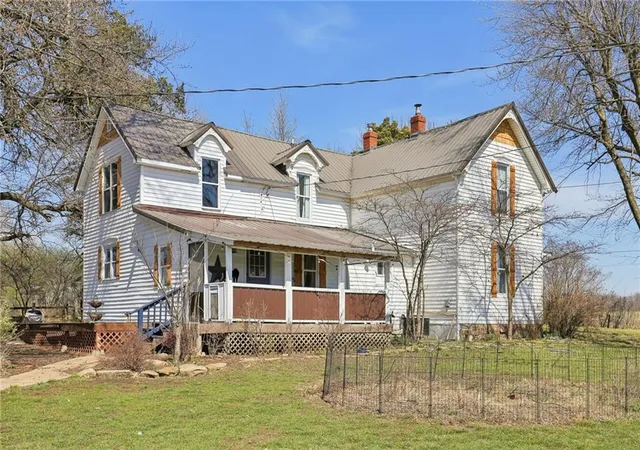
Find Homes by Property Features in Leeton, MO


Based on information from the Kansas City Regional Association of REALTORS® or Heartland MLS through Oct 09, 2026, 02:31PM. The information displayed on this page is confidential, proprietary, and copyrighted information of Heartland Multiple Listing Service, Inc. (“Heartland MLS”). Heartland MLS does not make any warranty or representation concerning the timeliness or accuracy of the information displayed herein. In consideration for the receipt of the information on this page, the recipient agrees to use the information solely for the private non- commercial purpose of identifying a property in which the recipient has a good faith interest in acquiring. Some IDX listings have been excluded from this website. The data relating to real estate displayed on this website comes in part from the Heartland Multiple Listing Service database compilation. The properties displayed on this website may not be all of the properties in the Heartland MLS database compilation, or all of the properties listed with other brokers participating in the Heartland MLS IDX program. Detailed information about the properties displayed on this website includes the name of the listing company. © 2026 Heartland Multiple Listing Service, Inc. All Rights Reserved.
 Advertising Broker: Nicholas Huscroft | Chosen Realty