- Overview
- Description
- Property Details
- Location
- HOA Management
- Facts & Features
- Getting Around
- Nearby Homes

Street View
$1,145,000
Monthly Est:$5,699
 5 Beds
 4 Baths
3 full baths + 1 half bath
 4,366sqft
504 Greengage Timber Dr, O Fallon, MO 63368
$1,145,000
$5,699/moEst:
Get Pre-Approved
Single Family Residence
Built in 2021
$33.33/mo HOA
10,615.57 sqft lot
$262/sq.ft
Description
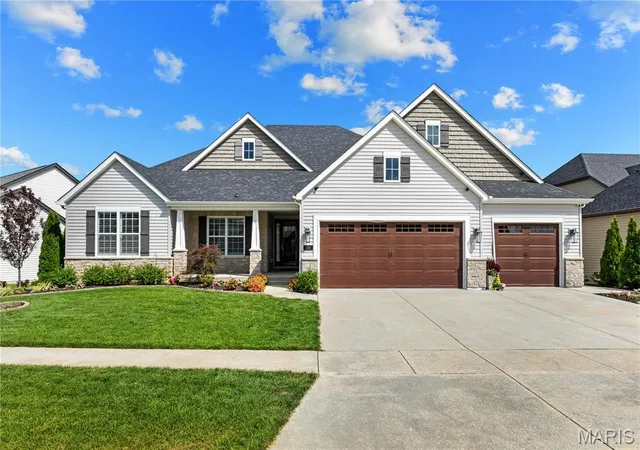
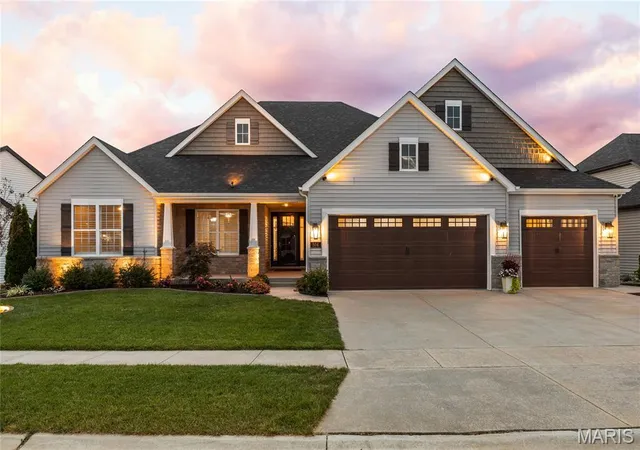
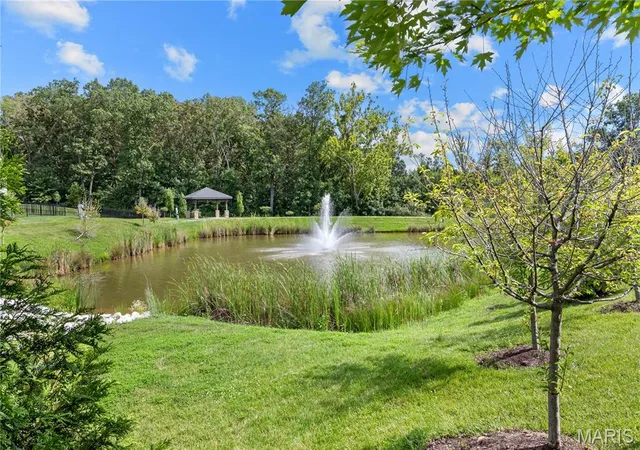
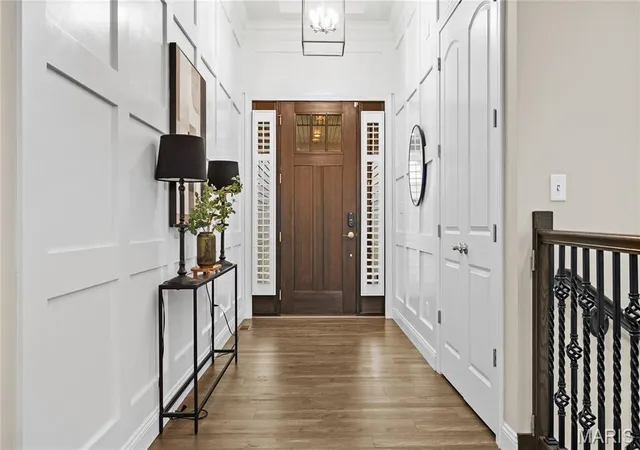
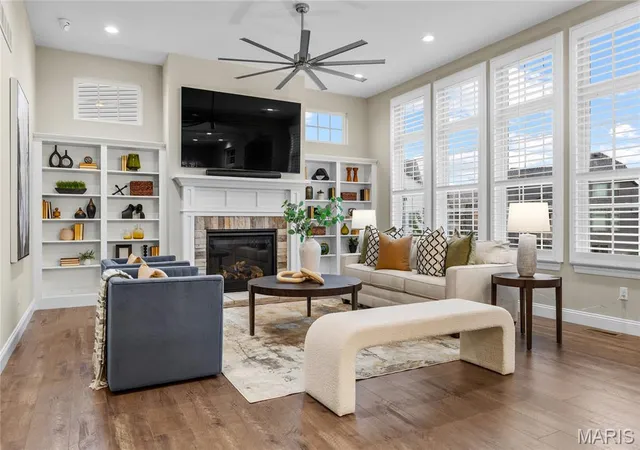
Sophisticated interior detailing and refined appointments define this exceptional Lombardo-built great room ranch in The Streets of Caledonia—an extraordinary opportunity rarely available in this highly sought-after community. Ideally positioned to back to over 9,000 acres of protected Busch Wildlife Conservation Area and overlooking the community lake, this remarkable residence offers an unmatched combination of privacy, scenic beauty, and luxury living. A welcoming front porch and impressive 8-foot glass-pane entry door open to a grand foyer, where a private study with double atrium doors, elegant dining area, and breathtaking great room immediately showcase the home's thoughtful design. The soaring great room is anchored by a dramatic floor-to-ceiling stone fireplace flanked by custom built-in bookcases, while walls of full-height windows flood the space with natural light and capture picturesque views. Designed for both everyday living and effortless entertaining, the expansive gourmet kitchen features 42-inch white Shaker cabinetry, granite countertops, premium stainless steel appliances, and an impressive 7-foot center island. The adjoining hearth room, highlighted by a striking wood-beamed ceiling, creates an inviting gathering space. The luxurious primary suite serves as a private retreat, offering a tray ceiling, dual walk-in closets, and a spa-inspired bath complete with a freestanding soaking tub. Two generously sized secondary bedrooms and a well-appointed full bath complete the main level. The finished walkout lower level, built on a desirable 9-foot foundation pour, expands the living space with an impressive recreation room, game room, gathering bar, two additional bedrooms, and a full bath—perfect for guests, entertaining, or multi-generational living. Exceptional outdoor living awaits on the screened porch, where a stunning full-height stone fireplace creates a year-round retreat overlooking the serene natural landscape. Motorized plantation shutters throughout the home provide effortless comfort, privacy, and sophistication, while thoughtfully integrated smart-home technology enhances convenience with high-tech home systems designed for today's lifestyle. Professionally landscaped and located within the award-winning Wentzville School District, this exceptional home offers an unparalleled blend of luxury, craftsmanship, cutting-edge technology, and one of the area's most spectacular natural settings.
- Houzeo last checked: 12 minutes ago
- Listing updated: October 26, 2026 at 5:31 am
- Listing Provided by: Teddy Johnlikes (314) 452-1885 , Mary Beth Benes | Coldwell Banker Realty - Gundaker (636) 394-9300
- Source: MARIS MLS-MO as distributed by MLS GRID | MLS#: MIS26049453

Property Details
Status
Active
Type
Single Family Residence
No. of Stories
-
County
City
Neighborhood
--
Year Built
2021
HOA Fees
$33.33/mo
Finished Area
4,366 sqft
Lot Size
10,615.57 sqft lot
Basement Area
- sqft
MLS Name
MARIS MLS
MLS Number
MIS26049453
MLS Status
Active
Days on Market
91
Cumulative Days on Market
79

Continue Your Journey in App
Find your dream home, receive real-time updates, and many more!
Continue Your Journey in App
Find your dream home, receive real-time updates, and many more!
Location
HOA Management
Streets of Caledonia
HOA Fees
$400/ Annually
Amenities
 Amenities and services may be covered by one or multiple associations and service providers.
 Pool
 Park Playground
Disclaimer: Amenities are based on third-party information and may vary; buyers must independently verify all amenities, as information is deemed reliable but not guaranteed.
Facts & Features
Rooms
Bedrooms & bathrooms
Bedrooms: 5
Bathrooms: 4
Interior
Cooling
Central Air
Heating
Forced Air
Sewer
Public Sewer
Construction
Year Built
Year Built: 2021
Home type
Single Family Residence
Architectural Style
Traditional
Construction Materials
Brick Veneer, Vinyl Siding
Utilities & Energy
Utilities
Cable Connected, Electricity Connected, Natural Gas Connected
Electric
Ameren
Water Source
Public
Basement
9 Ft + Pour, Finished
Association Amenities
Playground
Other Features
Disclosures
None
Subdivision Name
Streets Of Caledonia #2
Lot Features
Adjoins Government Land, Adjoins Wooded Area, Waterfront
Price History
| Date | Event | Price |
|---|---|---|
08/08/2026 Source: | Price Decreased | $1,145,000 -4.18% $262/sqft |
08/02/2026 Source: | Listing Removed | $1,195,000 $274/sqft |
08/02/2026 Source: | Listed for Sale | $1,195,000 $274/sqft |
08/02/2026 Source: | Coming Soon | $1,195,000 +26.47% $274/sqft |
12/15/2023 Source: | Sold | $944,900 $216/sqft |

Nearby Homes
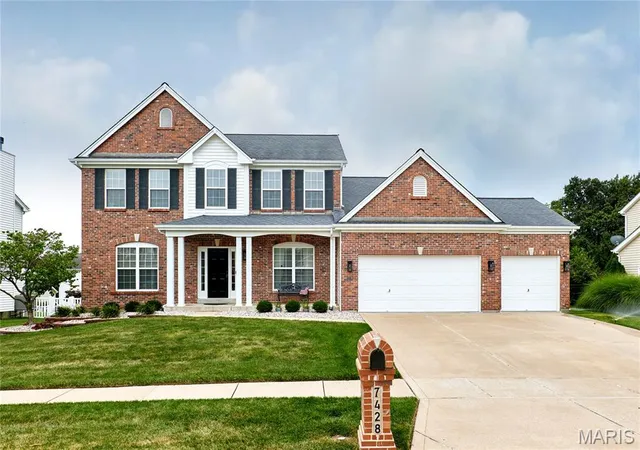
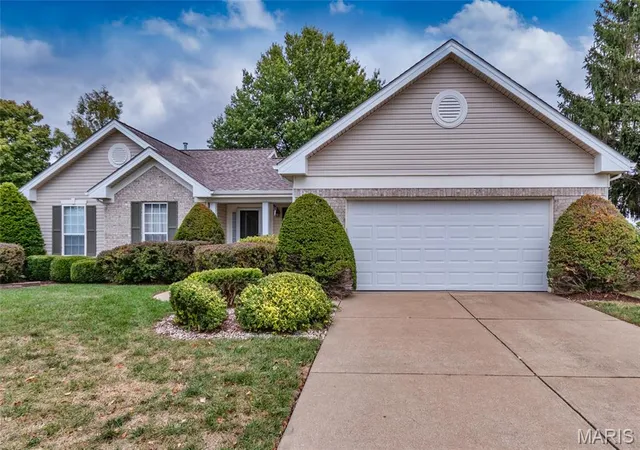
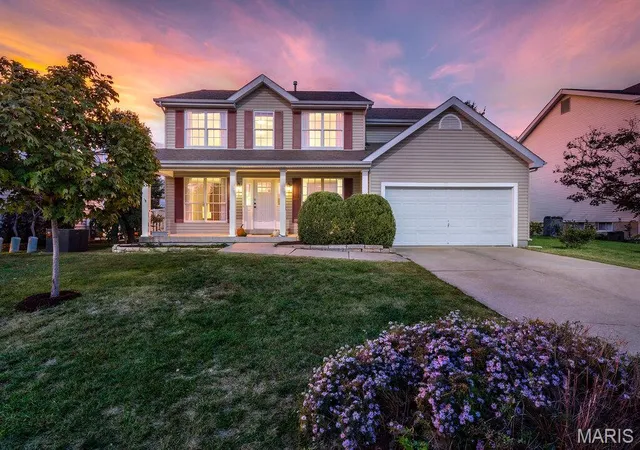
Find Homes by Property Features in O Fallon, MO
Nearby New Homes For Sale


Based on information from Mid America Regional Information Systems, Inc. through Nov 01, 2026, 08:01AM. All data is obtained from various sources and may not have been verified by broker or MLS GRID. Supplied Open House Information is
subject to change without notice. All information should be independently reviewed and verified for accuracy. Properties may or may not be listed by the office/agent presenting the information. Some IDX listings have been excluded from this website.
Properties displayed may be listed or sold by various participants in the MLS. Property data presented reflect information otherwise available from public records. The REALTOR® providing this information may not have represented the buyer or seller
in some or all of the transactions.
IDX information is provided exclusively for consumers’ personal noncommercial use, that it may not be used for any purpose other than to identify prospective properties consumers may be interested in purchasing, that the data is deemed reliable but is not guaranteed by MLS GRID, and that the use of the MLS GRID Data may be subject to an end user license agreement prescribed by the Member Participant’s applicable MLS if any and as amended from time to time. © 2026 Mid America Regional Information Systems, Inc. All Rights Reserved.
 Advertising Broker: Nicholas Huscroft | Chosen Realty
