- Overview
- Description
- Property Details
- Location
- Facts & Features
- Getting Around
- Nearby Homes
 No HOA


Street View
$269,000
Monthly Est:$1,339
 3 Beds
 2 Baths
2 full baths
 1,296sqft
504 Mcguire Dr, Iola, KS 66749
$269,000
$1,339/moEst:
Get Pre-Approved
Single Family Residence
Built in 2026
$-- HOA
11,374 sqft lot
$208/sq.ft
Description
New 2026 Ranch with Massive Tax Savings
Whether you’re looking for a perfect first-time home or are an empty nester ready to downsize into effortless, one-level living, this brand-new 2026 construction is designed for your future. This 1,296 sq. ft. ranch offers three bedrooms, two full bathrooms, and a lifestyle defined by modern efficiency and local adventure.
*Unbeatable Financial Advantage: 95% Tax Abatement*
This home comes with a game-changing financial benefit: a 10-year, 95% property tax abatement estimated $60,000 over 10 years!!
*Keep Your Money:*
Receive 95% of your property taxes back every year for the next decade.
*Incredible Affordability:*
This massive savings significantly lowers your monthly carrying costs, providing budget stability that is perfect for those starting out or planning for retirement.
Premium Interior Features:
All Brand New Appliances:
Move in with total peace of mind; the kitchen comes fully equipped with a complete set of brand-new, modern appliances.
Primary Suite Luxury:
The spacious primary bedroom features a large walk-in closet and an ensuite bath with a contemporary walk-in shower.
Modern Efficiency Experience the comfort of 2026 building standards, ensuring low utility bills and a maintenance-free lifestyle.
*Attached Garage:* Stay out of the elements with convenient, direct interior access.
Adventure Out the Back Door:
Located in a quiet new development, your backyard is a gateway to the best recreation in the region. The *Prairie Spirit Trail* is literally at your back door.
*Direct to Lehigh Portland Quarry:*
Follow the Prairie Spirit Trail directly from your home to the stunning Lehigh Portland Quarry. Enjoy easy access to the spring-fed lake and the beautiful park features that are a new highlight for Iola.
Don’t miss this opportunity to own a high-quality home with a tax incentive that is second to none.
Schedule your showing today and see why this is the smartest move in Iola!
- Houzeo last checked: 1 hour ago
- Listing updated: June 18, 2026 at 10:50 pm
- Listing Provided by: Jennifer Chester (620) 228-1413 | Crown Realty (620) 266-4181
- Source: Heartland MLS-KS | MLS#: 2615402

Property Details
Status
Active
Type
Single Family Residence
No. of Stories
-
County
City
Neighborhood
--
Year Built
2026
HOA Fees
-
Finished Area
1,296 sqft
Lot Size
11,374 sqft lot
Basement Area
- sqft
MLS Name
Heartland MLS
MLS Number
2615402
MLS Status
Active
Days on Market
173

Continue Your Journey in App
Find your dream home, receive real-time updates, and many more!
Download App
Continue Your Journey in App
Find your dream home, receive real-time updates, and many more!
Location
Facts & Features
Rooms
Bedrooms & bathrooms
Bedrooms: 3
Bathrooms: 2
Interior
Sewer
Public Sewer
Cooling
Electric
Heating
Electric
Flooring
Carpet, Luxury Vinyl
Appliances
Dishwasher, Microwave, Refrigerator, Electric Range
Interior Features
Ceiling Fan(s), Stained Cabinets, Walk In Closet(s)
Construction
Year Built
Year Built: 2026
Home type
Single Family Residence
Architectural Style
Traditional
Property Condition
Never Occupied
Construction Materials
Board & Batten Siding, Frame
Roof
Composition
Utilities & Energy
Laundry Features
Dryer Hookup Ele, Laundry Closet
Parking Features
Attached, Garage Door Opener
Basement
Slab
Security Features
Smoke Detector(s)
Water Source
Public
Other Features
Patio And Porch Features
Patio, Porch
Lot Features
City Limits, City Lot, Level
Subdivision Name
None
Price History
| Date | Event | Price |
|---|---|---|
06/18/2026 Source: | Listed for Sale | $269,000 $208/sqft |

Nearby Homes
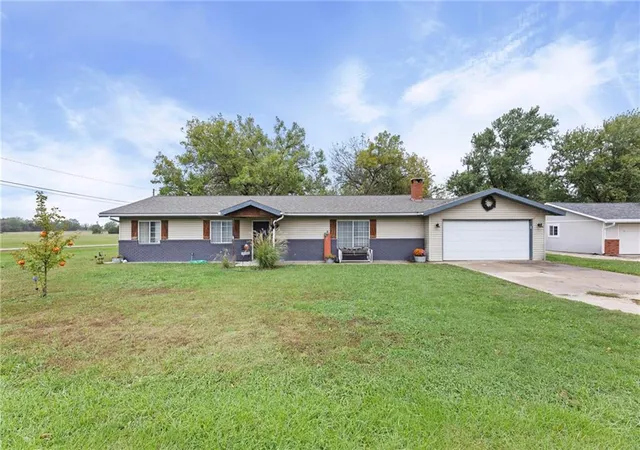

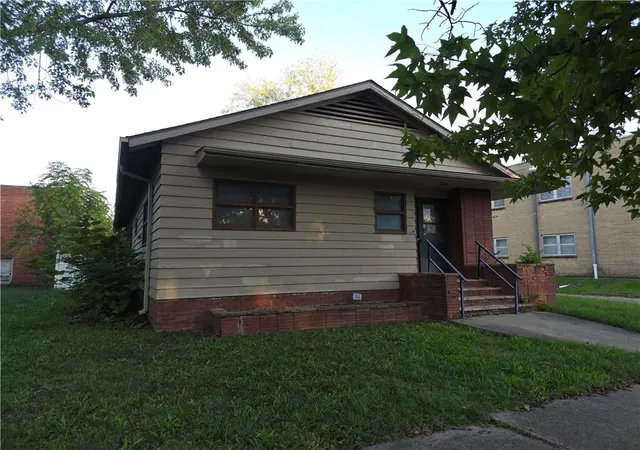
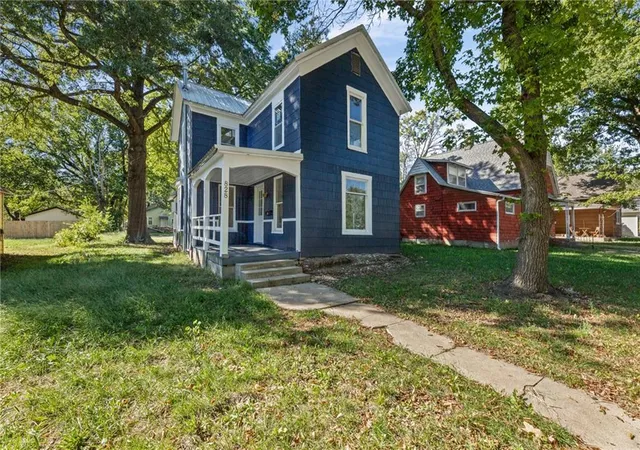
Find Homes by Property Features in Iola, KS


Based on information from the Kansas City Regional Association of REALTORS® or Heartland MLS through Oct 19, 2026, 11:17AM. The information displayed on this page is confidential, proprietary, and copyrighted information of Heartland Multiple Listing Service, Inc. (“Heartland MLS”). Heartland MLS does not make any warranty or representation concerning the timeliness or accuracy of the information displayed herein. In consideration for the receipt of the information on this page, the recipient agrees to use the information solely for the private non- commercial purpose of identifying a property in which the recipient has a good faith interest in acquiring. Some IDX listings have been excluded from this website. The data relating to real estate displayed on this website comes in part from the Heartland Multiple Listing Service database compilation. The properties displayed on this website may not be all of the properties in the Heartland MLS database compilation, or all of the properties listed with other brokers participating in the Heartland MLS IDX program. Detailed information about the properties displayed on this website includes the name of the listing company. © 2026 Heartland Multiple Listing Service, Inc. All Rights Reserved.
 Advertising Broker: Nicholas Huscroft | Chosen Realty
