- Overview
- Description
- Property Details
- Location
- Facts & Features
- Getting Around



$199,500
Monthly Est:$993
 2 Beds
 1 Bath
1 full bath
 888sqft
504 N Main St, Topeka, IN 46571
$199,500
$993/moEst:
Get Pre-Approved
Manufactured On Land
Built in 1963
$-- HOA
14,810 sqft lot
$225/sq.ft
Description
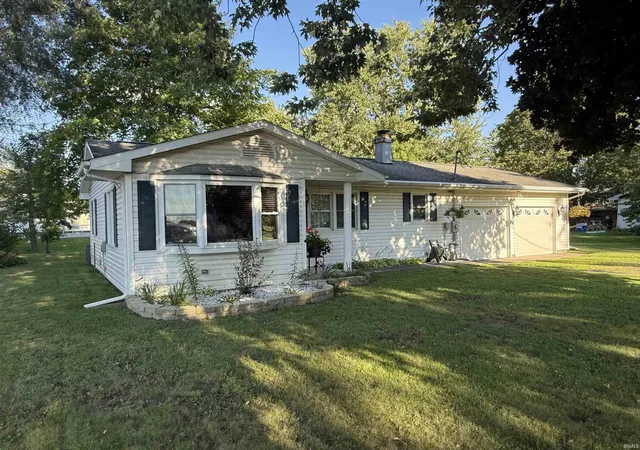
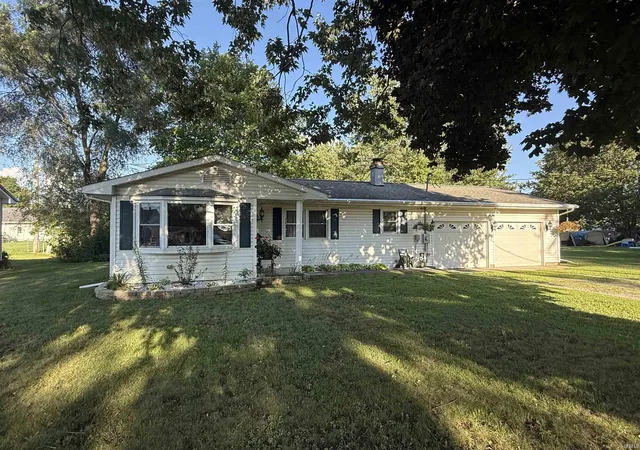
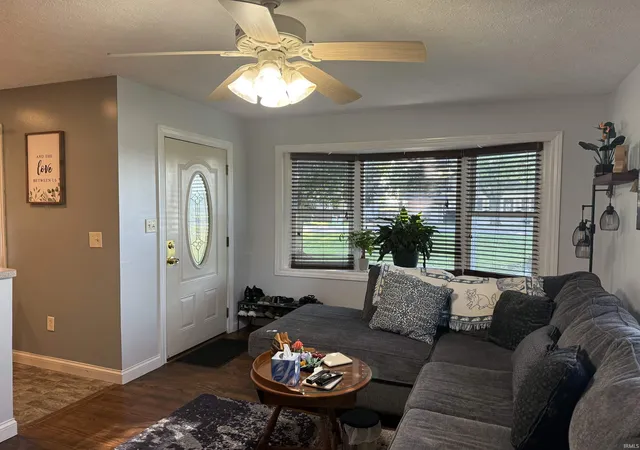
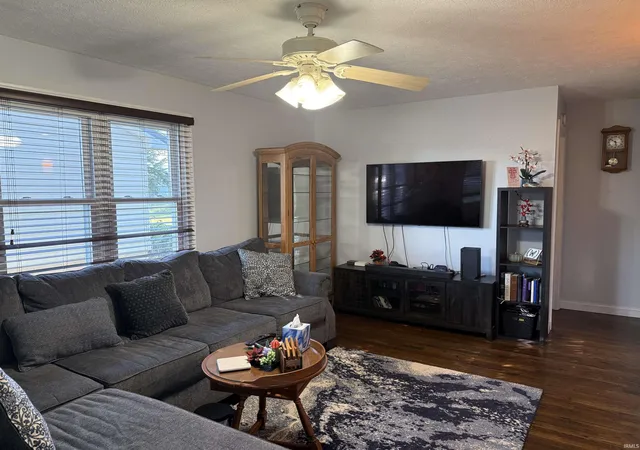
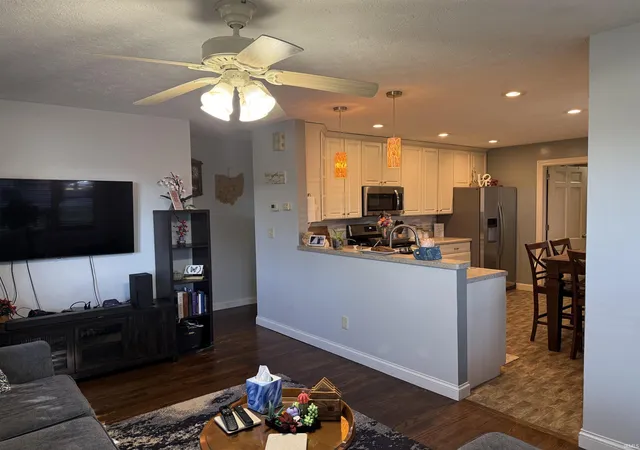
Charming Ranch in Topeka – Move-In Ready! Big dreams for a small-town home? This is it! This well-maintained ranch sits on a large lot with fresh paint throughout and vinyl replacement windows. Some plumbing has been updated, plus gutter guards added for easy maintenance. The large attached garage is insulated with a heat/cool vent, and a garden shed with electric adds bonus storage or workspace.
- Houzeo last checked: 11 minutes ago (October 10, 2026 at 1:30 pm)
- Listing updated: September 4, 2026 at 1:21 pm
- Listing Provided by: Steve Miller (574) 238-1436 | RE/MAX Results
- Source: Indiana Regional MLS-IN | MLS#: 202633676

Property Details
Status
Pending
Type
Manufactured Mobile Home
No. of Stories
-
County
--
City
Neighborhood
--
Year Built
1963
HOA Fees
-
Finished Area
888 sqft
Lot Size
14,810 sqft lot
Basement Area
- sqft
MLS Name
Indiana Regional MLS
MLS Number
202633676
MLS Status
Pending
Days on Market
52

Continue Your Journey in App
Find your dream home, receive real-time updates, and many more!
Download App
Continue Your Journey in App
Find your dream home, receive real-time updates, and many more!
Location
Facts & Features
Rooms
Bedrooms & bathrooms
Bedrooms: 2
Bathroom: 1
Interior
Cooling
Central Air
Appliances
Dishwasher, Refrigerator, Washer, Dryer Electric, Gas Range, Gas Water Heater, Water Softener Owned
Interior Features
Ceiling Fan(s), Eat In Kitchen, Garage Door Opener, Landscaped, Near Walking Trail, Open Floorplan
Sewer
City
Heating
Natural Gas, Forced Air
Construction
Year Built
Year Built: 1963
Home type
Manufactured On Land
Construction Materials
Vinyl Siding
Roof
Shingle
Utilities & Energy
Basement
Crawl Space
Water Source
City
Other Features
Lot Features
Level, 0 2.9999
Subdivision Name
None
Price History
| Date | Event | Price |
|---|---|---|
08/17/2026 Source: | Pending | $199,500 +20.18% $225/sqft |
03/19/2024 Source: | Sold | $166,000 $187/sqft |

Find Homes by Property Features in Topeka, IN


IDX information is provided exclusively for consumer's personal, non-commercial use and may not be used for any purpose other than to identify prospective properties that consumers may be interested in purchasing. Data is deemed reliable but is not guaranteed accurate by the MLS.
 Advertising Broker: Jonah Hartsburg | Hoosier Hub Realty