Andover RE
Powered by 
- 0
- 13
- Overview
- Description
- Property Details
- Location
- Facts & Features
- Getting Around
- Nearby Homes

Street View
$169,900
Monthly Est:$846
 4 Beds
 3 Baths
2 full baths + 1 half bath
 1,786sqft
504 N Monroe St, Bay City, MI 48708
$169,900
$846/moEst:
Get Pre-Approved
Multi Family
Built in 1913
$-- HOA
6,969.6 sqft lot
$95/sq.ft
Description
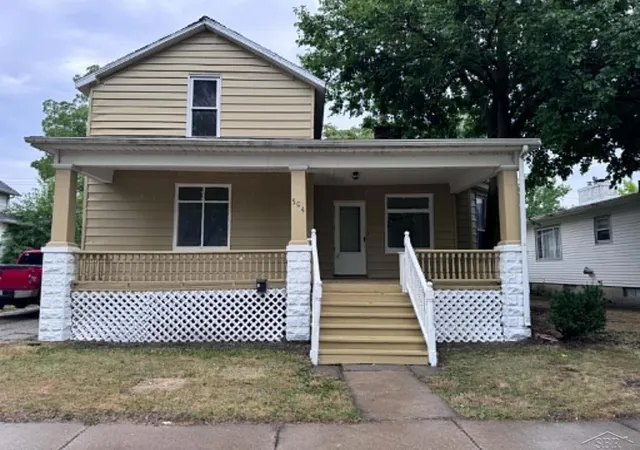
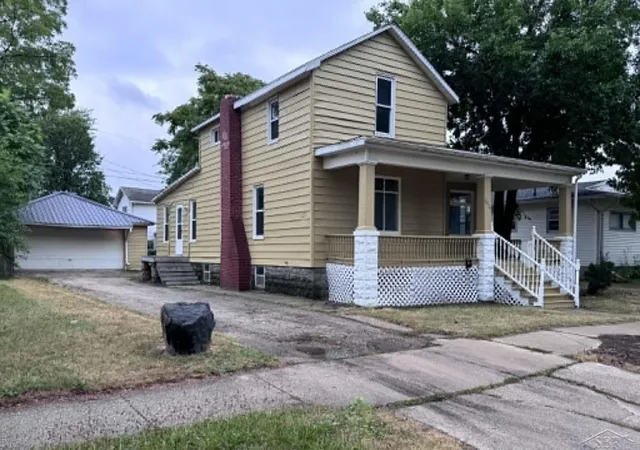
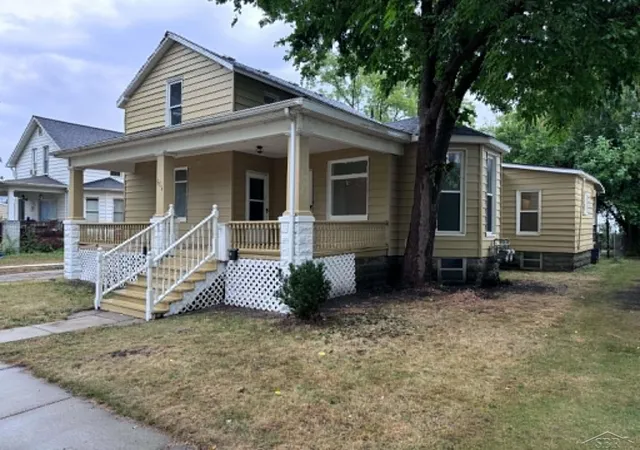
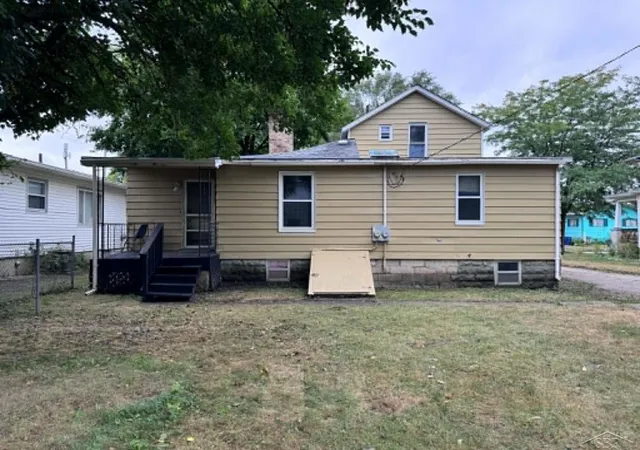
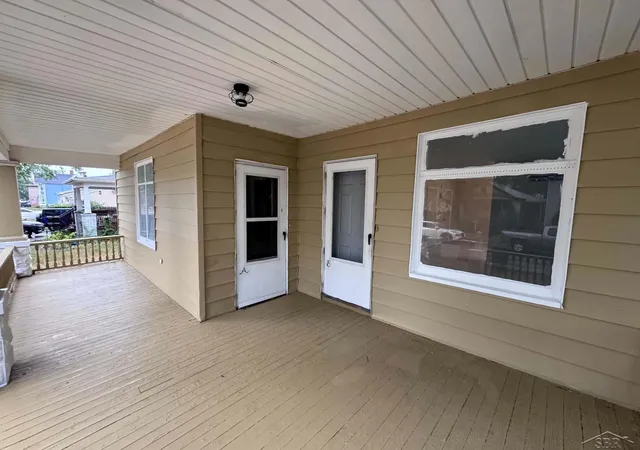
Freshly updated side-by-side duplex in the historical district walking distance from downtown Bay City the Historic Masonic Temple, center street and the Uptown/riverfront districts. Freshly painted exterior on house and garage, three years old asphalt roof on house and metal garage roof. Paved off street 3 car driveway with a large 22x24 two-car garage. Large front porch plus unit has its own side or back porch. Mostly fenced in private backyard with a small fire pit. Two 2-bedroom, 1-bath units plus 1600 sf of extra storage, on site laundry and additional toilet in the basement. About 1,786 sf finished above grade. Unit A: Features hardwood floors, 9' ceilings, microwave, and kitchen/dining room breakfast bar, original wood trim and staircase, clawfoot tub large front window and open spacious design on the main level. Unit B: Features bay-windows for lots of natural lighting in the spacious living room and seamless flow into the dining area. All laid out on a single level with a sky light in the bathroom. High-efficiency furnace and walk out back porch to enjoy some privacy. Both sides have updated separate electrical sub panels, GFCI's. Separate gas meters, dryer outlets and hot water heaters for each unit. Shared water and sewer. Refrigerator and ranges stay in each unit. Empty on both sides so you can walk the whole building with no tenant coordination. Live in one side and rent the other, or rent both. Both units rent quickly and have been previously rented $1100 a month plus utilities and split water/sewer for each unit from 2022 until April of this year. Also has high potential for Airbnb/short term style rental. Get in now to this walkable area and grow with the city of Bay City.
- Houzeo last checked: 9 minutes ago
- Listing updated: September 17, 2026 at 2:23 am
- Listing Provided by: Brooklynn Luckhurst | EXP Realty (888) 501-7085
- Source: Realcomp MLS-MI | MLS#: 61050220347

- Originating MLS: Saginaw Board of REALTORS
Property Details
Status
Active
Type
Multi Family
No. of Stories
-
County
City
Neighborhood
--
Year Built
1913
HOA Fees
-
Finished Area
1,786 sqft
Lot Size
6,969.6 sqft lot
Basement Area
- sqft
MLS Name
Realcomp MLS
MLS Number
61050220347
MLS Status
Active
Days on Market
52
Cumulative Days on Market
16

Continue Your Journey in App
Find your dream home, receive real-time updates, and many more!
Download App
Continue Your Journey in App
Find your dream home, receive real-time updates, and many more!
Location
Facts & Features
Rooms
Bedrooms & bathrooms
Bedrooms: 4
Bathrooms: 3
Interior
Exterior Features
Private Entrance
Interior Features
High Speed Internet
Cooling
Exhaust Fan, Wall Window Units
Appliances
Dryer, Oven, Refrigerator, Range, Washer
Sewer
Public Sewer, Sewer At Street
Heating
Forced Air, Natural Gas, Separate Meters
Window Features
Bay Windows
Flooring
Hardwood
Construction
Year Built
Year Built: 1913
Home type
Multi Family
Construction Materials
Aluminum Siding
Foundation Details
Basement, Block
Utilities & Energy
Basement
Block
Water Source
Waterat Street
Parking Features
Two Car Garage, Detached, Electricityin Garage, Off Street
Other Features
Disclosures
Taxes Not Homestead Exempt
Patio And Porch Features
Porch
Subdivision Name
Center Ave Historic District
Lot Features
High Speed Internet Available
Price History
| Date | Event | Price |
|---|---|---|
08/31/2026 Source: | Listed for Sale | $169,900 +1158.52% $95/sqft |
03/18/2016 Source: | Sold | $13,500 $8/sqft |

Nearby Homes

Find Homes by Property Features in Bay City, MI


Based on information from the Board/Association of REALTORS® (alternatively, from the Realcomp II Ltd. MLS) through Oct 23, 2026, 01:30PM. All information provided is deemed reliable, but is not guaranteed to be accurate and should be independently verified. IDX provided courtesy of Realcomp II Ltd. via Andover Real Estate & Houzeo, Copyright 2026 Realcomp II Ltd. Shareholders Any use of search facilities of data on the site, other than by a consumer looking to purchase real estate, is prohibited. IDX information is provided exclusively for consumers' personal, noncommercial use and may not be used for any purpose other than to identify prospective properties consumers may be interested in purchasing. The accuracy of all information, regardless of source, is not guaranteed or warranted. All information should be independently verified. Listing Information presented by local MLS brokerage: Andover Real Estate, local REALTOR®- Scott Rubin - (248)206-3666 . Any use of search facilities of data on the site, other than by a consumer looking to purchase real estate, is prohibited. © 2024 Realcomp II Ltd. MLS. All Rights Reserved.
 Advertising Broker: Andover Real Estate | Andover Real Estate
