- Overview
- Description
- Property Details
- Location
- HOA Management
- Facts & Features
- Getting Around
- Nearby Homes


$249,900
Monthly Est:$1,244
 3 Beds
 2 Baths
2 full baths
 1,646sqft
504 Outpost Wy, Statesboro, GA 30461
$249,900
$1,244/moEst:
Get Pre-Approved
Single Family Residence
Built in 2025
$-- HOA
6,098.4 sqft lot
$152/sq.ft
Description
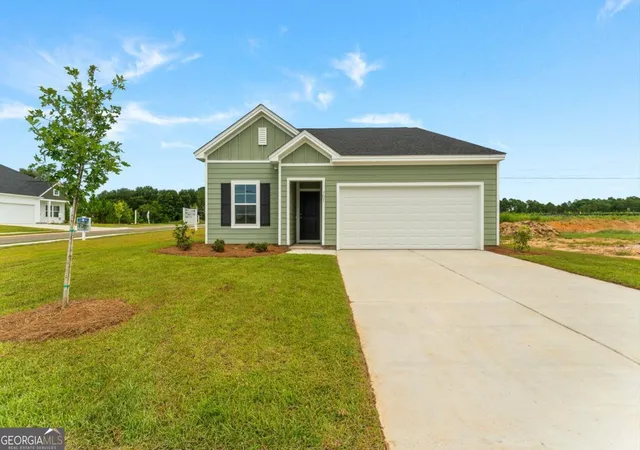
Welcome to your new home in The Outpost. This is a thoughtfully designed floorplan that blends functionality and comfort for everyday living. Offering 3 bedrooms, 2 bathrooms and a spacious upstairs bonus room, this home provides the flexibility to fit your lifestyle. At the center of the home, the open-concept kitchen features a large island overlooking the Family Room and Eat-In area, creating an inviting space for gathering with family and friends. Just beyond, the covered back porch extends your living space outdoors, making it easy to enjoy morning coffee or evening relaxation. Situated at the rear of the home, the Primary Suite serves as a peaceful retreat complete with dual vanities, a walk-in closet and a convenient laundry pass-through. Two additional bedrooms and a full bathroom are located toward the front of the home, providing separation and privacy for family or guests. Upstairs, the generous bonus room offers endless possibilities, whether you envision a media room, playroom, fitness space or a home office. A two-car garage adds extra storage and convenience to this well-designed plan. With its convenient location to shopping and dining, this home can make everyday living easy. Up to $13,500 towards closing costs with preferred lender, Silverton Mortgage.
- Houzeo last checked: 9 minutes ago
- Listing updated: October 25, 2026 at 5:07 am
- Listing Provided by: | ERA Hirsch Real Estate Team (912) 764-6774
- Source: Georgia MLS-GA | MLS#: 10787541

Property Details
Status
Active
Type
Single Family Residence
No. of Stories
-
County
City
Neighborhood
--
Year Built
2025
HOA Fees
-
Finished Area
1,646 sqft
Lot Size
6,098.4 sqft lot
Basement Area
- sqft
MLS Name
Georgia MLS
MLS Number
10787541
MLS Status
Active
Days on Market
142
Cumulative Days on Market
130

Continue Your Journey in App
Find your dream home, receive real-time updates, and many more!
Continue Your Journey in App
Find your dream home, receive real-time updates, and many more!
Location
HOA Management
N/A
HOA Fees
$800/
Amenities
 Amenities and services may be covered by one or multiple associations and service providers.
 Pool
 Management Fee
Facilities Fee
Other
Disclaimer: Amenities are based on third-party information and may vary; buyers must independently verify all amenities, as information is deemed reliable but not guaranteed.
Facts & Features
Rooms
Bedrooms & bathrooms
Bedrooms: 3
Bathrooms: 2
Interior
Flooring
Carpet, Vinyl
Heating
Central, Electric
Interior Features
Double Vanity, Master On Main Level, Walk In Closet(s)
Appliances
Dishwasher, Disposal, Electric Water Heater, Microwave, Range, Stainless Steel Appliance(s)
Cooling
Central Air, Electric
Exterior Features
Sprinkler System
Sewer
Public Sewer
Construction
Year Built
Year Built: 2025
Home type
Single Family Residence
Roof
Tar/gravel
Architectural Style
Traditional
Property Condition
New Construction
Construction Materials
Concrete
Utilities & Energy
Parking Features
Garage, Attached
Laundry Features
In Hall
Water Source
Public
Utilities
Electricity Available, Sewer Connected, Underground Utilities
Basement
None
Other Features
Lot Features
None
Patio And Porch Features
Patio
Subdivision Name
The Outpost
Community Features
Fitness Center, Pool, Sidewalks, Street Lights
Price History
| Date | Event | Price |
|---|---|---|
10/22/2026 Source: | Price Decreased | $249,900 -3.85% $152/sqft |
10/02/2026 Source: | Price Decreased | $259,900 -1.89% $158/sqft |
08/20/2026 Source: | Price Decreased | $264,900 -7.02% $161/sqft |
08/11/2026 Source: | Price Decreased | $284,900 -1.72% $173/sqft |
07/17/2026 Source: | Price Decreased | $289,900 -3.01% $176/sqft |

Show more
Nearby Homes
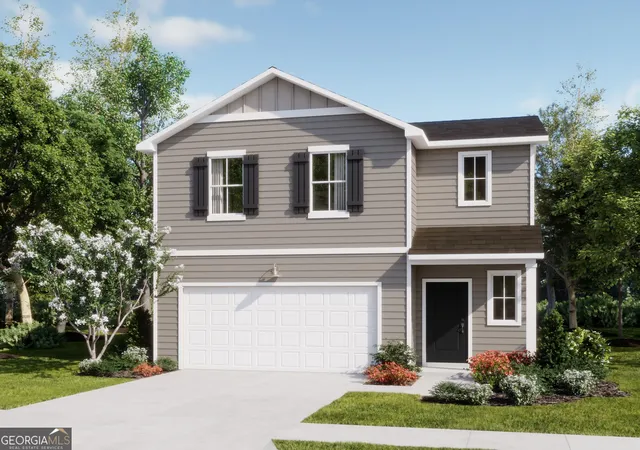
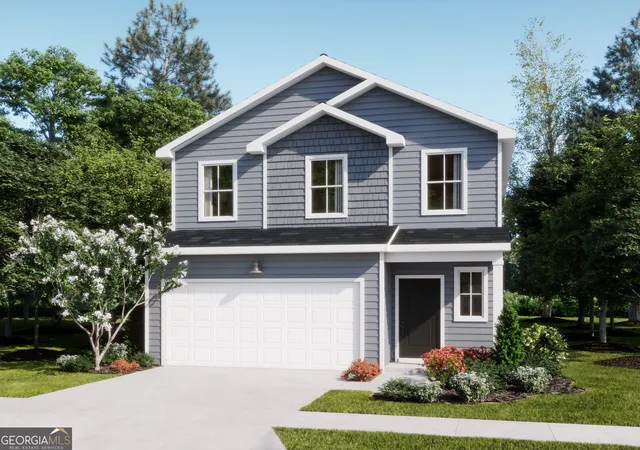
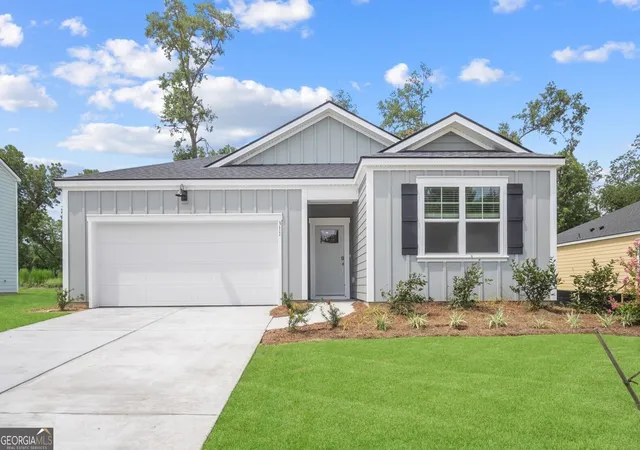
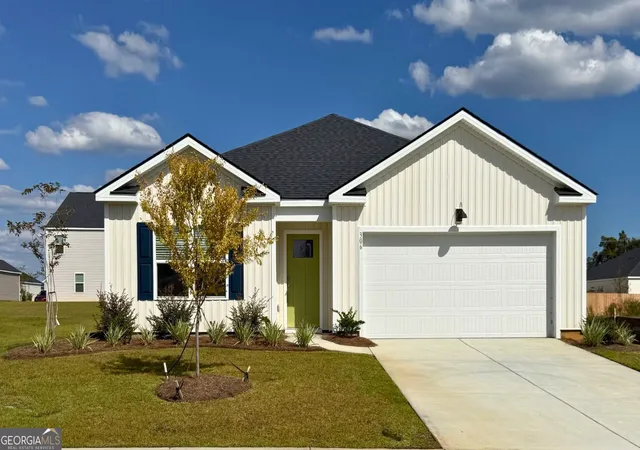
Find Homes by Property Features in Statesboro, GA
Nearby New Homes For Sale


Information Deemed Reliable But Not Guaranteed. © 2026 Georgia Multiple Listing Service. All Rights Reserved.
 Advertising Broker: Fred McGill | Simple Showing, Inc
