- Overview
- Description
- Property Details
- Location
- Facts & Features
- Getting Around
- Nearby Homes


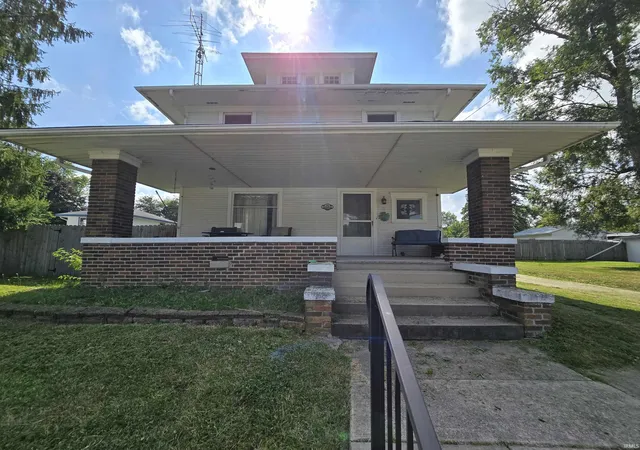
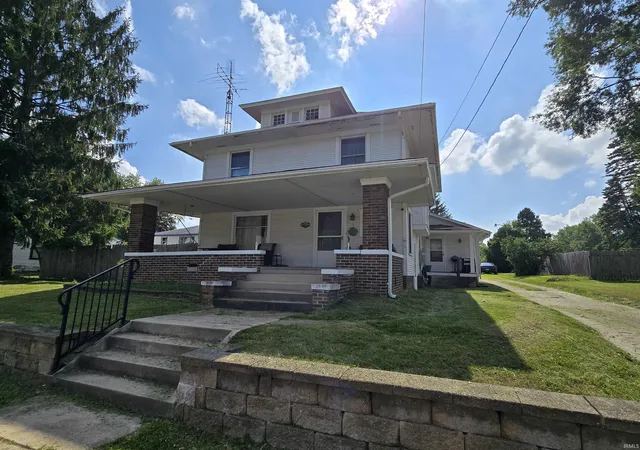
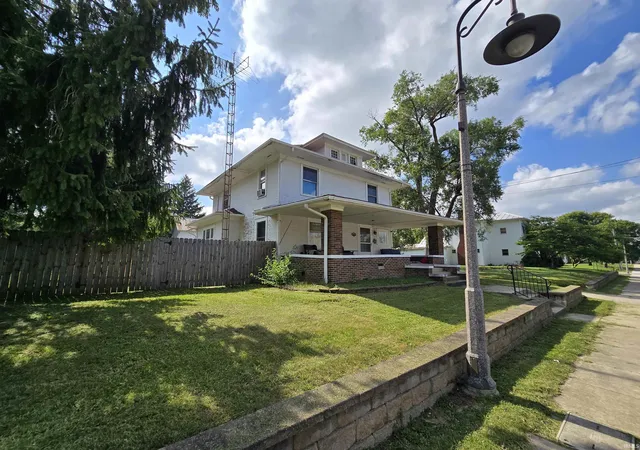
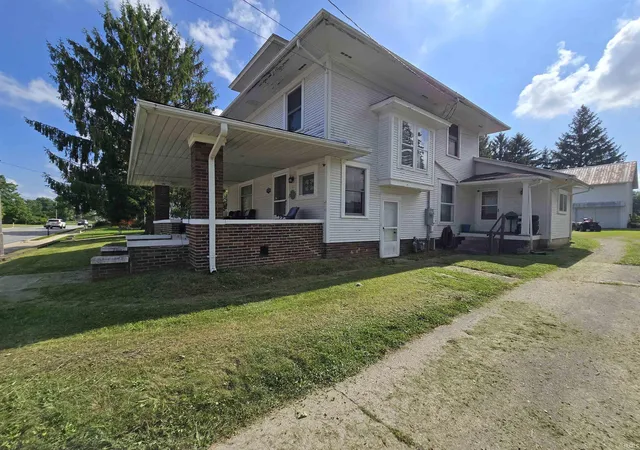


$196,000
Monthly Est:$976
 4 Beds
 2 Baths
2 full baths
 2,322sqft
504 S Main St, Farmland, IN 47340
$196,000
$976/moEst:
Get Pre-Approved
Manufactured On Land
Built in 1914
$-- HOA
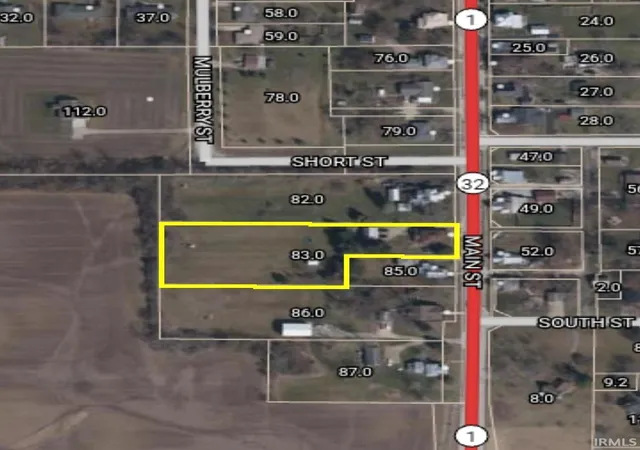
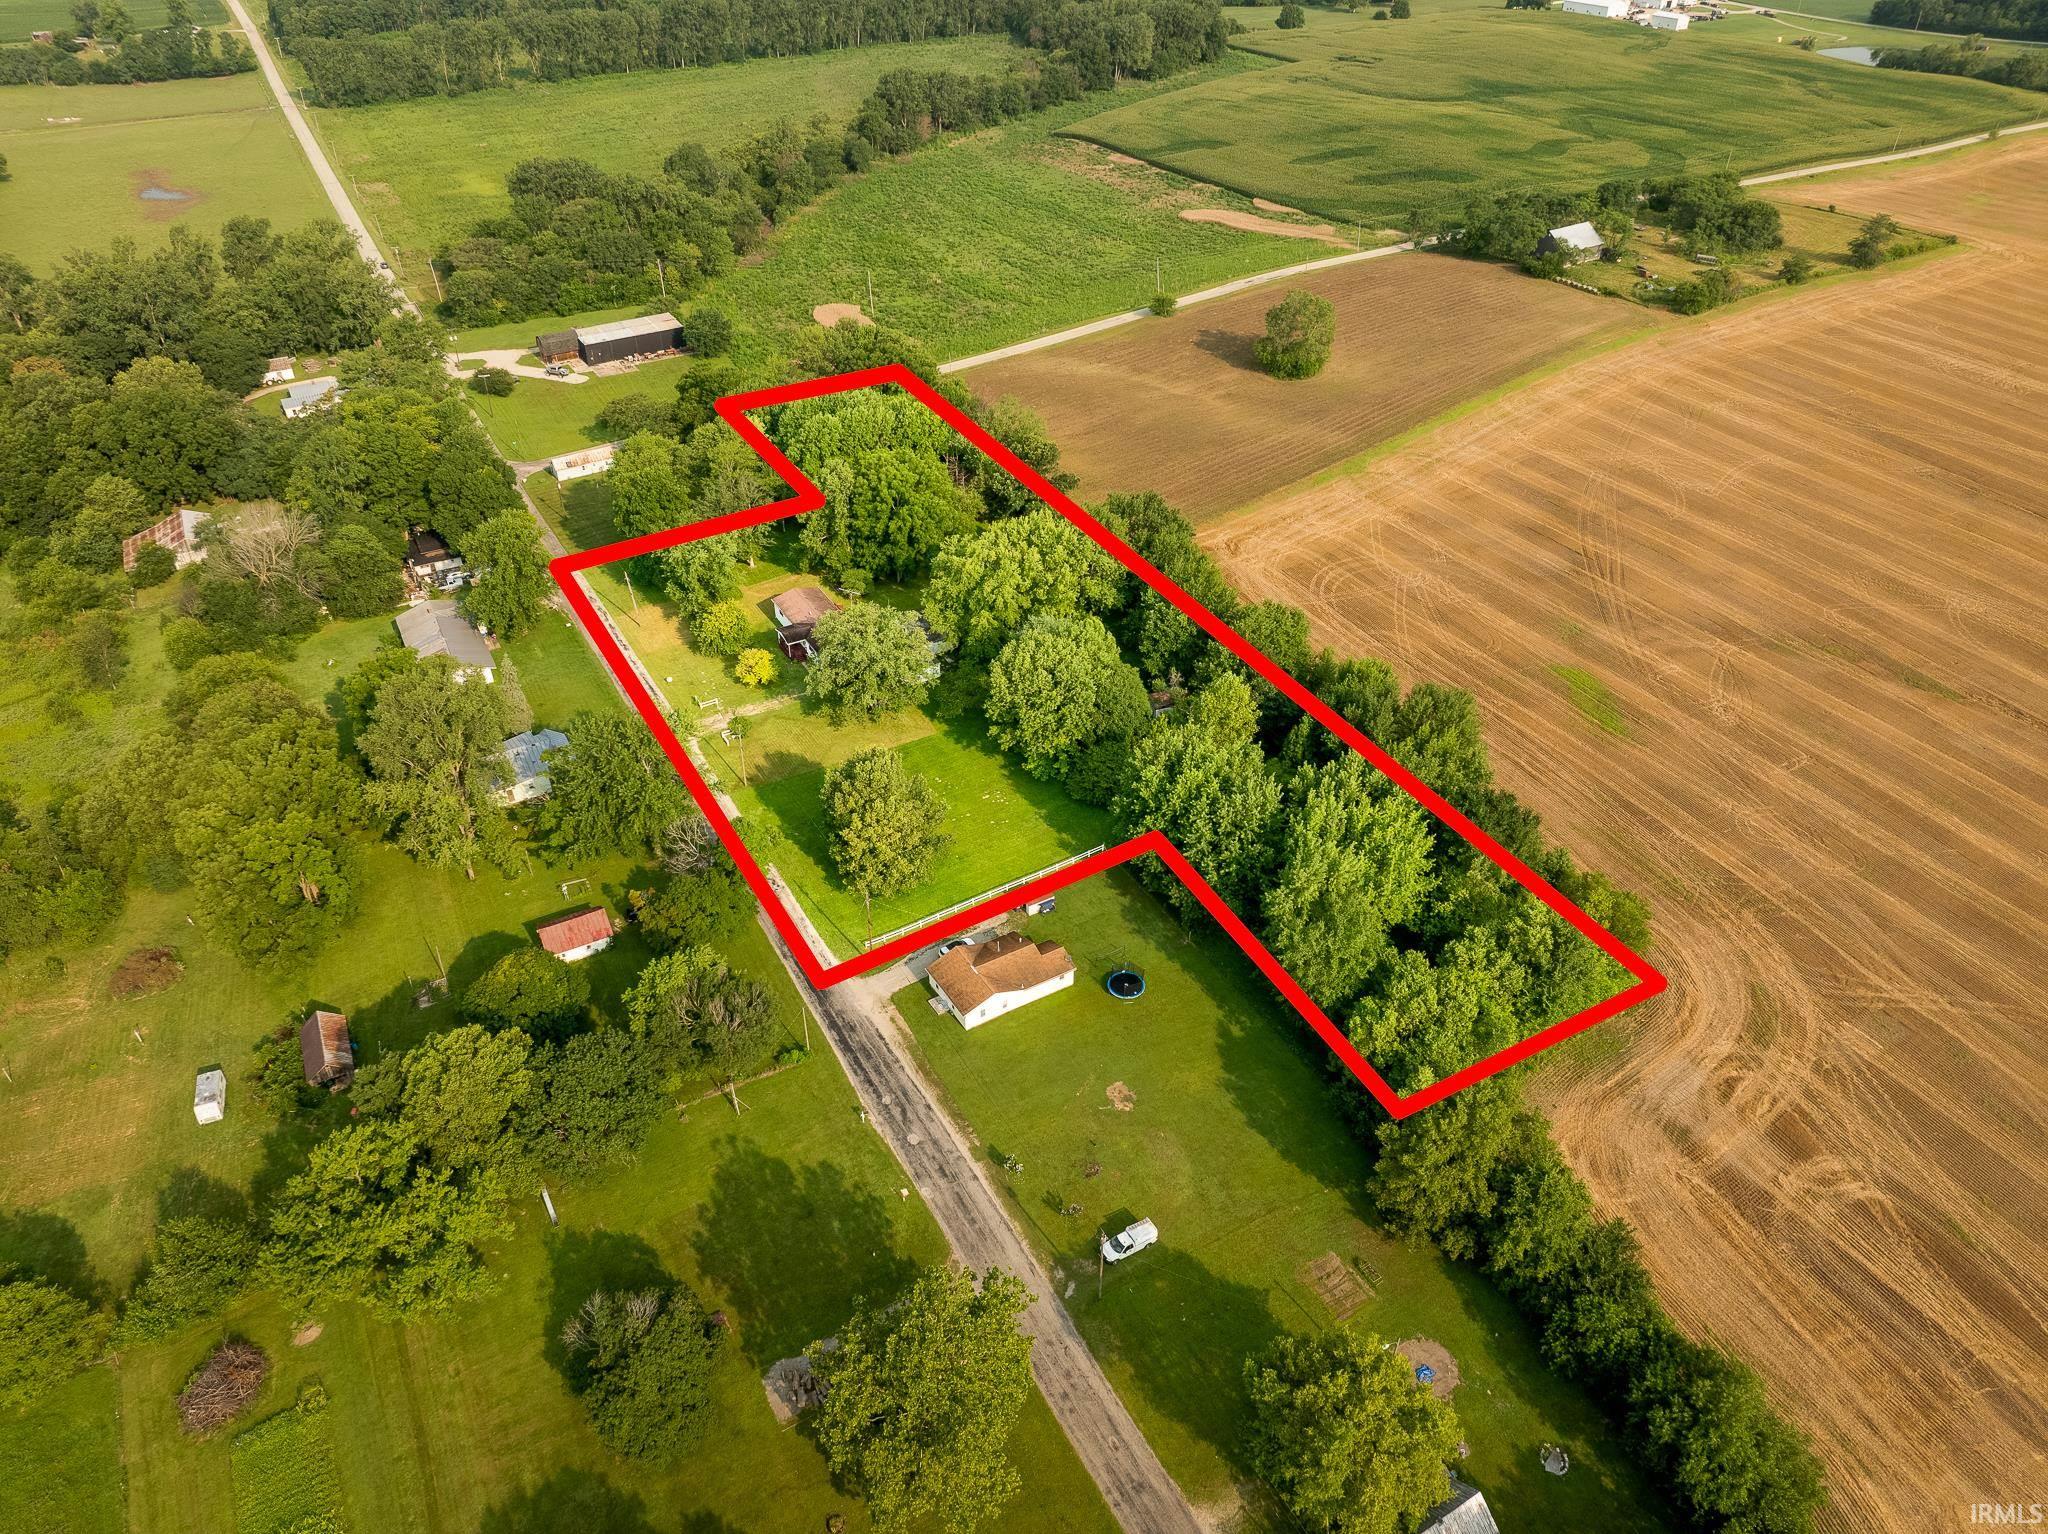
1.54 acres lot
$84/sq.ft
Description
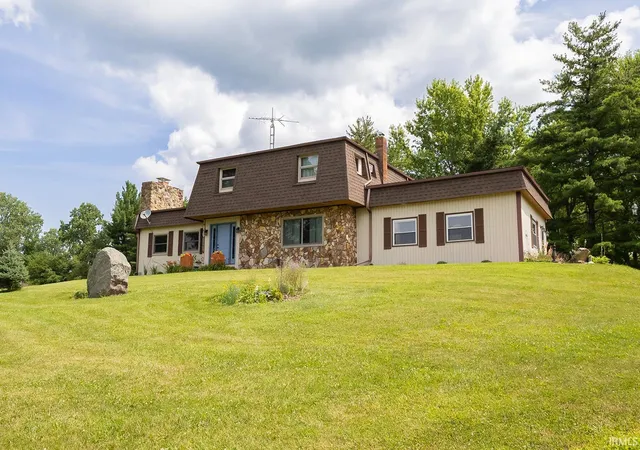
Back on the market with no fault of the Seller!! This beautiful home located on the edge of Historical Farmland boasting with character!! This 4 bed 2 bath home has it all! Original woodwork throughout and an entry way with the original wood staircase that will grab your attention when entering the front door. Inside on the main level this home offers a large living room, family room, dining room, kitchen, laundry room and a bedroom with a bathroom off of the bedroom. Upstairs you have 3 large bedrooms, a full bathroom, and bonus room that's a jointed to one of the bedrooms. The basement has great space for storage or bonus space with high ceilings. The exterior of the home sets on 1.54 acre lot with a large 18x28 detached garage with a loft. The large inviting covered front porch is a great space to set outside with the downtown feel that has a large country lot. Don't miss out on this wonderful property!!
- Houzeo last checked: 2 minutes ago (October 12, 2026 at 1:30 am)
- Listing updated: September 21, 2026 at 7:40 am
- Listing Provided by: Jason Burcham (765) 729-4811 | Coldwell Banker Real Estate Group
- Source: Indiana Regional MLS-IN | MLS#: 202626860

Property Details
Status
Active
Type
Manufactured Mobile Home
No. of Stories
-
County
--
City
Neighborhood
--
Year Built
1914
HOA Fees
-
Finished Area
2,322 sqft
Lot Size
1.54 acres lot
Basement Area
- sqft
MLS Name
Indiana Regional MLS
MLS Number
202626860
MLS Status
Active
Days on Market
96

Continue Your Journey in App
Find your dream home, receive real-time updates, and many more!
Download App
Continue Your Journey in App
Find your dream home, receive real-time updates, and many more!
Location
Facts & Features
Rooms
Bedrooms & bathrooms
Bedrooms: 4
Bathrooms: 2
Interior
Cooling
Central Air, Window Unit(s)
Heating
Natural Gas, Baseboard, Forced Air
Interior Features
Soaking Tub, High Ceilings, Ceiling Fan(s), Dryer Hook Up Electric, Entrance Foyer, Jet Tub, Porch Covered, Stand Up Shower, Tub/shower Combination, Workshop, Main Level Bedroom Suite, Formal Dining Room, Main Floor Laundry, Washer Hook Up
Appliances
Microwave, Refrigerator, Electric Range, Electric Water Heater, Water Softener Rented
Sewer
City
Construction
Year Built
Year Built: 1914
Home type
Manufactured On Land
Roof
Asphalt
Foundation Details
Block
Construction Materials
Wood Siding
Utilities & Energy
Parking Features
Circular Driveway, Gravel
Fireplace Features
Great Room
Water Source
Well
Basement
Partial
Other Features
Subdivision Name
None
Lot Features
Irregular Lot
Price History
| Date | Event | Price |
|---|---|---|
07/20/2026 Source: | Pending | $199,900 $71/sqft |
08/28/2019 Source: | Sold | $140,000 $50/sqft |


Nearby Homes

Find Homes by Property Features in Farmland, IN


IDX information is provided exclusively for consumer's personal, non-commercial use and may not be used for any purpose other than to identify prospective properties that consumers may be interested in purchasing. Data is deemed reliable but is not guaranteed accurate by the MLS.
 Advertising Broker: Jonah Hartsburg | Hoosier Hub Realty