- Overview
- Description
- Property Details
- Location
- Facts & Features
- Getting Around
- Nearby Homes


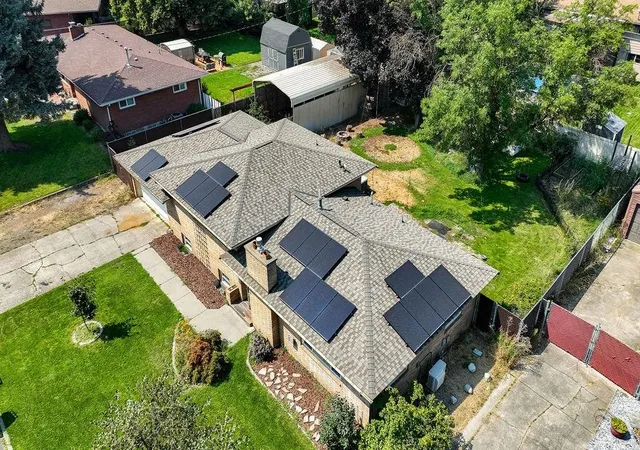


$450,000
Monthly Est:$2,240
 4 Beds
 2 Baths
 3,008sqft
504 W St Thomas More Wy, Spokane, WA 99208
$450,000
$2,240/moEst:
Get Pre-Approved
Single Family Residence
Built in 1958
$-- HOA
11,400 sqft lot
$150/sq.ft
Description
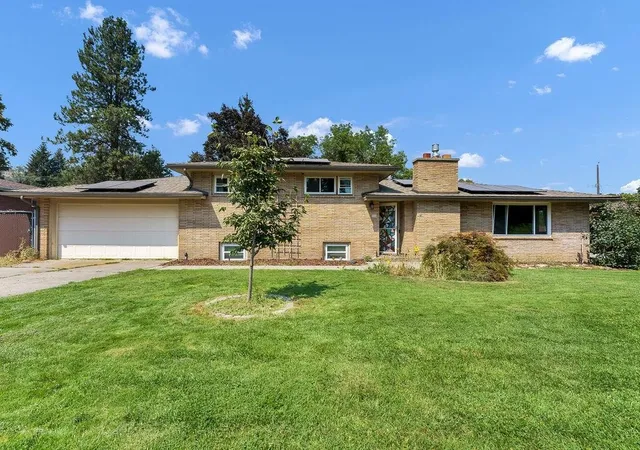
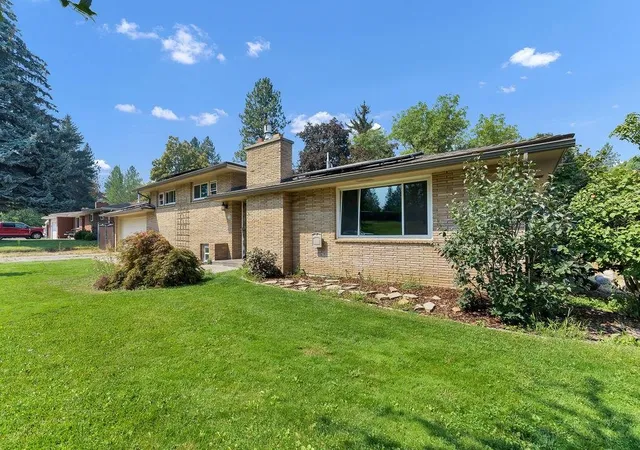
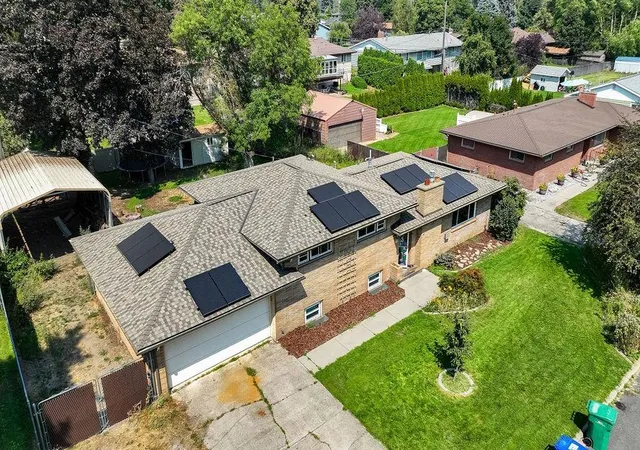
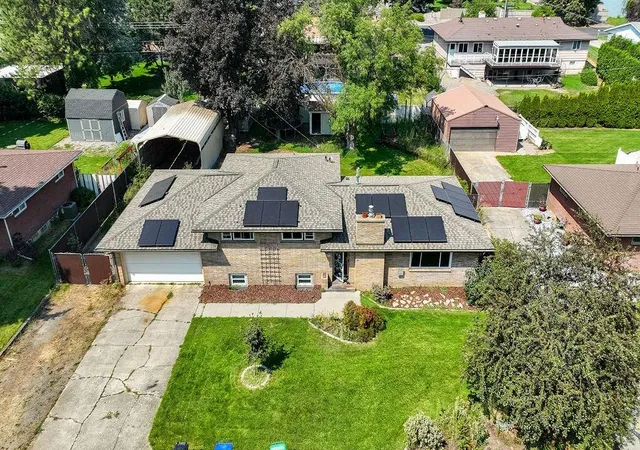
Spacious 4-level home in the Mead School District offering 3 bedrooms, a 4th nonconforming bedroom, 2 bathrooms & approximately 3,008 sq ft of flexible living space. The classic brick exterior, attached 2-car garage & fully fenced backyard provide lasting appeal. Inside, enjoy multiple gathering areas, two fireplaces—one gas & one wood—& a generous kitchen with abundant cabinetry, granite counters & an island, plus formal & informal dining spaces. Major improvements include an updated lower-level bathroom, owned solar panels, newer vinyl windows, a 2018 roof with transferable warranty, plus a furnace, heat pump/central A/C & water heater installed in 2023. New carpeting enhances the lower-level recreation room. Additional features include hardwood & LVP flooring, a spacious laundry area, storage shed, sprinkler system, patio, hot tub, covered RV parking, garden area, raised beds & chicken coops. Conveniently located near schools, shopping & North Spokane amenities. Ask your Realtor to see the 3D Virtual Tour.
- Houzeo last checked: 9 minutes ago
- Listing updated: October 17, 2026 at 3:01 pm
- Listing Provided by: Bernadette Pillar | Bernadette Pillar Real Estate (509) 598-8570
- Source: Spokane MLS-WA | MLS#: 202622983

Property Details
Status
Active
Type
Single Family Residence
No. of Stories
2
County
City
Neighborhood
--
Year Built
1958
HOA Fees
-
Finished Area
3,008 sqft
Lot Size
11,400 sqft lot
Basement Area
- sqft
MLS Name
Spokane MLS
MLS Number
202622983
MLS Status
Active
Days on Market
69

Continue Your Journey in App
Find your dream home, receive real-time updates, and many more!
Continue Your Journey in App
Find your dream home, receive real-time updates, and many more!
Location
Facts & Features
Rooms
Bedrooms & bathrooms
Bedrooms: 4
Bathrooms: 2
Basement
Level: Basement
First Floor
Level: First
Second Floor
Level: Second
Third Floor
Level: Third
Accessory Dwelling Unit
Level: 0
Interior
Interior Features
Other, Natural Woodwork, Central Vacuum, Lvp/lvt Flr
Window Features
Vinyl Frames, Lvp/lvt Flr
Cooling
Central Air, Other
Appliances
Water Softener, Free Standing Range, Dishwasher, Refrigerator, Disposal, Microwave, Washer, Dryer, Hard Surface Counters
Exterior Features
Spa/hot Tub
Heating
Gas, Forced Air, Heat Pump, See Remarks, Solar
Flooring
Wood, Lvp/lvt Flr
Construction
Year Built
Year Built: 1958
Home type
Single Family Residence
Architectural Style
Traditional
Roof
Composition
Construction Materials
Brick
Utilities & Energy
Fireplace Features
Gas, Woodburning Fireplce
Basement
Full, Partially Finished, Rec/family Area, Laundry, Walk Out Access, Workshop, See Remarks
Parking Features
Attached, Rv Access/parking, Garage Door Opener
Other Features
Lot Features
Fenced Yard, Sprinkler Automatic, Treed, Level, City Bus (w/in 6 Blks), Fencing, Garden
Subdivision Name
Cozza 7th Pt Of L11 12 Blk9 Nely 5ft L11
Patio And Porch Features
Patio
Price History
| Date | Event | Price |
|---|---|---|
10/07/2026 Source: | Price Decreased | $450,000 -5.26% $150/sqft |
08/21/2026 Source: | Listed for Sale | $475,000 $158/sqft |

Nearby Homes
Find Homes by Property Features in Spokane, WA
Nearby New Homes For Sale
Nearby Pre-Owned Homes For Sale


Based on information from the Spokane Association of REALTORS® through Oct 29, 2026, 01:31PM. IDX information is provided exclusively for consumers’ personal, non-commercial use, that it may not be used for any purpose other than to identify prospective properties consumers may be interested in purchasing. Information is deemed reliable but is not guaranteed accurate. ©2026 Spokane Association of REALTORS®. All Rights Reserved.
 Advertising Broker: Christy Lee-Naumann | Real Estate by You LLC
