- Overview
- Description
- Property Details
- Location
- Facts & Features
- Getting Around
- Nearby Homes

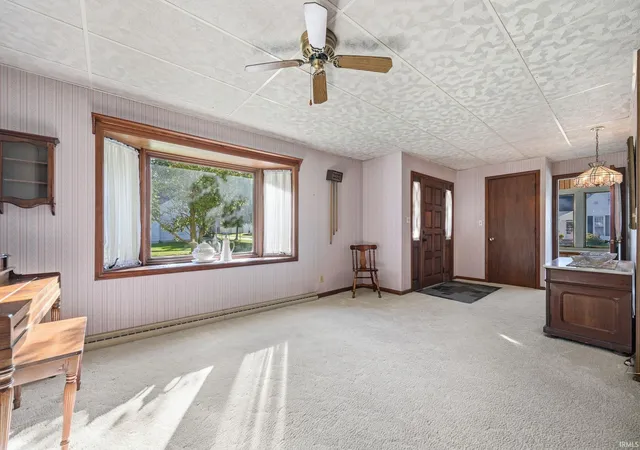


$255,000
Monthly Est:$1,269
 5 Beds
 4 Baths
3 full baths + 1 half bath
 2,730sqft
504 W Walnut St, Portland, IN 47371
$255,000
$1,269/moEst:
Get Pre-Approved
Manufactured On Land
Built in 1927
$-- HOA
8,712 sqft lot
$93/sq.ft
Description
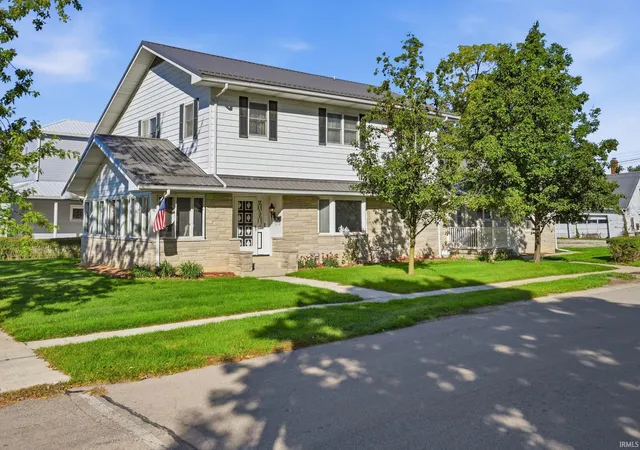
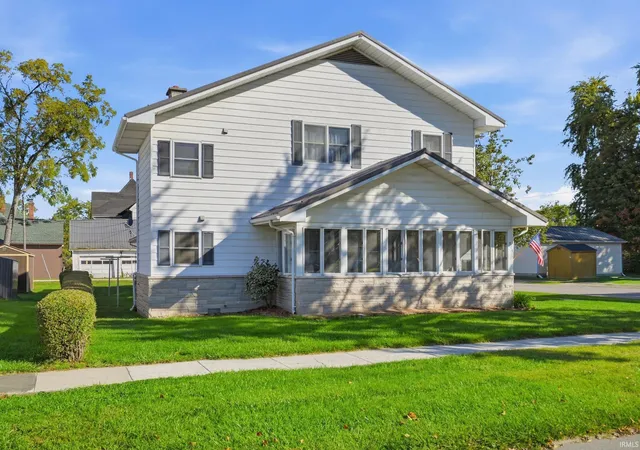
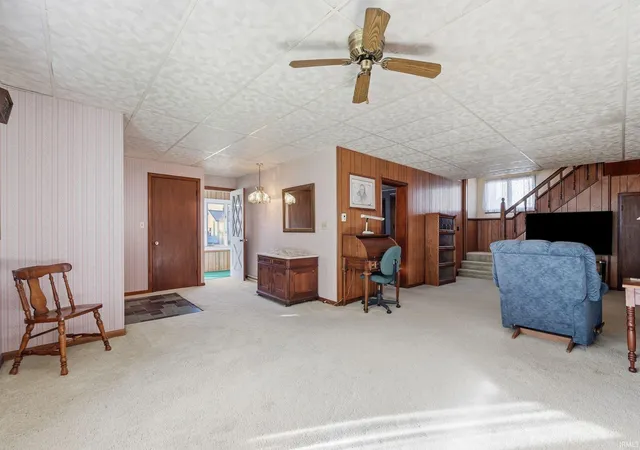
Spacious Two-Story Home on a Prime Corner Lot Welcome to this beautifully maintained, 2,730-square-foot two-story home, perfectly situated on a desirable 66' x 132' corner lot right in town. Combining classic limestone accents with durable siding, this property offers curb appeal, exceptional space, and an ideal layout for modern living. The main level features 1,454 square feet of finished living space, highlighted by an expansive 23' x 14' family room where you can gather around the large woodburning fireplace on chilly evenings. The thoughtful floor plan includes a highly sought-after main-level master bedroom suite, providing excellent privacy and convenience. Upstairs, you will find 1,276 square feet of space dedicated to four additional generously sized bedrooms, making a total of 5 bedrooms and 3 full bathrooms throughout the home.
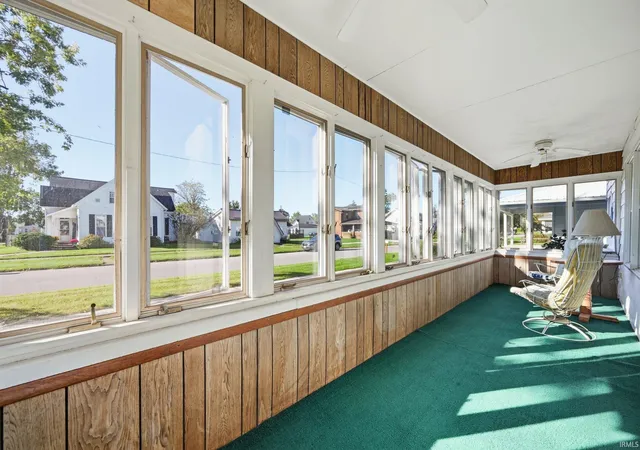
Enjoy your morning coffee or relax in the evening in the charming 115-square-foot enclosed porch. Storage and parking are never an issue with the massive, attached 820-square-foot two-car garage, offering plenty of extra room for tools, toys, or a workshop. With its prime in-town location and expansive interior layout, this home is ready for its next chapter.
- Houzeo last checked: 10 minutes ago (November 8, 2026 at 5:00 am)
- Listing updated: October 26, 2026 at 1:27 pm
- Listing Provided by: Jack Houck (260) 729-2164 | Jack Houck Real Estate
- Source: Indiana Regional MLS-IN | MLS#: 202641735

Property Details
Status
Active
Type
Manufactured Mobile Home
No. of Stories
-
County
--
City
Neighborhood
--
Year Built
1927
HOA Fees
-
Finished Area
2,730 sqft
Lot Size
8,712 sqft lot
Basement Area
- sqft
MLS Name
Indiana Regional MLS
MLS Number
202641735
MLS Status
Active
Days on Market
30

Continue Your Journey in App
Find your dream home, receive real-time updates, and many more!
Continue Your Journey in App
Find your dream home, receive real-time updates, and many more!
Location
Facts & Features
Rooms
Bedrooms & bathrooms
Bedrooms: 5
Bathrooms: 4
Interior
Heating
Natural Gas, Forced Air
Interior Features
Attic Pull Down Stairs, Storage, Cable Available, Laminate Counters, Detector Smoke, Disposal, Dryer Hook Up Electric, Eat In Kitchen, Garage Door Opener, Landscaped, Laundry Chute, Open Floorplan, Porch Enclosed, Range/oven Hook Up Elec, Twin Sink Vanity, Tub/shower Combination, Main Level Bedroom Suite, Great Room, Main Floor Laundry, Sump Pump, Washer Hook Up
Window Features
Double Pane Windows
Appliances
Dishwasher, Microwave, Refrigerator, Washer, Window Treatments, Dryer Electric, Exhaust Fan, Electric Oven, Electric Range, Sump Pump, Gas Water Heater, Water Softener Owned, Window Treatment Blinds
Cooling
Central Air
Flooring
Carpet, Laminate, Tile
Sewer
City
Construction
Year Built
Year Built: 1927
Home type
Manufactured On Land
Architectural Style
Traditional
Foundation Details
Block
Roof
Metal
Construction Materials
Aluminum Siding, Limestone
Utilities & Energy
Water Source
City
Basement
Crawl Space, Slab, Cellar, Unfinished
Fireplace Features
Family Room, Glass Doors, Wood Burning
Parking Features
Gravel
Other Features
Lot Features
Corner Lot
Subdivision Name
None
Nearby Homes

Find Homes by Property Features in Portland, IN


IDX information is provided exclusively for consumer's personal, non-commercial use and may not be used for any purpose other than to identify prospective properties that consumers may be interested in purchasing. Data is deemed reliable but is not guaranteed accurate by the MLS.
 Advertising Broker: Jonah Hartsburg | Hoosier Hub Realty
