- Overview
- Description
- Property Details
- Location
- Facts & Features
- Getting Around
- Nearby Homes




$1,320,000
Monthly Est:$6,570
 3 Beds
 5 Baths
4 full baths + 1 half bath
 5,294sqft
504 World Tour Dr, Inman, SC 29349
$1,320,000
$6,570/moEst:
Get Pre-Approved
Single Family Residence
Built in 2017
$-- HOA
22,651.2 sqft lot
$249/sq.ft
Description
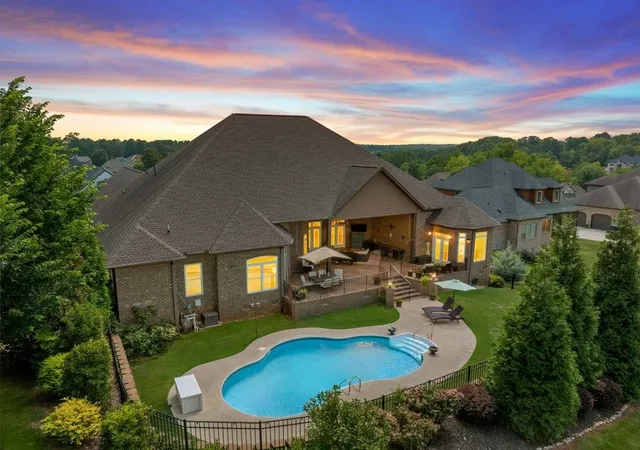
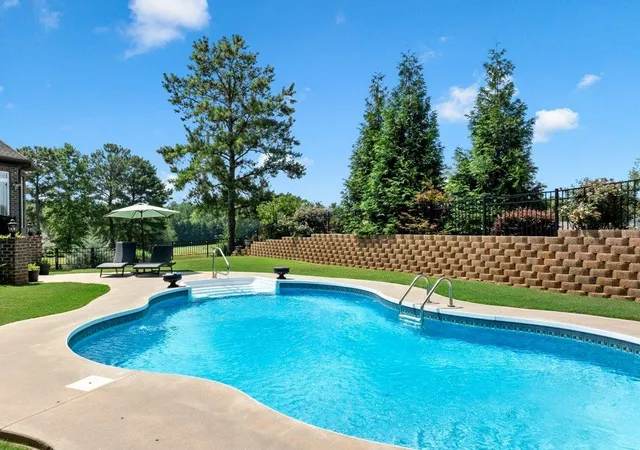
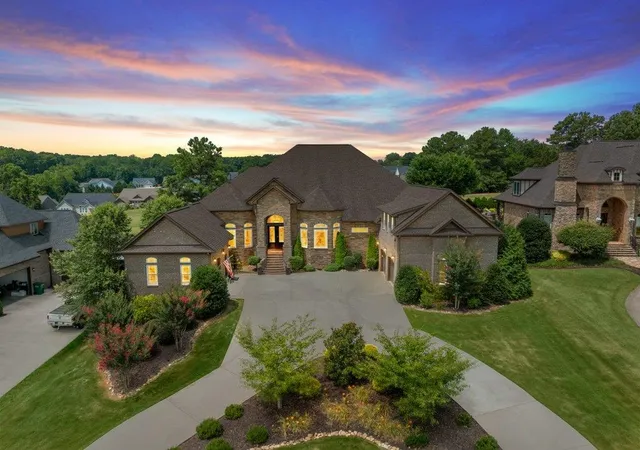
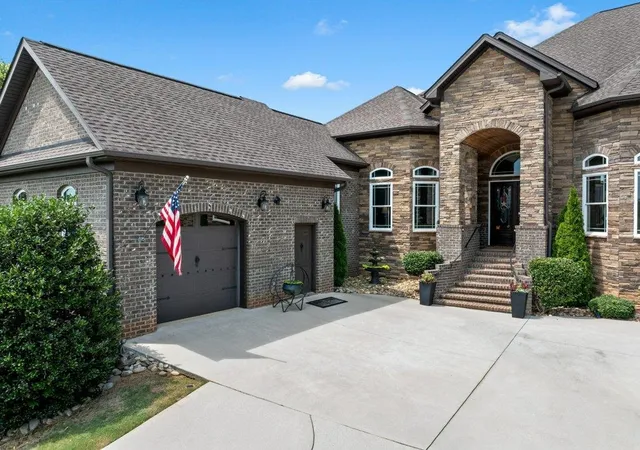
PRIVATE POOL • GOLF COURSE VIEWS • GATED COMMUNITY • MINUTES TO LAKE BOWEN Imagine starting your morning with coffee overlooking the fairway, enjoying a round of golf, spending the afternoon beside your private saltwater pool, and ending the day with friends gathered outdoors as the sun sets across the course. This is everyday living at this extraordinary custom-built estate in the gated community of The Creeks at Woodfin Ridge. 8:00 AM — Coffee overlooking the course 10:00 AM — Golf 1:00 PM — Pool 4:00 PM — Friends arrive 6:30 PM — Dinner outside 8:30 PM — Sunset over the fairway Set on a beautifully landscaped .52-acre golf course lot overlooking the 2nd fairway, this exceptional 2017 residence offers nearly 5,300 heated square feet of refined living. Three spacious bedrooms are conveniently located on the main level, including a luxurious owner's suite, while an expansive FROG offers the flexibility of a potential fourth bedroom or private guest suite. The owner's suite is a true retreat, featuring a spacious sitting area, spa-inspired bath with jetted soaking tub and oversized walk-in shower, expansive custom walk-in closets, and an adjoining flexible room ideal for an office, nursery, fitness room, or hobby space. The two additional main-level bedrooms each feature an en-suite bathroom and generous custom closet, providing comfort and privacy for family and guests. Designed for both everyday living and entertaining, the home features soaring ceilings, abundant natural light, extensive crown molding, and thoughtful custom details. The gourmet kitchen boasts an oversized quartz island, custom cabinetry, induction cooktop, premium appliances, and a generous walk-in pantry with room for a refrigerator. Upstairs, the expansive FROG (Finished Room Over Garage) includes its own kitchenette and full bathroom. This versatile space can function as a potential fourth bedroom, private guest suite, media room, home office, or multigenerational living area—giving the next owner exceptional flexibility as needs change. Step outside and the lifestyle truly comes alive. The private saltwater pool, expansive covered back porch, and retractable all-weather screens create an exceptional outdoor living space overlooking the golf course. Whether relaxing poolside, entertaining friends, or enjoying a quiet evening under the stars, the backyard becomes an extension of the home. An enormous walk-in crawl space with dedicated workshop area provides exceptional storage and utility rarely found in a home of this caliber. The home has also been freshly painted in most areas. Beyond the property, Woodfin Ridge offers an 18-hole championship golf course, scenic views toward Lake Bowen and the Blue Ridge Mountains, onsite dining, clubhouse, Olympic-size swimming pool, tennis and pickleball courts, with optional golf memberships available. Lake Bowen is just minutes away, adding boating, fishing, and lake recreation to this exceptional lifestyle. This isn't simply a beautiful home on a golf course. It's a lifestyle. Golf in the morning. Pool in the afternoon. Friends around the table in the evening. Three bedrooms on the main level, a flexible potential fourth bedroom upstairs, Lake Bowen just minutes away, and a spectacular fairway view waiting for you every day. Come experience what life can look like at The Creeks at Woodfin Ridge.
- Houzeo last checked: 1 minute ago
- Listing updated: September 26, 2026 at 1:01 am
- Listing Provided by: Tina Ketner (864) 978-4378 | Blackstock Realty, LLC (864) 884-4549
- Source: Spartanburg MLS-SC as distributed by MLS GRID | MLS#: SPN342117

Property Details
Status
Active
Type
Single Family Residence
No. of Stories
-
County
City
Neighborhood
--
Year Built
2017
HOA Fees
-
Finished Area
5,294 sqft
Lot Size
22,651.2 sqft lot
Basement Area
- sqft
MLS Name
Spartanburg MLS
MLS Number
SPN342117
MLS Status
Active
Days on Market
44

Continue Your Journey in App
Find your dream home, receive real-time updates, and many more!
Continue Your Journey in App
Find your dream home, receive real-time updates, and many more!
Location
Facts & Features
Rooms
Bedrooms & bathrooms
Bedrooms: 3
Bathrooms: 5
Bedroom 2
Level: 1
Area: 221.00 Square Feet
Dimensions: 13x17
Bedroom 3
Level: 1
Area: 320.00 Square Feet
Dimensions: 20x16
Bonus Room
Level: 2
Area: 525.00 Square Feet
Dimensions: 25x21
Breakfast Room
Level: 11x11
Area: -- Square Feet
Dimensions: 1
Den
Level: 1
Area: 252.00 Square Feet
Dimensions: 21x12
Dining Room
Level: 1
Area: 247.00 Square Feet
Dimensions: 19x13
Great Room
Level: 1
Area: 399.00 Square Feet
Dimensions: 21x19
Kitchen
Level: 1
Area: 552.00 Square Feet
Dimensions: 24x23
Laundry
Level: 1
Area: 154.00 Square Feet
Dimensions: 11x14
Living Room
Level: 1
Area: 399.00 Square Feet
Dimensions: 21x19
Primary Bedroom
Level: 1
Area: 320.00 Square Feet
Dimensions: 20x16
Other Room
Level: 1
Area: 121.00 Square Feet
Dimensions: 11x11
Other Room 2
Level: 1
Area: 143.00 Square Feet
Dimensions: 11x13
Other Room 3
Level: 1
Area: 121.00 Square Feet
Dimensions: 11x11
Other Room 4
Level: 2
Area: 550.00 Square Feet
Dimensions: 25x22
Sun Room
Level: 1
Area: 100.00 Square Feet
Dimensions: 10x10
Interior
Window Features
Insulated Windows
Cooling
Central Air
Exterior Features
Aluminum/vinyl Trim
Heating
Forced Air
Flooring
Carpet, Ceramic Tile, Hardwood
Appliances
Electric Cooktop, Cooktop, Dishwasher, Disposal, Microwave, Convection Oven, Electric Oven, Self Cleaning Oven
Sewer
Public Sewer
Interior Features
Ceiling Fan(s), Cathedral Ceiling(s), Ceilings Some 9 Ft +, Fireplace(s), Wet Bar, Solid Surface Counters, Utility Sink, Open Floorplan, Split Bedroom Plan, Gas Dryer Hookup, Walk In Pantry, Dual Owner’s Bedrooms
Construction
Year Built
Year Built: 2017
Home type
Single Family Residence
Roof
Architectural
Construction Materials
Brick Veneer, Stone
Foundation Details
Crawl Space
Architectural Style
Traditional
Utilities & Energy
Water Source
Private
Pool Features
In Ground
Fireplace Features
Gas Log
Parking Features
3 Car Attached, Garage Door Opener
Security Features
Smoke Detector(s)
Laundry Features
1st Floor, Electric Dryer Hookup, Gas Dryer Hookup, Sink, Walk In
Other Features
Patio And Porch Features
Deck, Patio, Porch, Covered Patio
Subdivision Name
Woodfin Ridge
Lot Features
Fenced Yard, On Golf Course
Community Features
Gated, Golf, Tennis Court(s), Street Lights, Playground, Pool
Price History
| Date | Event | Price |
|---|---|---|
09/24/2026 Source: | Listed for Sale | $1,320,000 $0/sqft |
09/24/2026 Source: | Listing Removed | $1,320,000 $0/sqft |
09/21/2026 Source: | Off Market | $1,320,000 -1.49% $0/sqft |
07/13/2026 Source: | Listed for Sale | $1,340,000 +15.02% $0/sqft |
07/12/2024 Source: | Sold | $1,165,000 -0.85% $0/sqft |


Show more
Nearby Homes


Find Homes by Property Features in Inman, SC
Nearby New Homes For Sale
Nearby Pre-Owned Homes For Sale


Based on information from the Spartanburg Association of REALTORS MLS Nov 08, 2026, 11:16AM, as submitted to and distributed by MLS GRID. All data is obtained from various sources and may not have been verified by the broker or MLS GRID. Supplied Open House Information is subject to change without notice. All information should be independently reviewed and verified for accuracy. Properties may or may not be listed by the office/agent presenting the information. IDX information is provided exclusively for consumers' personal non-commercial use. It may not be used for any purpose other than to identify prospective properties consumers may be interested in purchasing. The data is deemed reliable but is not guaranteed by MLS GRID. The use of the MLS GRID Data may be subject to an end-user license agreement prescribed by the Member Participant’s applicable MLS, if any, and as amended from time to time. © 2026 Spartanburg Association of REALTORS® Multiple Listing Service. All Rights Reserved.
 Advertising Broker: Randy Longo | iSave Realty
